
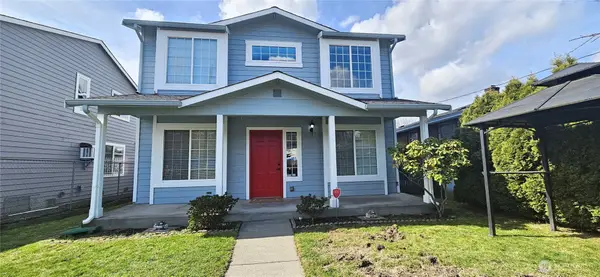
14205 154th Avenue Se, Renton, WA 98059
Local realty services provided by:Tucker Realty ERA Powered
Listed by: pooja agarwal
Office: skyline properties, inc.
MLS#:2571980
Source:NWMLS
14205 154th Avenue Se,Renton, WA 98059
$695,000
- 4 Beds
- 2 Baths
- 1,456 sq. ft.
- Single family
- Active
Price summary
- Price:$695,000
- Price per sq. ft.:$477.34
About this home
This beautifully renovated 3-bedroom, 2-bath corner home in Renton Highlands blends thoughtful modern upgrades, energy efficiency, smart-home readiness, and everyday comfort. The home features natural cork flooring, an energy-efficient heating and cooling system, and upgraded insulation in the attic and crawl space for year-round comfort and efficiency. A fully wired CAT-6 network infrastructure provides seamless connectivity and smart-home capability throughout the home.The updated kitchen shines with new Samsung and Bosch stainless-steel appliances, an externally vented range hood, dedicated electrical service for the microwave, and a custom pantry storage system. The warm and peaceful primary suite features soundproofed walls, blackout shades, and a beautifully renovated, fully waterproof designer bathroom with heated floors. All major appliances stay, including the Samsung washer and dryer.The upgraded garage offers a new insulated door, ample storage shelving, an expanded Square D electrical panel, and whole-home surge protection. Outside, enjoy a spacious backyard with mature fruit trees, a electrically wired storage shed, and plenty of room for RV or boat parking.Adding to its appeal is the excellent location, with convenient access to I-405, Factoria, shopping, dining, and major employment centers. Every detail has been thoughtfully designed for comfort, convenience, efficiency, and peace of mind. Move-in ready and waiting to be yours—come see it today!...
Contact an agent
Home facts
- Year built:1985
- Subdivision & Development:Cedar River
- Listing ID #:2571980
- Updated:August 20, 2026 at 11:53 PM
Rooms and interior
- Bedrooms:4
- Total bathrooms:2
- Full bathrooms:2
- Flooring:Bamboo, Ceramic Tile Floor, Vinyl Plank
- Kitchen Description:Dishwasher, Microwave, Refrigerator
- Bedroom Description:Main Level Bedrooms : 4
- Basement:Yes
- Living area:1,456 sq. ft.
Heating and cooling
- Cooling:90%+ High Efficiency
- Heating:90%+ High Efficiency, Forced Air, Heat Pump
- Central air:Yes
Structure and exterior
- Roof:Composition
- Year built:1985
- Building area:1,456 sq. ft.
- Lot area:0.23 Acres
- Lot Features:Corner, Paved, Value In Land
- Architectural Style:Traditional
- Construction Materials:Cement Planked, Wood Exterior Finish, Wood Products Exterior Finish
- Exterior Features:Deck, Fenced-Fully, Patio
- Foundation Description:None
- Levels:1 Story
Schools
- High school:Hazen Snr High
- Middle school:Mcknight Mid
- Elementary school:Maplewood Heights El
Utilities
- Water:Public
- Sewer:Septic Tank
Finances and disclosures
- Price:$695,000
- Price per sq. ft.:$477.34
- Tax amount:$7,950 (2026)
Features and amenities
- Appliances:Dishwasher, Refrigerator, Washer
- Laundry features:Dryer, Washer
- Amenities:Cable TV, Ceiling Fan(s), Electric Car Charging, Gas Available, High Speed Internet, Vaulted Ceiling(s), Water Heater
- Smart home:Yes
Parking
- Total parking spaces:6
- Parking description:Attached Garage, RV Parking
- Garage:Yes
 Listings courtesy of Northwest MLS as distributed by MLS GRID. Based on information submitted to the MLS GRID as of August 21, 2026. All data is obtained from various sources and may not have been verified by broker or MLS GRID. Supplied Open House Information is subject to change without notice. All information should be independently reviewed and verified for accuracy. Properties may or may not be listed by the office/agent presenting the information. Listing information is provided for consumers' personal, non-commercial use, solely to identify prospective properties for potential purchase; all other use is strictly prohibited and may violate relevant federal and state law. Information deemed reliable but not guaranteed. Copyright © 2026 MLS GRID. All Rights Reserved.
New listings near 14205 154th Avenue Se
- Open Sat, 12 to 3pmNew
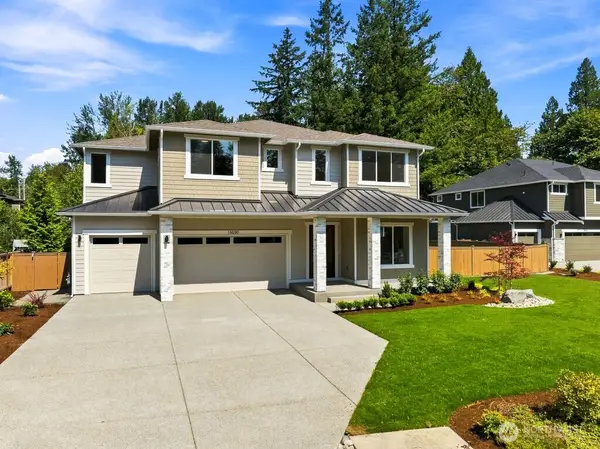 $2,049,950Active5 beds 4 baths4,081 sq. ft.
16030 SE 141st Place #9, Renton, WA 98059
MLS# 2554995Listed by: MATRIX REAL ESTATE, LLC - Open Fri, 4 to 6pmNew
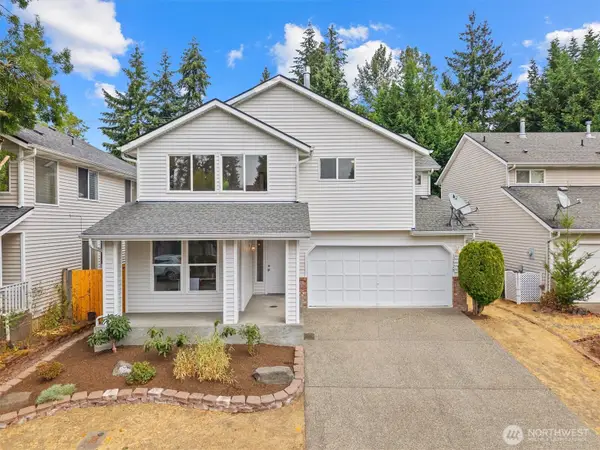 $735,000Active4 beds 3 baths2,450 sq. ft.
12828 175th Court Se, Renton, WA 98058
MLS# 2570756Listed by: WINDERMERE REAL ESTATE/EAST - New
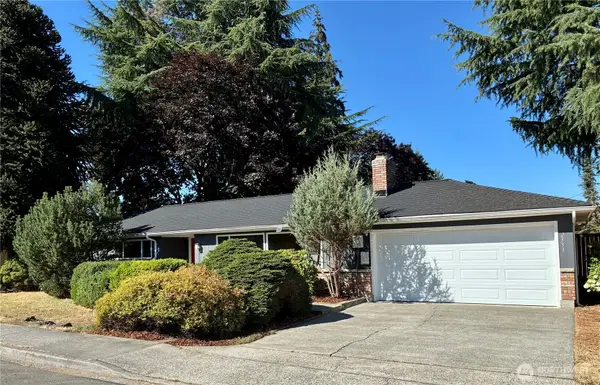 $747,000Active3 beds 2 baths1,300 sq. ft.
2333 Edmunds Avenue Ne, Renton, WA 98056
MLS# 2571684Listed by: MCFARLAND AND ASSOCIATES RE - Open Sat, 11am to 1pmNew
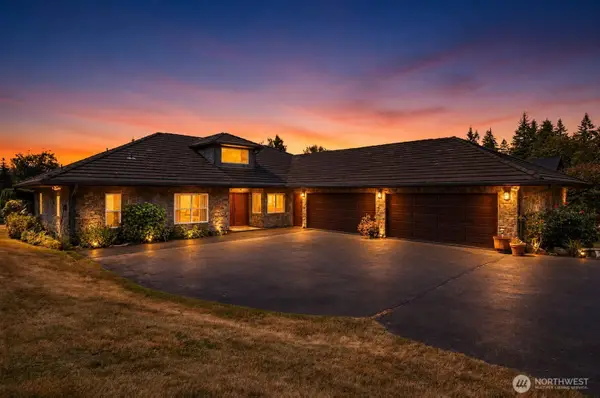 $1,200,000Active3 beds 4 baths2,540 sq. ft.
20919 SE 202nd Street, Renton, WA 98058
MLS# 2569482Listed by: KELLER WILLIAMS REALTY - New
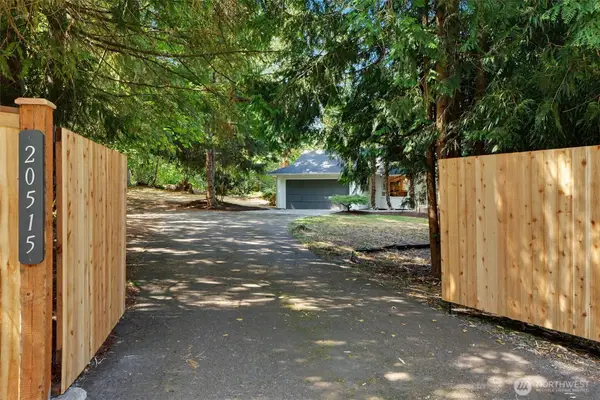 $749,999Active3 beds 2 baths1,400 sq. ft.
20515 196th Avenue Se, Renton, WA 98058
MLS# 2570394Listed by: COMPASS - Open Sat, 10am to 1pmNew
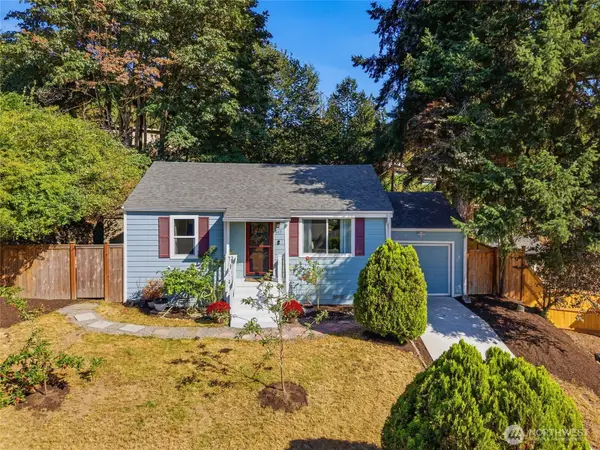 $535,000Active2 beds 1 baths720 sq. ft.
512 Bronson Place Ne, Renton, WA 98056
MLS# 2570618Listed by: WINDERMERE REAL ESTATE/PSR INC - Open Sat, 1am to 3pmNew
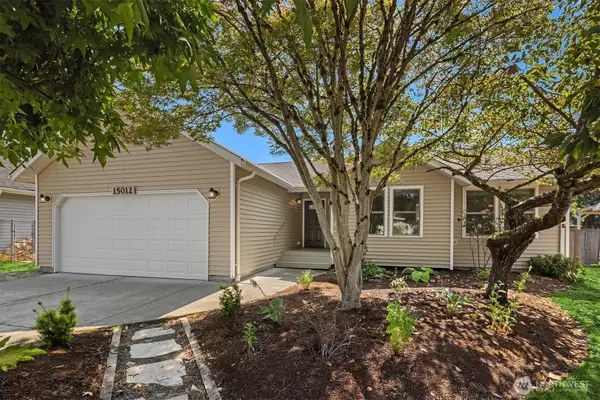 $650,000Active3 beds 2 baths1,300 sq. ft.
15012 132nd Avenue Se, Renton, WA 98058
MLS# 2571053Listed by: WINDERMERE BELLEVUE COMMONS - Open Sat, 1 to 3pmNew
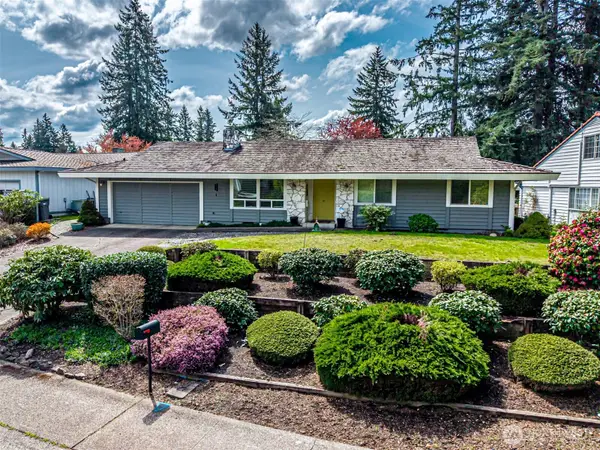 $800,000Active3 beds 3 baths1,780 sq. ft.
14229 SE 165th Place, Renton, WA 98058
MLS# 2572035Listed by: RE2K.COM - New
 $699,980Active4 beds 3 baths1,690 sq. ft.
209 Factory Avenue N, Renton, WA 98057
MLS# 2569683Listed by: LIBERTY REAL ESTATE, LLC


Protect your home and budget from life's surprises with an Assurant Home Warranty, backed by a partner that supports you through every step of homeownership. Explore Plans.
© 2023 - 2026 ERA Franchise Systems LLC. All rights reserved. ERA Franchise Systems LLC fully supports the principles of the Fair Housing Act and the Equal Opportunity Act. ERA, ERA Real Estate powered, and their respective logos are registered service marks of ERA Franchise Systems LLC. Each office is independently owned and operated.