15041 SE Fairwood Boulevard, Renton, WA 98058

Local realty services provided by:Tucker Realty ERA Powered
Listed by: karen b hake, rosie rourke
Office: kw lake washington so
MLS#:2550111
Source:NWMLS
15041 SE Fairwood Boulevard,Renton, WA 98058
$775,000
  • 3 Beds
  • 2 Baths
  • 1,460 sq. ft.
  • Single family
  • Active
Upcoming open houses
  • Sat, Jul 11
    01:00 pm - 03:00 pm
  • Sun, Jul 12
    02:00 pm - 04:00 pm

Price summary

  • Price:$775,000
  • Price per sq. ft.:$530.82
  • Monthly HOA dues:$37.5

About this home

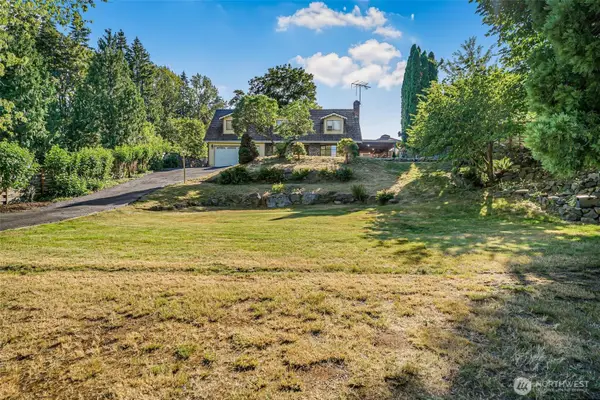
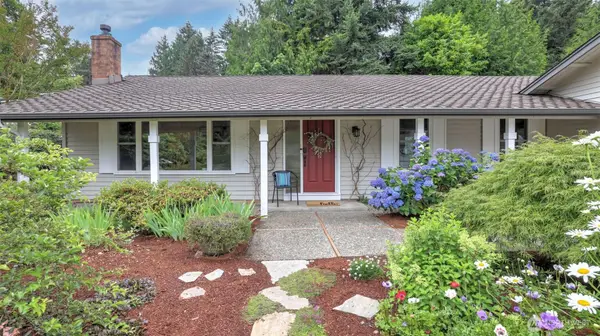
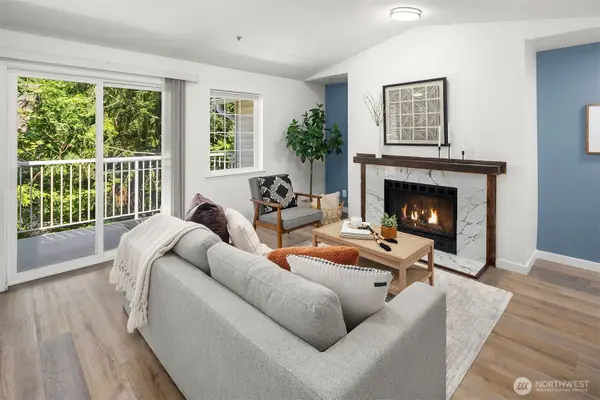
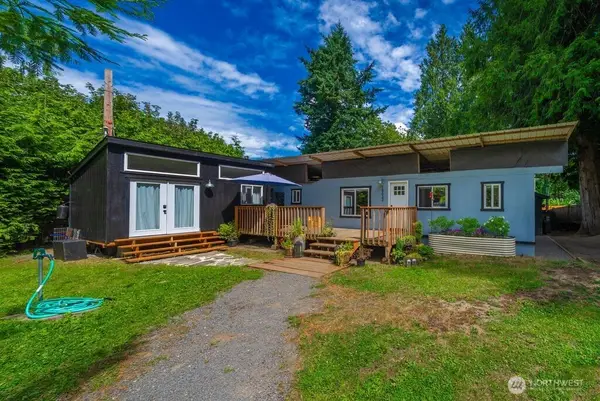
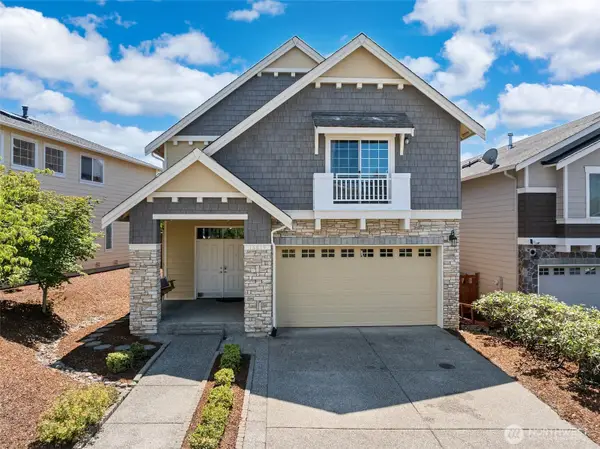
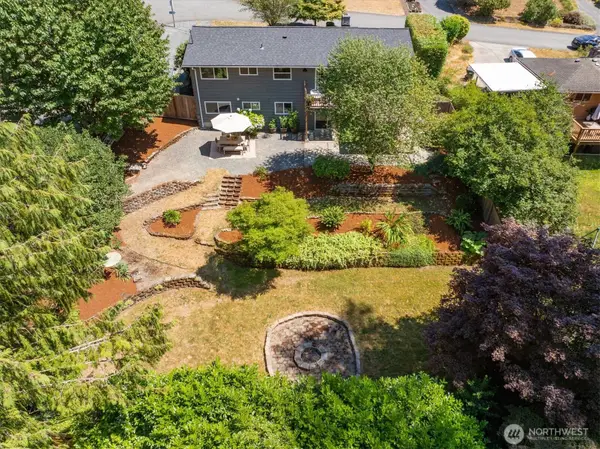
Welcome to this thoughtfully updated rambler, ideally situated on a corner lot in the desirable Fairwood community. Inside, newer flooring creates a fresh, cohesive feel throughout, while the inviting living area is anchored by a cozy gas fireplace. The beautifully refreshed kitchen features modern finishes designed for both everyday living and entertaining, and the recently remodeled bathroom (2026) adds a stylish, updated touch. Recent system improvements include a newer furnace and air conditioning for year-round comfort, along with a French drain and sump pump that provide added peace of mind. Outside, the private backyard offers a relaxing setting to unwind, surrounded by lush gardens and supported by a built-in sprinkler system to help maintain the landscaping. Positioned within an established neighborhood known for its strong sense of community, this home combines thoughtful updates with comfortable, functional living. With convenient access to parks, golf, shopping, dining,...

Contact an agent

contact an agent

Yes, I would like more information. Please use and/or share my information with an ERA®  affiliated agent to contact me about my real estate needs. By clicking Send message, I request to be contacted by phone or text message and consent to being contacted by automated means. I understand that my consent to receive calls or texts is not a condition of purchasing any property, goods, or services. Alternatively, I understand that I can access real estate services by email or I can contact the agent myself.

If an ERA®  affiliated agent is not available in the area where I need assistance, I agree to be contacted by a real estate agent affiliated with another brand owned or licensed by Anywhere Real Estate (BHGRE® , CENTURY 21® , Coldwell Banker® , Corcoran® , Sotheby's International Realty® ).
 I acknowledge that I have read and agree to theTerms of useandPrivacy notice

Home facts

  • Year built:1968
  • Listing ID #:2550111
  • Updated:July 11, 2026 at 12:25 AM

Rooms and interior

  • Bedrooms:3
  • Total bathrooms:2
  • Full bathrooms:1
  • Flooring:Vinyl Plank
  • Kitchen Description:Dishwasher, Refrigerator
  • Bedroom Description:Main Level Bedrooms : 3
  • Basement:Yes
  • Living area:1,460 sq. ft.

Heating and cooling

  • Heating:Forced Air
  • Central air:Yes

Structure and exterior

  • Roof:Composition
  • Year built:1968
  • Building area:1,460 sq. ft.
  • Lot area:0.2 Acres
  • Lot Features:Corner, Curbed Lot, Paved, Sidewalk
  • Construction Materials:Wood Exterior Finish
  • Exterior Features:Fenced-Partially, Patio
  • Foundation Description:None
  • Levels:1 Story

Schools

  • High school:Kentridge High
  • Middle school:Northwood Jnr High
  • Elementary school:Fairwood Elem

Utilities

  • Water:Public
  • Sewer:Sewer Connected

Finances and disclosures

  • Price:$775,000
  • Price per sq. ft.:$530.82
  • Tax amount:$7,637 (2026)

Features and amenities

  • Appliances:Dishwasher, Refrigerator, Washer
  • Laundry features:Dryer, Washer
  • Amenities:Cable TV, High Speed Internet, Sprinkler System, Vaulted Ceiling(s), Water Heater, Wired for Generator

Parking

  • Total parking spaces:2
  • Parking description:Attached Garage, Driveway, Off Street Parking
  • Garage:Yes
MLS LogoListings courtesy of Northwest MLS as distributed by MLS GRID. Based on information submitted to the MLS GRID as of July 11, 2026. All data is obtained from various sources and may not have been verified by broker or MLS GRID. Supplied Open House Information is subject to change without notice. All information should be independently reviewed and verified for accuracy. Properties may or may not be listed by the office/agent presenting the information. Listing information is provided for consumers' personal, non-commercial use, solely to identify prospective properties for potential purchase; all other use is strictly prohibited and may violate relevant federal and state law. Information deemed reliable but not guaranteed. Copyright © 2026 MLS GRID. All Rights Reserved.