
15150 140th Way Se #D103, Renton, WA 98058
Local realty services provided by:RSVP Brokers ERA
Listed by: mai nguyen
Office: john l. scott, inc425-227-9200
MLS#:2555704
Source:NWMLS
15150 140th Way Se #D103,Renton, WA 98058
$459,998
- 2 Beds
- 3 Baths
- 1,447 sq. ft.
- Townhouse
- Active
Price summary
- Price:$459,998
- Price per sq. ft.:$317.9
- Monthly HOA dues:$787
About this home
**Use preferred lender offering $5,000 in closing cost or lender paid 1-0 temporary buydown at no cost to buyer(s)*** Welcome home to this newly updated 2-bedroom, 2.5-bath home offering comfort & convenience. Enjoy your own oasis of having no front or rear-facing neighbors along with peaceful territorial views. The home features new exterior renovation in summer 2025, interior main level showcases new stainless steel kitchen appliances, water heater and carpeting. The main level offers a spacious living area with soaring ceilings, guest bath, kitchen with plenty of storage and private access to your own backyard oasis. Upstairs reveals a primary suite with large walk-in closet and bathroom, a generous sized second bedroom or home office, a second full bathroom and full-sized laundry room. This home comes with 3 EXCLUSIVE PARKING SPOTS: a 1-car garage with built-in storage, a 2 CAR extended driveway, and additional guest parking. Enjoy resort style amenities with access to the outdoor pool, hot tub, fitness center, clubhouse with kitchen and BBQ grill + patio overlooking the pool. Easy accessibility located by Maplewood Golf Course and the Cedar River Trail, with quick access to Hwy 167, I-405, grocery stores, downtown Renton, The Landing, and Coulon Beach Park....
Contact an agent
Home facts
- Year built:2000
- Subdivision & Development:Maplewood
- Listing ID #:2555704
- Updated:November 01, 2026 at 05:19 PM
Rooms and interior
- Bedrooms:2
- Total bathrooms:3
- Full bathrooms:1
- Half bathrooms:1
- Flooring:Carpet, Ceramic Tile Floor, Hardwood, Vinyl Floor
- Kitchen Description:Dishwasher, Disposal, Microwave, Refrigerator
- Bedroom Description:Upper Level Bedrooms : 2
- Living area:1,447 sq. ft.
Heating and cooling
- Heating:Baseboard
Structure and exterior
- Roof:Composition
- Year built:2000
- Building area:1,447 sq. ft.
- Lot Features:Curbed Lot, Paved, Sidewalk
- Construction Materials:Cement Planked, Wood Exterior Finish
- Levels:Multi/Split
Finances and disclosures
- Price:$459,998
- Price per sq. ft.:$317.9
- Tax amount:$5,242 (2026)
Features and amenities
- Appliances:Dishwasher, Refrigerator
- Amenities:Cable TV, Exercise Room, Fire Sprinklers, Vaulted Ceiling(s), Walk-In Closet(s), Water Heater
Parking
- Parking description:Individual Garage, Uncovered Parking
- Garage:Yes
 Listings courtesy of Northwest MLS as distributed by MLS GRID. Based on information submitted to the MLS GRID as of November 1, 2026. All data is obtained from various sources and may not have been verified by broker or MLS GRID. Supplied Open House Information is subject to change without notice. All information should be independently reviewed and verified for accuracy. Properties may or may not be listed by the office/agent presenting the information. Listing information is provided for consumers' personal, non-commercial use, solely to identify prospective properties for potential purchase; all other use is strictly prohibited and may violate relevant federal and state law. Information deemed reliable but not guaranteed. Copyright © 2026 MLS GRID. All Rights Reserved.
New listings near 15150 140th Way Se #D103
- Coming Soon
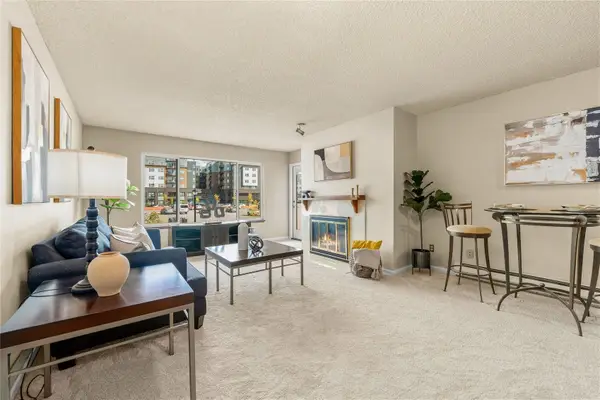 Listed by ERA$239,000Coming Soon1 beds 1 baths752 sq. ft.
1175 Harrington Pl NE 205, Renton, WA 98056
MLS# 2595630Listed by: RSVP BROKERS ERA - Coming Soon
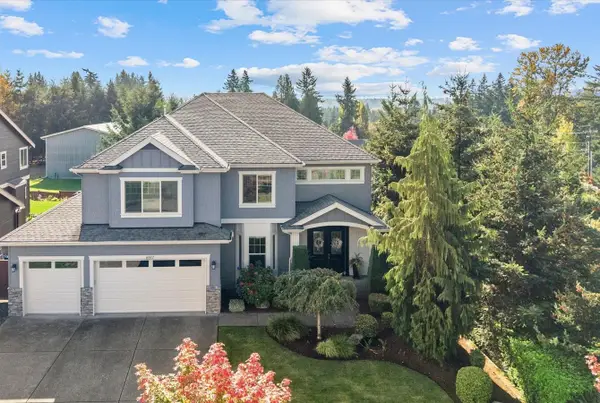 $1,499,000First Look5 beds 3 baths3,555 sq. ft.
6517 NE 1st Street, Renton, WA 98059
MLS# 2596133Listed by: BEST CHOICE REALTY LLC - Coming Soon
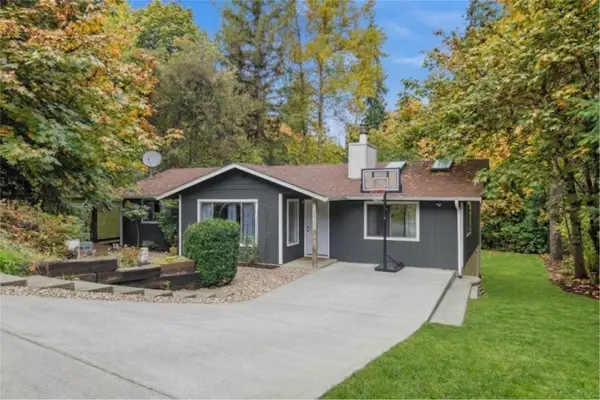 $559,950First Look3 beds 2 baths1,300 sq. ft.
18232 SE 147th Street, Renton, WA 98059
MLS# 2594955Listed by: INSPIRE REALTY - New
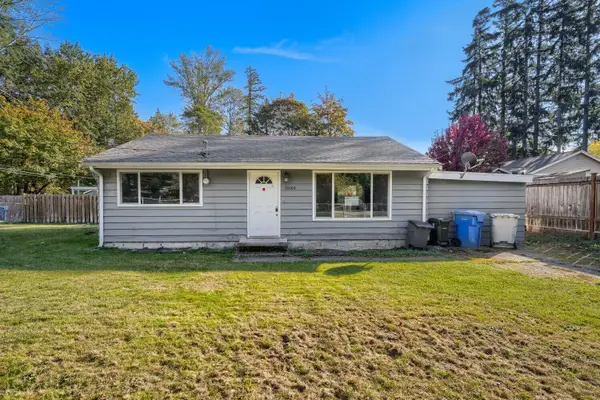 $500,000Active3 beds 1 baths1,100 sq. ft.
16004 114th Avenue Se, Renton, WA 98055
MLS# 2600027Listed by: KW GREATER SEATTLE - New
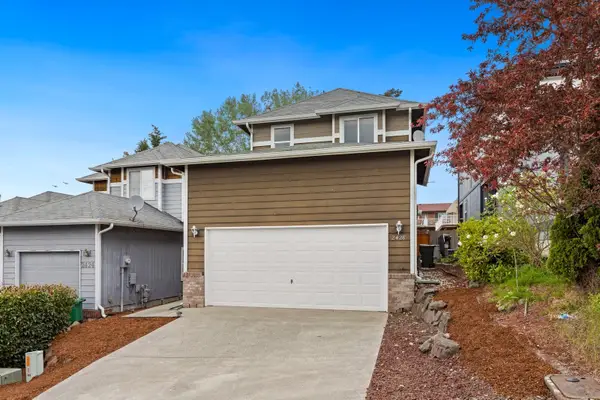 $625,000Active3 beds 3 baths1,450 sq. ft.
2428 NE 13th Street, Renton, WA 98056
MLS# 2600051Listed by: REALTY ONE GROUP ORCA GOLD - New
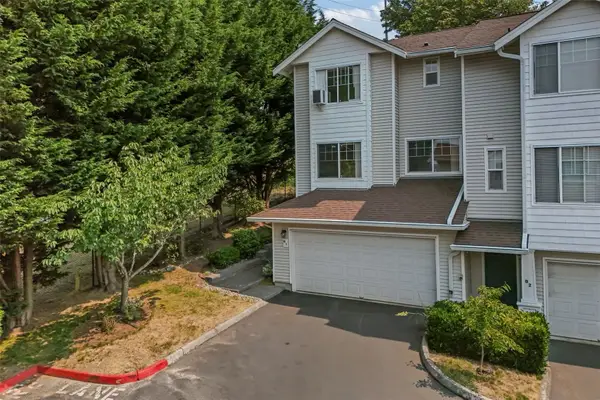 $574,749Active3 beds 3 baths1,684 sq. ft.
2300 Benson Road S #2-1, Renton, WA 98055
MLS# 2599921Listed by: EVERY DOOR REAL ESTATE - New
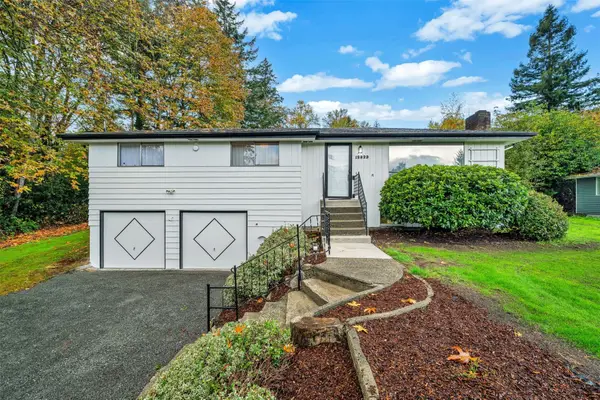 $764,995Active4 beds 2 baths2,660 sq. ft.
12823 162nd Avenue Se, Renton, WA 98059
MLS# 2595920Listed by: BERKSHIRE HATHAWAY HS NW - New
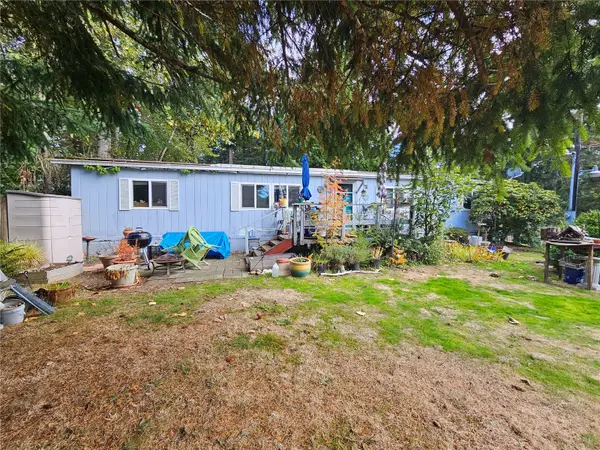 $499,950Active3 beds 2 baths1,680 sq. ft.
3112 NE 18th Street, Renton, WA 98056
MLS# 2599776Listed by: KW MOUNTAINS TO SOUND REALTY - New
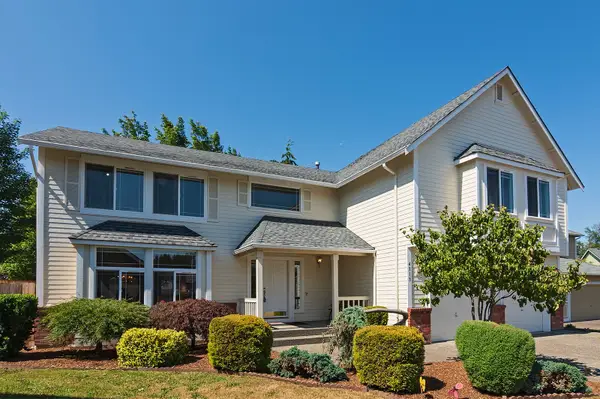 $999,995Active5 beds 3 baths3,180 sq. ft.
4313 NE 6th Court, Renton, WA 98059
MLS# 2599789Listed by: JOHN L. SCOTT DES MOINES - New
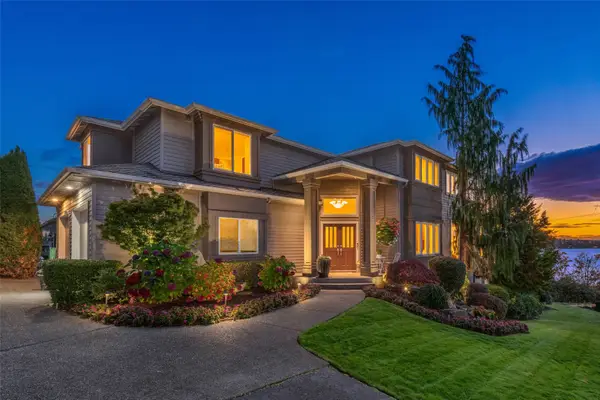 $1,800,000Active4 beds 3 baths3,360 sq. ft.
701 N 30th Street, Renton, WA 98056
MLS# 2598661Listed by: WINDERMERE REAL ESTATE/EAST


Protect your home and budget from life's surprises with an Assurant Home Warranty, backed by a partner that supports you through every step of homeownership. Explore Plans.
© 2023 - 2026 ERA Franchise Systems LLC. All rights reserved. ERA Franchise Systems LLC fully supports the principles of the Fair Housing Act and the Equal Opportunity Act. ERA, ERA Real Estate powered, and their respective logos are registered service marks of ERA Franchise Systems LLC. Each office is independently owned and operated.