
1527 Lyons Avenue Ne, Renton, WA 98059
Local realty services provided by:RSVP Brokers ERA
Listed by: georgia stevens, carissa saffel
Office: compass
MLS#:2551775
Source:NWMLS
Upcoming open houses
- Sun, Jul 1211:00 am - 01:00 pm
- Sun, Jul 1901:00 pm - 04:00 pm
Price summary
- Price:$2,100,000
- Price per sq. ft.:$588.24
- Monthly HOA dues:$71
About this home
Located on one of the most beautiful streets in Windstone, within the highly sought-after Issaquah School District, this custom-built home showcases contemporary architecture with aesthetically elevated design and an emphasis on natural light. From the moment you step inside, the craftsmanship is unmistakable. Soaring coffered ceilings and a dramatic central two-story skylight opening flood the home with natural light, while designer lighting accents and warms the home. Designed for indoor/outdoor living, a covered patio, gorgeous landscaping with turf. Built-in BBQ and floor to ceiling fireplace extends the main living space for flawless entertaining. Walnut hardwood floors run throughout, complementing a great room with floor to ceiling travertine fireplace beneath a central two-story skylight. The kitchen is a true showpiece anchored by a waterfall quartz island and outfitted with professional Miele appliances, designer cabinetry, and an integrated beverage bar for effortless entertaining. Grand Primary suite includes a walk-in shower and soaking tub and an abundant, walk-in closet. The main floor also offers a private study with a pull-down Murphy bed + 3/4 bath perfect for guests. Sizable 3-car garage w/ epoxy floors & EV charger pre-wired. Builders own home, this home was built to elevated specifications and style in every way. Minutes from Newcastle Commons, dining, and golf club, this home pairs architectural design with everyday livability....
Contact an agent
Home facts
- Year built:2015
- Listing ID #:2551775
- Updated:July 11, 2026 at 12:25 AM
Rooms and interior
- Bedrooms:4
- Total bathrooms:4
- Full bathrooms:2
- Flooring:Bamboo, Carpet, Ceramic Tile Floor, Hardwood, Travertine
- Kitchen Description:Dishwasher, Disposal, Double Oven, Microwave, Refrigerator
- Bedroom Description:Upper Level Bedrooms : 4
- Living area:3,570 sq. ft.
Heating and cooling
- Heating:Forced Air, Heat Pump
- Central air:Yes
Structure and exterior
- Roof:Composition
- Year built:2015
- Building area:3,570 sq. ft.
- Lot area:0.12 Acres
- Lot Features:Cul-De-Sac, Curbed Lot, Open Space, Paved, Sidewalk
- Architectural Style:Modern
- Construction Materials:Cement Planked, Wood Exterior Finish, Wood Products Exterior Finish
- Exterior Features:Deck, Fenced-Partially, Patio, Sprinkler System
Schools
- High school:Liberty Snr High
- Middle school:Maywood Mid
- Elementary school:Newcastle
Utilities
- Water:Public
- Sewer:Sewer Connected
Finances and disclosures
- Price:$2,100,000
- Price per sq. ft.:$588.24
- Tax amount:$17,486 (2026)
Features and amenities
- Appliances:Dishwasher, Refrigerator, Washer
- Laundry features:Dryer, Washer
- Amenities:Cable TV, Gas Available, High Speed Internet, Pantry, Security System, Skylight(s), Vaulted Ceiling(s), Walk-In Closet(s), Water Heater
Parking
- Total parking spaces:3
- Parking description:Attached Garage
- Garage:Yes
 Listings courtesy of Northwest MLS as distributed by MLS GRID. Based on information submitted to the MLS GRID as of July 11, 2026. All data is obtained from various sources and may not have been verified by broker or MLS GRID. Supplied Open House Information is subject to change without notice. All information should be independently reviewed and verified for accuracy. Properties may or may not be listed by the office/agent presenting the information. Listing information is provided for consumers' personal, non-commercial use, solely to identify prospective properties for potential purchase; all other use is strictly prohibited and may violate relevant federal and state law. Information deemed reliable but not guaranteed. Copyright © 2026 MLS GRID. All Rights Reserved.
New listings near 1527 Lyons Avenue Ne
- Open Sat, 1:45 to 3:45pmNew
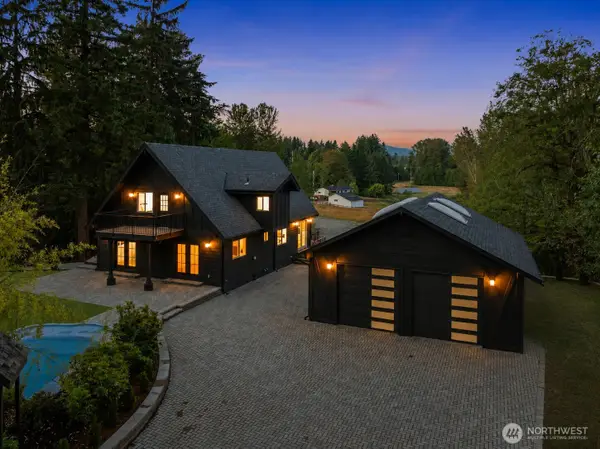 $1,675,000Active3 beds 3 baths3,610 sq. ft.
20504 184th Avenue Se, Renton, WA 98058
MLS# 2551059Listed by: PELLEGO, INC. - New
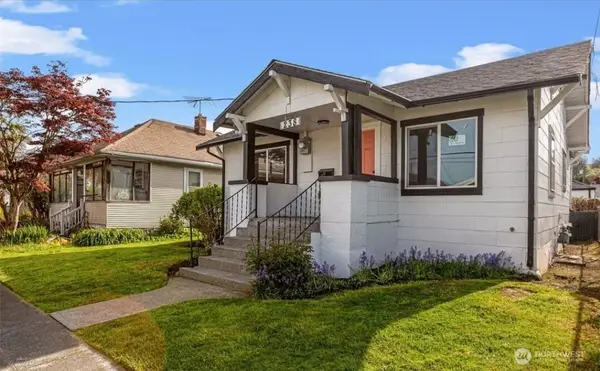 $545,000Active2 beds 1 baths1,171 sq. ft.
238 Meadow N, Renton, WA 98057
MLS# 2552052Listed by: WILLIAM E. JOHNSON - New
 $275,000Active0.28 Acres
13320 191st Avenue Se, Renton, WA 98059
MLS# 2552760Listed by: WOODS REALTY - Open Sun, 12 to 2pmNew
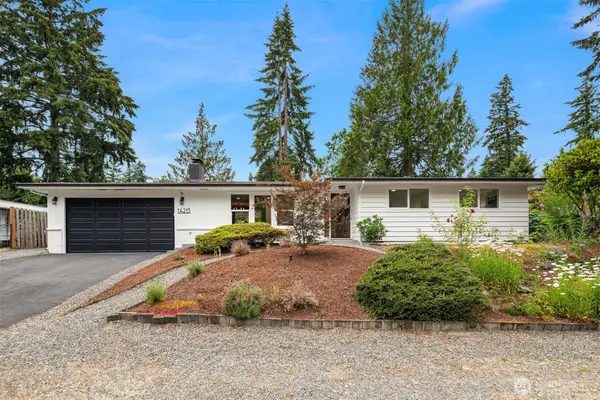 $949,900Active4 beds 3 baths2,160 sq. ft.
14213 143rd Avenue Se, Renton, WA 98059
MLS# 2549617Listed by: WINDERMERE RE GREENWOOD - Open Sat, 2 to 4pmNew
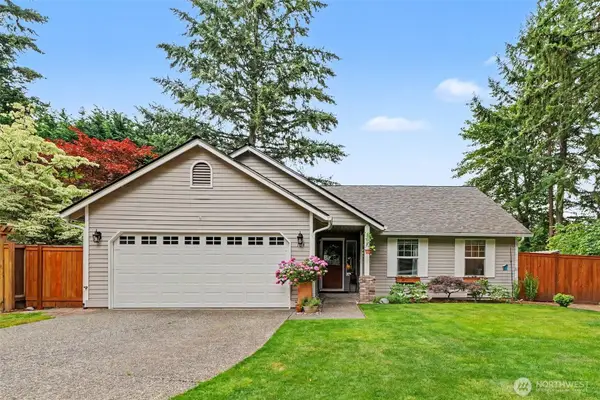 $759,950Active3 beds 2 baths1,300 sq. ft.
104 Bremerton Place Ne, Renton, WA 98059
MLS# 2550817Listed by: SKYLINE PROPERTIES, INC. - Open Sat, 12 to 2pmNew
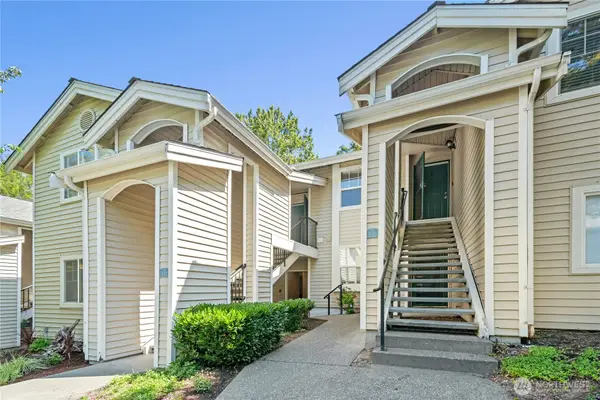 $350,000Active1 beds 1 baths819 sq. ft.
2300 Jefferson Avenue Ne #E121, Renton, WA 98056
MLS# 2552126Listed by: WINDERMERE REAL ESTATE/EAST - Open Sun, 12 to 2pmNew
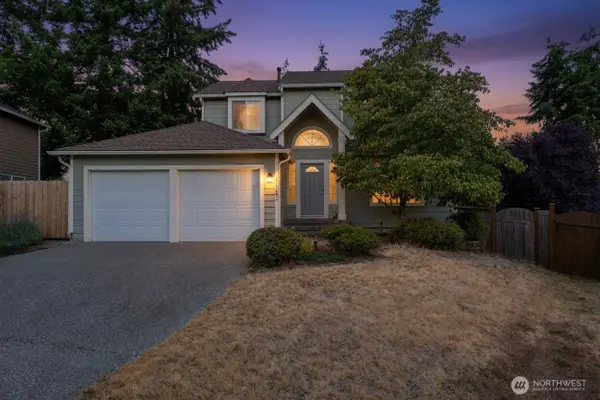 $799,947Active3 beds 3 baths1,620 sq. ft.
2114 Camas Avenue Ne, Renton, WA 98056
MLS# 2552258Listed by: WINDERMERE REAL ESTATE/EAST - Open Sat, 1 to 4pmNew
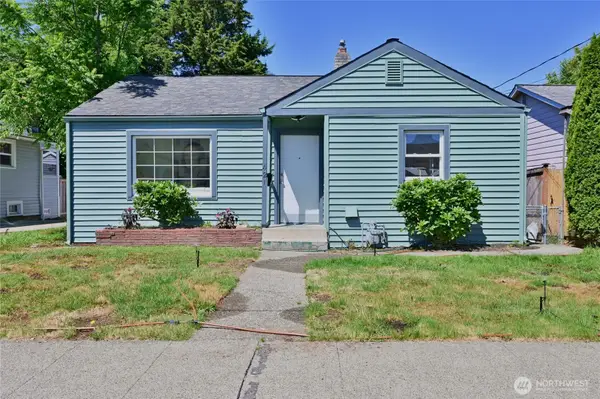 $574,900Active2 beds 2 baths1,000 sq. ft.
421 Wells Avenue N, Renton, WA 98057
MLS# 2550935Listed by: SKYLINE PROPERTIES, INC. - Open Sat, 10am to 2pmNew
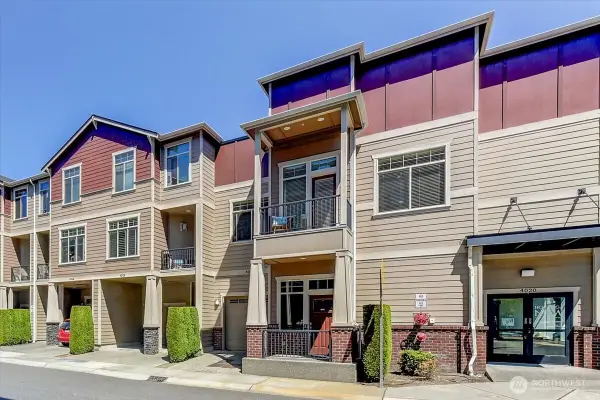 $650,000Active2 beds 3 baths2,147 sq. ft.
4020 NE 3rd Place #B, Renton, WA 98056
MLS# 2522911Listed by: EXP REALTY


Protect your home and budget from life's surprises with an Assurant Home Warranty, backed by a partner that supports you through every step of homeownership. Explore Plans.
© 2023 - 2026 ERA Franchise Systems LLC. All rights reserved. ERA Franchise Systems LLC fully supports the principles of the Fair Housing Act and the Equal Opportunity Act. ERA, ERA Real Estate powered, and their respective logos are registered service marks of ERA Franchise Systems LLC. Each office is independently owned and operated.