
15380 SE 160th Place, Renton, WA 98058
Local realty services provided by:Imagine Realty ERA Powered
Listed by: julie lange
Office: the cascade team425-891-7447
MLS#:2586794
Source:NWMLS
15380 SE 160th Place,Renton, WA 98058
$900,000
- 3 Beds
- 2 Baths
- 2,260 sq. ft.
- Single family
- Active
Price summary
- Price:$900,000
- Price per sq. ft.:$398.23
- Monthly HOA dues:$93.33
About this home
Exceptional & Very Rare -- GREAT ROOM RAMBLER! VAULTED CEILINGS with 3-Bedrooms, an Office/Bonus room, 2-Baths, 2260 sq ft and STAIR-FREE in the coveted neighborhood of Woodgrove at Fairwood! Located at the end of a peaceful cul-de-sac, the charming South-facing covered porch ushers you into an airy foyer complete with durable engineered hardwood floors and high ceilings. The Office/Bonus room, 2 spacious Bedrooms, full-sized hallway Bath and Laundry/Mudroom with a drying rack are all conveniently positioned away from the Primary Suite. Voluminous Great Room features creamy Quartz Counters, soft-closing Kitchen Cabinets, SS Appliances, Gas Range, and a Reach-in Pantry! The Great Room layout accommodates virtually any type of furniture arrangement and dining table shape or orientation. Double doors deliver a grand entrance into the colossal Primary suite complete with: dual vanity, soaking tub, glass-surround shower and large walk-in closet! Oversized attached 2-car garage has a new hot water tank! Enjoy outdoor entertainment from the wrap-around patio abutting the extended, private, low-maintenance yard with serene forested views of the neighboring greenbelt! Central A/C plus a built-in fire suppression system. Low HOA maintains the adorable neighborhood park/playground just down the street! Outstanding location has local eateries, shopping, transit, and amenities! Built in 2011 by SFC Homes, enjoy additional peace-of-mind offered with an included 1-year home warranty!...
Contact an agent
Home facts
- Year built:2011
- Subdivision & Development:Fairwood Greens
- Listing ID #:2586794
- Updated:November 15, 2026 at 01:32 AM
Rooms and interior
- Bedrooms:3
- Total bathrooms:2
- Full bathrooms:2
- Flooring:Carpet, Ceramic Tile Floor, Engineered Hardwood
- Kitchen Description:Dishwasher, Disposal, Microwave, Refrigerator
- Bedroom Description:Main Level Bedrooms : 3
- Living area:2,260 sq. ft.
Heating and cooling
- Cooling:90%+ High Efficiency
- Heating:90%+ High Efficiency, Forced Air, Heat Pump
- Central air:Yes
Structure and exterior
- Roof:Composition
- Year built:2011
- Building area:2,260 sq. ft.
- Lot area:0.16 Acres
- Lot Features:Cul-De-Sac, Curbed Lot, Dead-end Street, Paved, Sidewalk
- Architectural Style:Contemporary
- Construction Materials:Cement Planked, Stone Exterior Finish, Wood Exterior Finish
- Exterior Features:Fenced-Partially, Patio, Sprinkler System
- Foundation Description:None
- Levels:1 Story
Schools
- High school:Kentridge High
- Middle school:Northwood Jnr High
- Elementary school:Fairwood Elem
Utilities
- Water:Community
- Sewer:Sewer Connected
Finances and disclosures
- Price:$900,000
- Price per sq. ft.:$398.23
- Tax amount:$10,773 (2026)
Features and amenities
- Appliances:Dishwasher, Refrigerator, Washer
- Laundry features:Dryer, Washer
- Amenities:Cable TV, Ceiling Fan(s), Gas Available, High Speed Internet, Security System, Skylight(s), Sprinkler System, Vaulted Ceiling(s), Walk-In Closet(s), Water Heater
Parking
- Total parking spaces:4
- Parking description:Attached Garage, Driveway
- Garage:Yes
 Listings courtesy of Northwest MLS as distributed by MLS GRID. Based on information submitted to the MLS GRID as of November 15, 2026. All data is obtained from various sources and may not have been verified by broker or MLS GRID. Supplied Open House Information is subject to change without notice. All information should be independently reviewed and verified for accuracy. Properties may or may not be listed by the office/agent presenting the information. Listing information is provided for consumers' personal, non-commercial use, solely to identify prospective properties for potential purchase; all other use is strictly prohibited and may violate relevant federal and state law. Information deemed reliable but not guaranteed. Copyright © 2026 MLS GRID. All Rights Reserved.
New listings near 15380 SE 160th Place
- Coming Soon
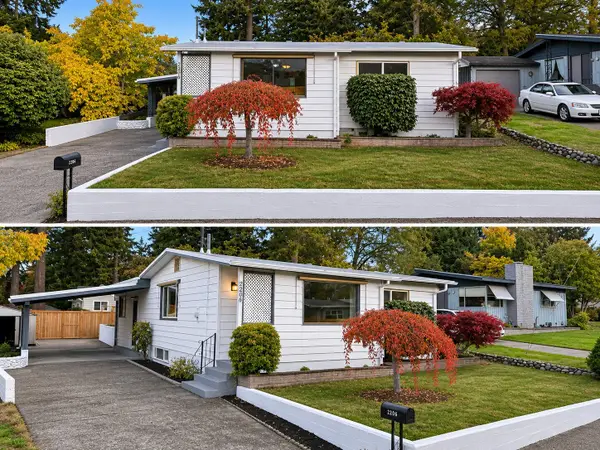 $539,000First Look3 beds 1 baths1,730 sq. ft.
2206 NE 9th Place, Renton, WA 98056
MLS# 2601926Listed by: WINDERMERE RE/LAKE TAPPS, INC - Coming Soon
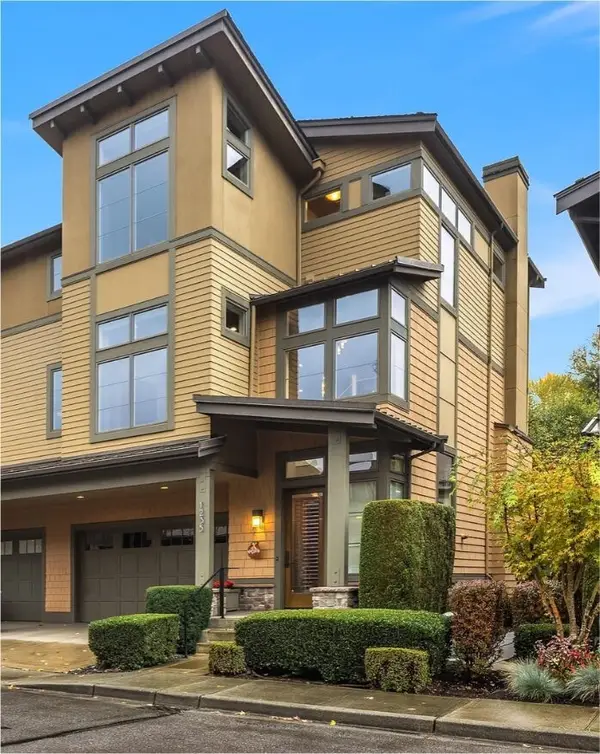 $1,598,000First Look3 beds 4 baths2,820 sq. ft.
1235 N 42nd Place, Renton, WA 98056
MLS# 2601392Listed by: COMPASS - New
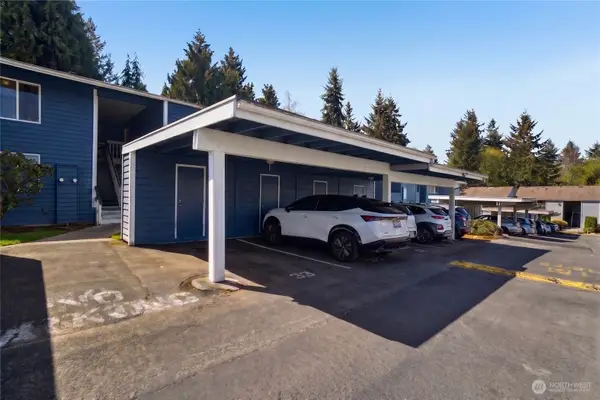 $295,000Active2 beds 2 baths969 sq. ft.
14401 SE Petrovitsky Road #D205, Renton, WA 98058
MLS# 2603465Listed by: TRIBECA NW REAL ESTATE - Open Sun, 1 to 3pmNew
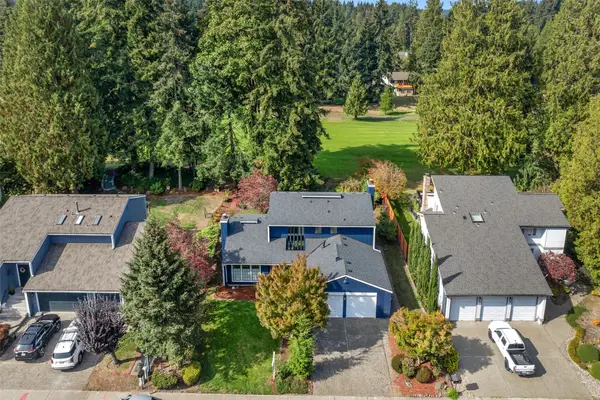 $875,000Active4 beds 3 baths2,260 sq. ft.
17419 155th Avenue Se, Renton, WA 98058
MLS# 2603855Listed by: JOHN L. SCOTT, INC. - Open Sun, 1 to 3pmNew
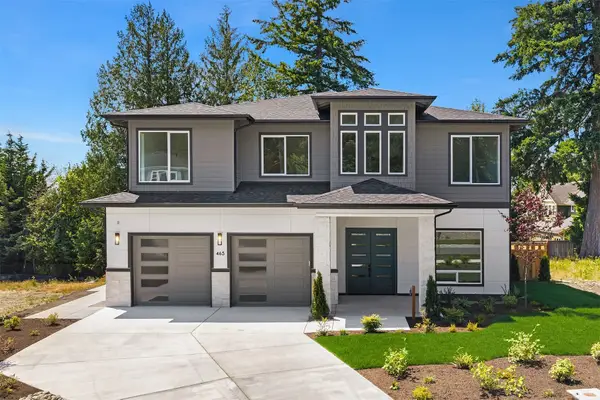 $2,089,950Active5 beds 5 baths3,898 sq. ft.
465 Orcas Ave Ne, Renton, WA 98059
MLS# 2603648Listed by: WINDERMERE REAL ESTATE/EAST - New
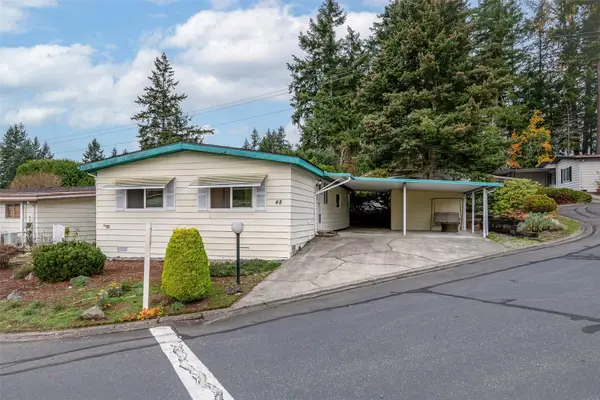 $85,000Active3 beds 2 baths1,152 sq. ft.
201 Union Avenue Se #48, Renton, WA 98059
MLS# 2603399Listed by: SKYLINE PROPERTIES, INC. - Open Sun, 2 to 4pmNew
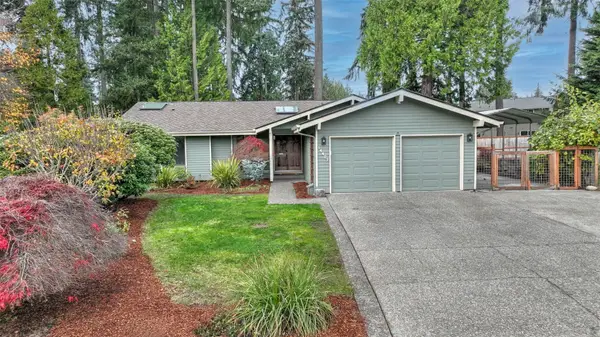 $875,000Active3 beds 3 baths1,820 sq. ft.
14407 149th Place Se, Renton, WA 98059
MLS# 2602934Listed by: KW LAKE WASHINGTON SO - Open Sun, 11am to 1pmNew
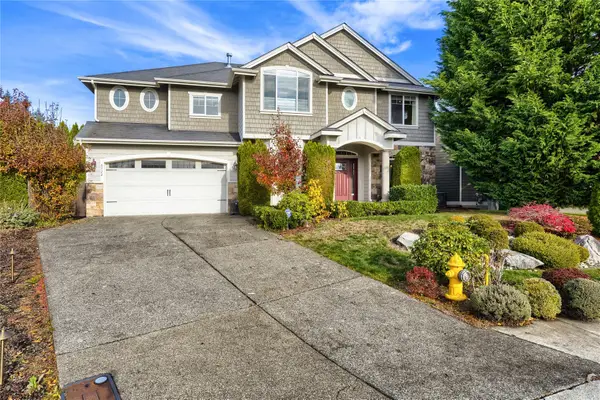 $1,150,000Active4 beds 3 baths3,250 sq. ft.
6722 SE 2nd Street, Renton, WA 98059
MLS# 2602657Listed by: YUENCO - New
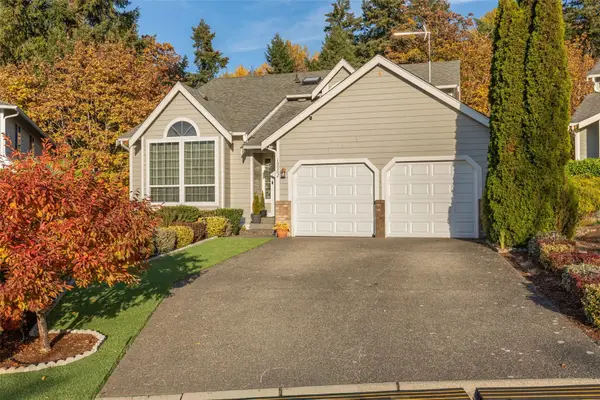 $680,000Active4 beds 3 baths1,814 sq. ft.
19962 101st Avenue Se, Renton, WA 98055
MLS# 2603136Listed by: NORTH PACIFIC PROPERTIES - New
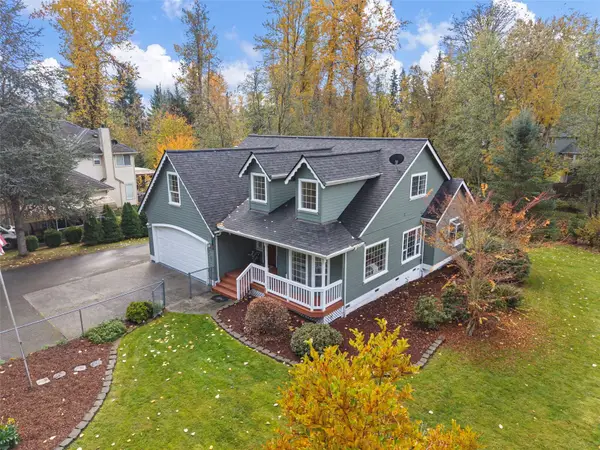 $725,000Active4 beds 3 baths1,980 sq. ft.
22701 Peter Grubb Road Se, Renton, WA 98058
MLS# 2602856Listed by: WINDERMERE PROF PARTNERS


Protect your home and budget from life's surprises with an Assurant Home Warranty, backed by a partner that supports you through every step of homeownership. Explore Plans.
© 2023 - 2026 ERA Franchise Systems LLC. All rights reserved. ERA Franchise Systems LLC fully supports the principles of the Fair Housing Act and the Equal Opportunity Act. ERA, ERA Real Estate powered, and their respective logos are registered service marks of ERA Franchise Systems LLC. Each office is independently owned and operated.