
16101 SE 149th Street, Renton, WA 98059
Local realty services provided by:Tucker Realty ERA Powered
Listed by: andy tu
Office: skyline properties, inc.
MLS#:2583670
Source:NWMLS
16101 SE 149th Street,Renton, WA 98059
$1,164,900
- 4 Beds
- 3 Baths
- 2,570 sq. ft.
- Single family
- Active
Price summary
- Price:$1,164,900
- Price per sq. ft.:$453.27
- Monthly HOA dues:$33.33
About this home
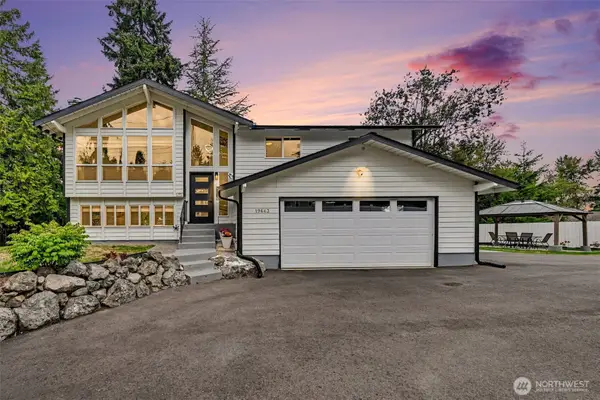
Welcome to this thoughtfully upgraded home in Skyfire Ridge. Perfectly combining comfort and elegance, featuring an open-concept layout filled with natural light, rich new hardwood floors, and stylish modern finishes throughout. The heart of the home is a remodeled chef’s kitchen with quartz countertops, custom cabinetry, and stainless steel appliances. Upstairs, the spacious primary suite serves as a true sanctuary with soaring ceilings, a spa-like ensuite bath & walk-in closet, three additional beds and an office. Nestled on a secluded lot with an expansive private driveway and tranquil greenbelt backdrop, this remarkably updated residence showcases high-end improvements at every turn. Custom built-in cabinetry flanks the cozy family room fireplace. Step outside to your private backyard oasis, featuring a Premium Trex deck, custom pergola, fire pit, swing set, playhouse & slide, fish pond, waterfall, and dramatic 18-foot four-panel sliding glass door. Major updates provide peace of mind, including a new heat pump and furnace, triple-pane windows throughout, and a completely new septic drain field with fresh landscaping in 2026. Over $250K in improvements since 2021. The 3-car garage boasts a must-see attached dream workshop for hobbies and extra storage. Located in the highly sought-after Issaquah School District with direct neighborhood walking trails, Cedar River access, nearby golf, and easy highway access, this turnkey property offers unmatched comfort and convenience....
Contact an agent
Home facts
- Year built:1990
- Subdivision & Development:Issaquah
- Listing ID #:2583670
- Updated:September 17, 2026 at 12:54 PM
Rooms and interior
- Bedrooms:4
- Total bathrooms:3
- Full bathrooms:2
- Half bathrooms:1
- Flooring:Ceramic Tile Floor, Hardwood, Laminate
- Kitchen Description:Dishwasher, Disposal, Double Oven, Microwave, Refrigerator
- Bedroom Description:Upper Level Bedrooms : 4
- Basement:Yes
- Living area:2,570 sq. ft.
Heating and cooling
- Heating:Forced Air, Heat Pump
Structure and exterior
- Roof:Composition
- Year built:1990
- Building area:2,570 sq. ft.
- Lot area:0.42 Acres
- Lot Features:Paved, Secluded, Sidewalk
- Construction Materials:Brick Exterior Finish, Wood Exterior Finish
- Exterior Features:Cabana/Gazebo, Deck, Fenced-Partially, Sprinkler System
- Foundation Description:None
- Levels:2 Story
Schools
- High school:Liberty Snr High
- Middle school:Maywood Mid
- Elementary school:Briarwood Elem
Utilities
- Water:Public
- Sewer:Septic Tank
Finances and disclosures
- Price:$1,164,900
- Price per sq. ft.:$453.27
- Tax amount:$12,712 (2026)
Features and amenities
- Appliances:Dishwasher, Refrigerator, Washer
- Laundry features:Dryer, Washer
- Amenities:Cable TV, French Doors, High Speed Internet, Shop, Skylight(s), Triple Pane Windows, Vaulted Ceiling(s), Walk-In Closet(s)
Parking
- Total parking spaces:3
- Parking description:Attached Garage
- Garage:Yes
 Listings courtesy of Northwest MLS as distributed by MLS GRID. Based on information submitted to the MLS GRID as of September 17, 2026. All data is obtained from various sources and may not have been verified by broker or MLS GRID. Supplied Open House Information is subject to change without notice. All information should be independently reviewed and verified for accuracy. Properties may or may not be listed by the office/agent presenting the information. Listing information is provided for consumers' personal, non-commercial use, solely to identify prospective properties for potential purchase; all other use is strictly prohibited and may violate relevant federal and state law. Information deemed reliable but not guaranteed. Copyright © 2026 MLS GRID. All Rights Reserved.
New listings near 16101 SE 149th Street
- Coming SoonOpen Sat, 11am to 5pm
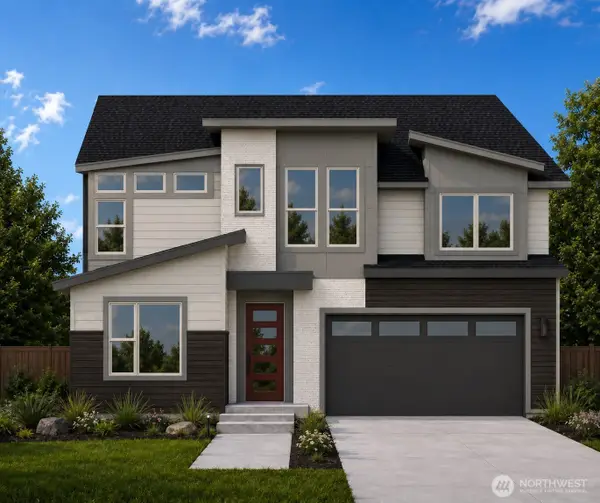 $1,681,160First Look5 beds 3 baths3,482 sq. ft.
13847 153rd Avenue Se #7, Renton, WA 98059
MLS# 2575861Listed by: CONNER REAL ESTATE GROUP, LLC - Coming Soon
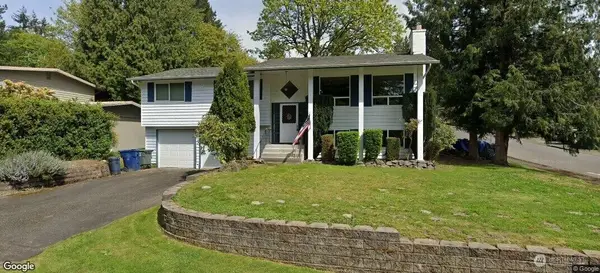 $700,000First Look3 beds 2 baths1,850 sq. ft.
18920 127th Place Se, Renton, WA 98058
MLS# 2569447Listed by: SCOUT - Coming SoonOpen Sat, 11am to 5pm
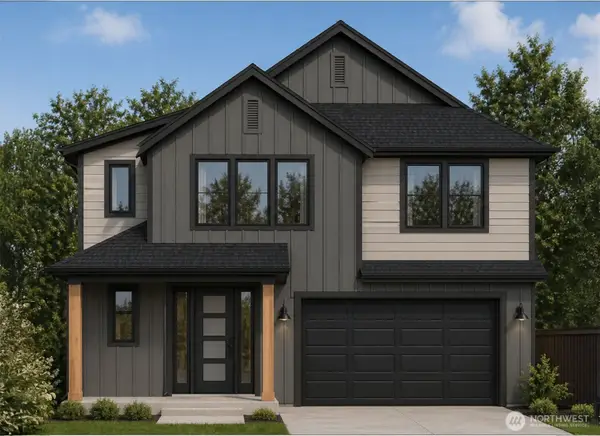 $1,663,600First Look5 beds 5 baths3,476 sq. ft.
13848 152nd Avenue Se #8, Renton, WA 98059
MLS# 2579210Listed by: CONNER REAL ESTATE GROUP, LLC - Open Sat, 11am to 1pmNew
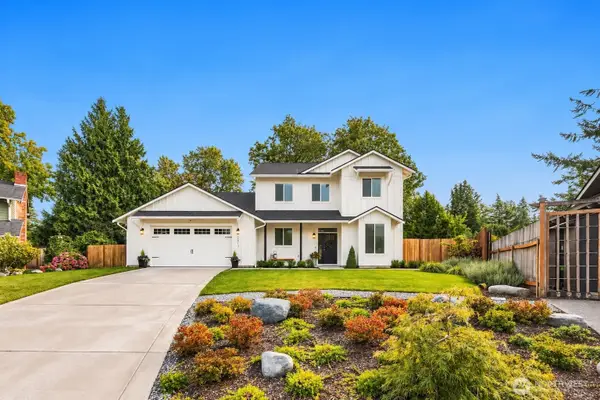 $999,950Active4 beds 3 baths2,820 sq. ft.
2013 SE 18th Court, Renton, WA 98055
MLS# 2580325Listed by: COMPASS - New
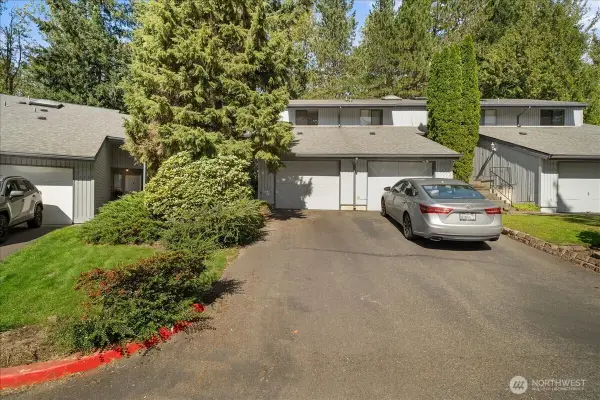 $315,000Active2 beds 2 baths1,132 sq. ft.
11532 SE 173rd Street #53, Renton, WA 98055
MLS# 2583514Listed by: KELLER WILLIAMS REALTY PS - New
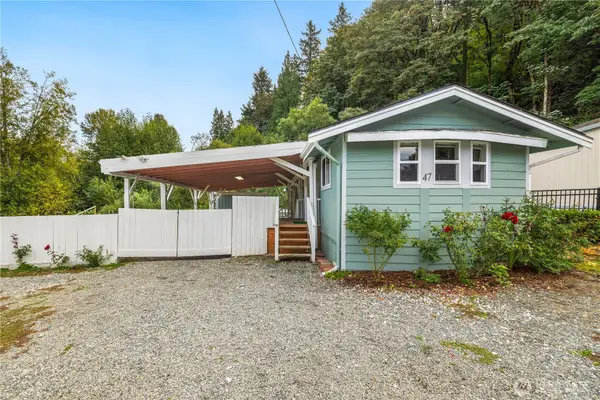 $135,000Active3 beds 1 baths840 sq. ft.
16405 SE Maple Valley Highway #47, Renton, WA 98058
MLS# 2583562Listed by: EXP REALTY - New
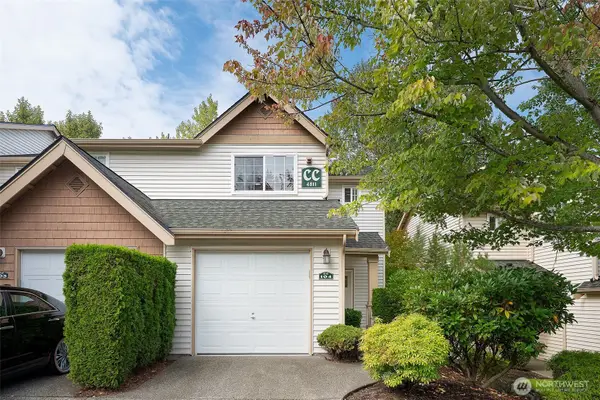 $539,950Active3 beds 4 baths1,844 sq. ft.
4811 Shattuck Place S #CC104, Renton, WA 98055
MLS# 2583622Listed by: WINDERMERE R.E. SHORELINE - Open Thu, 3 to 4:30pmNew
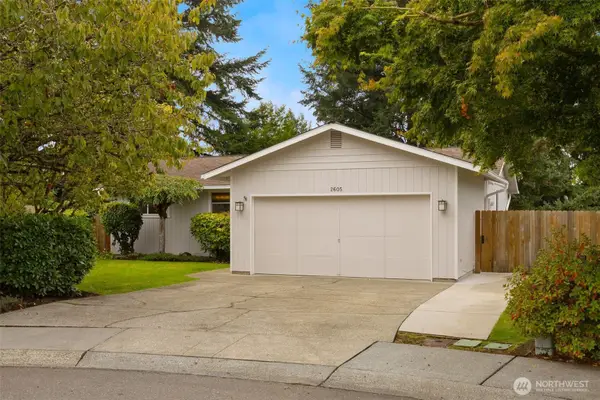 $985,000Active4 beds 3 baths2,280 sq. ft.
2605 Camas Avenue Ne, Renton, WA 98056
MLS# 2582566Listed by: WINDERMERE REAL ESTATE/PSR INC - New
 $875,000Active4 beds 3 baths1,980 sq. ft.
19643 Talbot Road S, Renton, WA 98055
MLS# 2580974Listed by: COMPASS


Protect your home and budget from life's surprises with an Assurant Home Warranty, backed by a partner that supports you through every step of homeownership. Explore Plans.
© 2023 - 2026 ERA Franchise Systems LLC. All rights reserved. ERA Franchise Systems LLC fully supports the principles of the Fair Housing Act and the Equal Opportunity Act. ERA, ERA Real Estate powered, and their respective logos are registered service marks of ERA Franchise Systems LLC. Each office is independently owned and operated.