
16231 SE 178th Street, Renton, WA 98058
Local realty services provided by:Knipe Realty ERA Powered
Listed by: heather maddox, brandi beutler nelson
Office: windermere real estate/psr inc
MLS#:2570628
Source:NWMLS
16231 SE 178th Street,Renton, WA 98058
$690,000
- 4 Beds
- 3 Baths
- - sq. ft.
- Single family
- Sold
Sorry, we are unable to map this address
Price summary
- Price:$690,000
- Monthly HOA dues:$18.33
About this home
Lovingly maintained by the same family for over 30 years, this spacious 4-bedroom, 2.5-bath Fairwood home is ready for its next chapter! Tucked at the end of a cul-de-sac, the home offers a fantastic floor plan with room to spread out. Vaulted ceilings with gorgeous exposed beams and a cozy fireplace create a warm, inviting upper-level living space. The oversized kitchen features updated appliances, updated flooring, abundant storage, and plenty of room for casual dining, plus a separate dining room. Three bedrooms upstairs include an impressively spacious primary suite with private 3/4 bath. Downstairs, enjoy a large family room with a second fireplace, an oversized fourth bedroom, and a utility room with washer/dryer and convenient 3/4 bath—ideal for guests or flexible living. Outside, the expansive new deck offers an impressive amount of space for entertaining, dining, and relaxing, overlooking the fully fenced backyard with a new gate. A cedar storage shed provides convenient storage for lawn tools and outdoor gear. Large 2-car garage, tons of storage, and a convenient Fairwood location close to shopping, groceries, parks, and everyday amenities!...
Contact an agent
Home facts
- Year built:1979
- Subdivision & Development:Fairwood
- Listing ID #:2570628
- Updated:October 03, 2026 at 06:50 AM
Rooms and interior
- Bedrooms:4
- Total bathrooms:3
- Full bathrooms:1
- Flooring:Bamboo, Carpet, Ceramic Tile Floor, Vinyl Plank
- Kitchen Description:Dishwasher, Disposal, Refrigerator
- Bedroom Description:Lower Level Bedrooms : 1, Upper Level Bedrooms : 3
- Basement Description:Daylight, Finished
Heating and cooling
- Heating:90%+ High Efficiency
Structure and exterior
- Roof:Tile
- Year built:1979
- Lot Features:Cul-De-Sac, Paved, Sidewalk
- Architectural Style:Traditional
- Construction Materials:Wood Exterior Finish
- Exterior Features:Deck, Fenced-Fully
- Foundation Description:Daylight, Finished
- Levels:Multi/Split
Schools
- High school:Kentridge High
- Middle school:Northwood Jnr High
- Elementary school:Ridgewood Elem
Utilities
- Water:Public
- Sewer:Sewer Connected
Finances and disclosures
- Price:$690,000
- Tax amount:$7,972 (2026)
Features and amenities
- Appliances:Dishwasher, Refrigerator, Washer
- Laundry features:Dryer, Washer
- Amenities:Skylight(s), Vaulted Ceiling(s), Water Heater
Parking
- Total parking spaces:6
- Parking description:Attached Garage, Driveway
- Garage:Yes
 Listings courtesy of Northwest MLS as distributed by MLS GRID. Based on information submitted to the MLS GRID as of October 3, 2026. All data is obtained from various sources and may not have been verified by broker or MLS GRID. Supplied Open House Information is subject to change without notice. All information should be independently reviewed and verified for accuracy. Properties may or may not be listed by the office/agent presenting the information. Listing information is provided for consumers' personal, non-commercial use, solely to identify prospective properties for potential purchase; all other use is strictly prohibited and may violate relevant federal and state law. Information deemed reliable but not guaranteed. Copyright © 2026 MLS GRID. All Rights Reserved.
New listings near 16231 SE 178th Street
- Coming SoonOpen Sat, 3 to 5pm
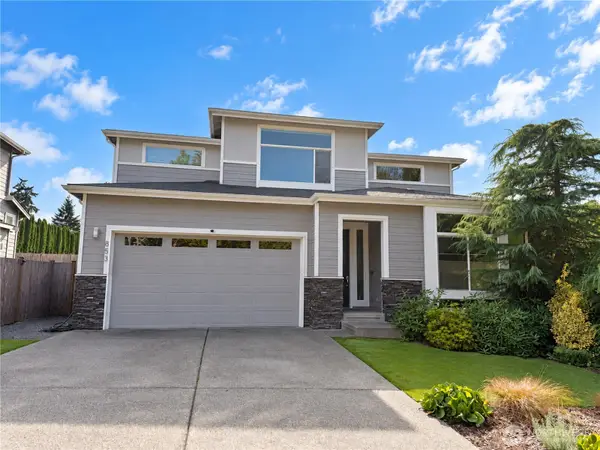 $1,200,000First Look5 beds 3 baths3,125 sq. ft.
853 S 49th Street, Renton, WA 98055
MLS# 2588995Listed by: KELLER WILLIAMS EASTSIDE - Coming Soon
 $235,000First Look1 beds 1 baths608 sq. ft.
17515 118th Avenue Se #B4, Renton, WA 98058
MLS# 2589562Listed by: REAL BROKER LLC - Coming Soon
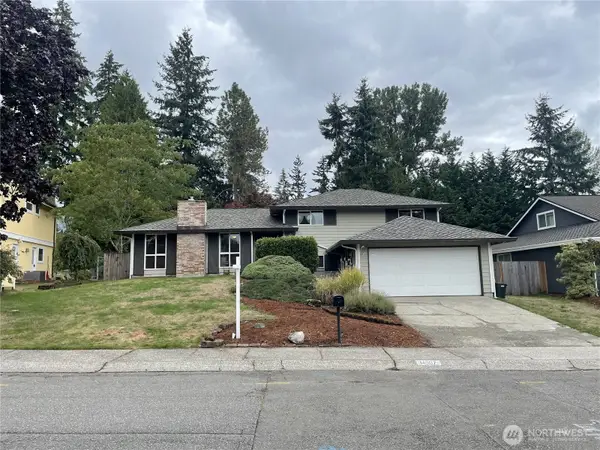 $799,000First Look4 beds 3 baths2,160 sq. ft.
14307 SE 164th Street, Renton, WA 98058
MLS# 2560738Listed by: NEWBERRY REALTY RENTON - Coming SoonOpen Sun, 10am to 1pm
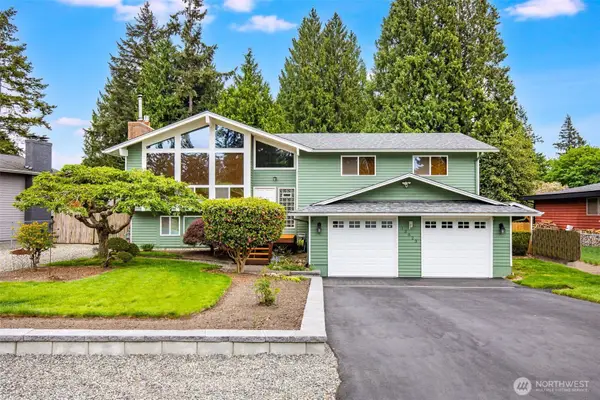 $940,000First Look3 beds 3 baths2,490 sq. ft.
13823 SE 142nd Street, Renton, WA 98059
MLS# 2581775Listed by: KELLER WILLIAMS NORTH SEATTLE - New
 $439,000Active3 beds 3 baths1,454 sq. ft.
2300 Jefferson Ave Ne #G131, Renton, WA 98056
MLS# 2590376Listed by: EXP REALTY - New
 $600,000Active2 beds 1 baths2,200 sq. ft.
220 S Tobin Street, Renton, WA 98057
MLS# 2588813Listed by: WINDERMERE R E MOUNT BAKER - New
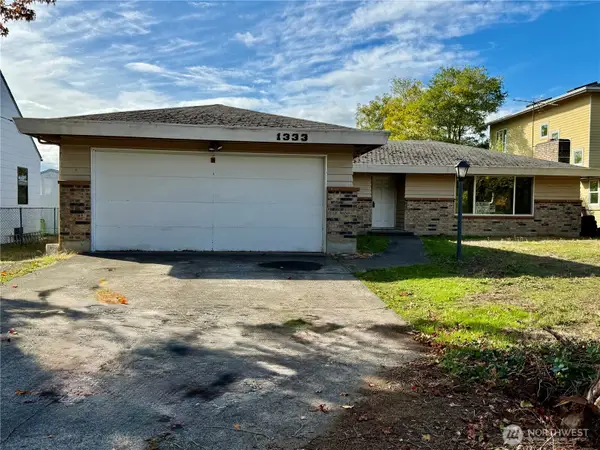 $775,550Active3 beds 3 baths1,570 sq. ft.
1333 Aberdeen Avenue Ne, Renton, WA 98056
MLS# 2590426Listed by: DOVE REALTY, INC. - New
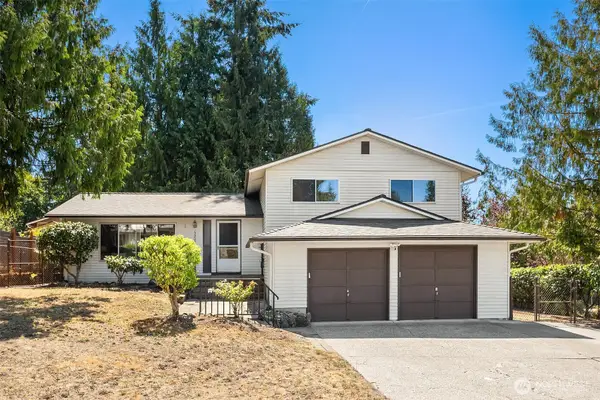 $664,000Active3 beds 3 baths1,900 sq. ft.
12905 SE 191st Street, Renton, WA 98058
MLS# 2590456Listed by: JOHN L. SCOTT, INC - Open Sat, 1 to 3pmNew
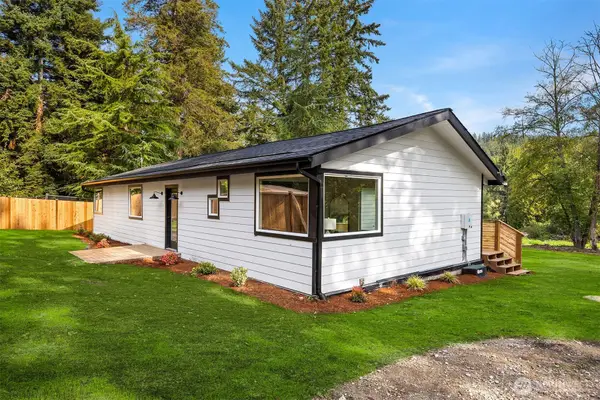 $1,049,000Active3 beds 2 baths2,600 sq. ft.
15744 Renton Issaquah Road Se, Renton, WA 98059
MLS# 2585632Listed by: REAL BROKER LLC - Open Sat, 12 to 2pmNew
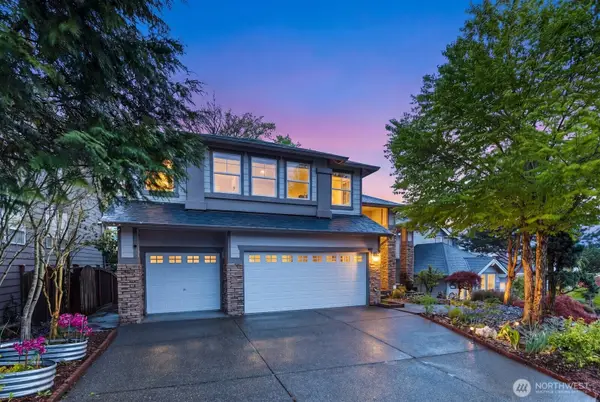 $1,295,000Active5 beds 5 baths3,650 sq. ft.
3429 Lincoln Avenue Ne, Renton, WA 98056
MLS# 2589325Listed by: COMPASS


Protect your home and budget from life's surprises with an Assurant Home Warranty, backed by a partner that supports you through every step of homeownership. Explore Plans.
© 2023 - 2026 ERA Franchise Systems LLC. All rights reserved. ERA Franchise Systems LLC fully supports the principles of the Fair Housing Act and the Equal Opportunity Act. ERA, ERA Real Estate powered, and their respective logos are registered service marks of ERA Franchise Systems LLC. Each office is independently owned and operated.