
16405 SE Maple Valley Highway #47, Renton, WA 98058
Local realty services provided by:RSVP Brokers ERA
Listed by: ana hernandez, miguel hernandez jr
Office: exp realty
MLS#:2583562
Source:NWMLS
16405 SE Maple Valley Highway #47,Renton, WA 98058
$135,000
- 3 Beds
- 1 Baths
- 840 sq. ft.
- Mobile / Manufactured
- Active
Price summary
- Price:$135,000
- Price per sq. ft.:$160.71
About this home
Welcome home! This charming 3-bedroom, 1-bath manufactured home offers comfortable living with plenty of outdoor space to enjoy. Featuring a large yard, gated parking, and lots of room for multiple vehicles, this home provides the space and convenience you’ve been looking for. Ideally located with easy access to Maple Valley Hwy, shopping, dining, parks, and major commuter routes. Enjoy the benefits of a great location with low monthly space rent of $1,000. A wonderful opportunity for a buyer looking for affordability, parking, and a spacious yard in a convenient Renton location!
Contact an agent
Home facts
- Year built:1958
- Subdivision & Development:Maplewood
- Listing ID #:2583562
- Updated:September 17, 2026 at 12:47 PM
Rooms and interior
- Bedrooms:3
- Total bathrooms:1
- Full bathrooms:1
- Flooring:Ceramic Tile Floor, Hardwood
- Kitchen Description:Refrigerator
- Living area:840 sq. ft.
Heating and cooling
- Heating:Forced Air
Structure and exterior
- Roof:Composition
- Year built:1958
- Building area:840 sq. ft.
- Lot area:11.72 Acres
- Lot Features:Corner, Paved
- Construction Materials:Wood Exterior Finish
- Levels:1 Story
Schools
- High school:Lindbergh Snr High
- Middle school:Nelsen Mid
- Elementary school:Tiffany Park Elem
Utilities
- Water:Shared Well
Finances and disclosures
- Price:$135,000
- Price per sq. ft.:$160.71
Features and amenities
- Appliances:Refrigerator, Washer
- Laundry features:Dryer, Washer
- Amenities:Water Heater
Parking
- Parking description:Carport
 Listings courtesy of Northwest MLS as distributed by MLS GRID. Based on information submitted to the MLS GRID as of September 17, 2026. All data is obtained from various sources and may not have been verified by broker or MLS GRID. Supplied Open House Information is subject to change without notice. All information should be independently reviewed and verified for accuracy. Properties may or may not be listed by the office/agent presenting the information. Listing information is provided for consumers' personal, non-commercial use, solely to identify prospective properties for potential purchase; all other use is strictly prohibited and may violate relevant federal and state law. Information deemed reliable but not guaranteed. Copyright © 2026 MLS GRID. All Rights Reserved.
New listings near 16405 SE Maple Valley Highway #47
- Coming SoonOpen Sat, 11am to 5pm
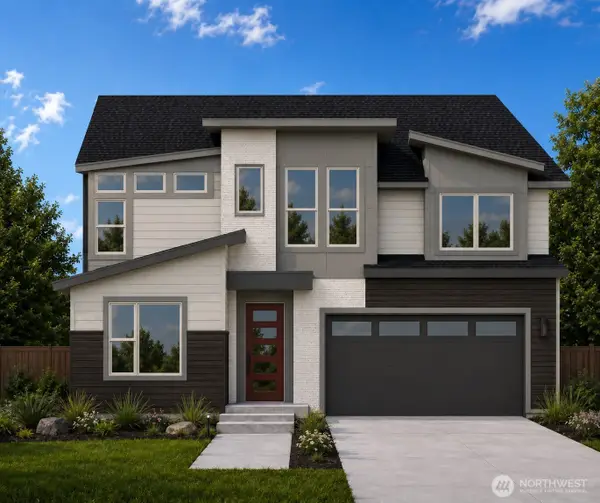 $1,681,160First Look5 beds 3 baths3,482 sq. ft.
13847 153rd Avenue Se #7, Renton, WA 98059
MLS# 2575861Listed by: CONNER REAL ESTATE GROUP, LLC - Coming Soon
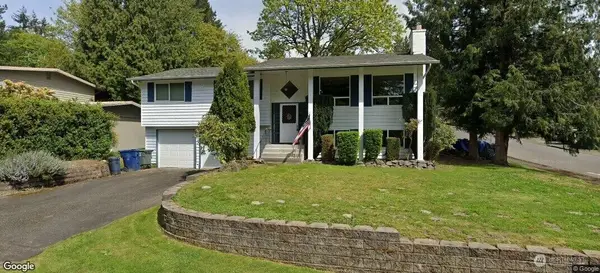 $700,000First Look3 beds 2 baths1,850 sq. ft.
18920 127th Place Se, Renton, WA 98058
MLS# 2569447Listed by: SCOUT - Coming SoonOpen Sat, 11am to 5pm
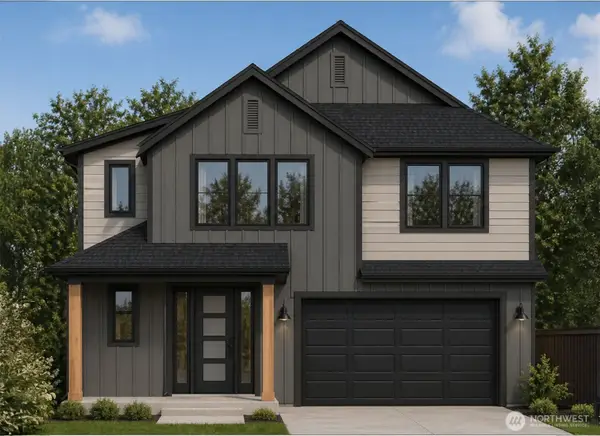 $1,663,600First Look5 beds 5 baths3,476 sq. ft.
13848 152nd Avenue Se #8, Renton, WA 98059
MLS# 2579210Listed by: CONNER REAL ESTATE GROUP, LLC - New
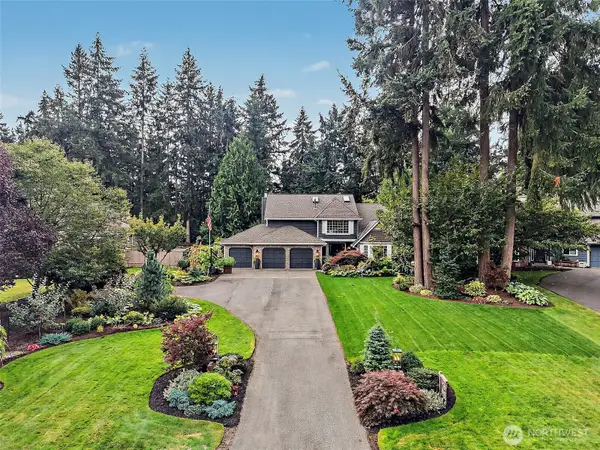 $1,164,900Active4 beds 3 baths2,570 sq. ft.
16101 SE 149th Street, Renton, WA 98059
MLS# 2583670Listed by: SKYLINE PROPERTIES, INC. - Open Sat, 11am to 1pmNew
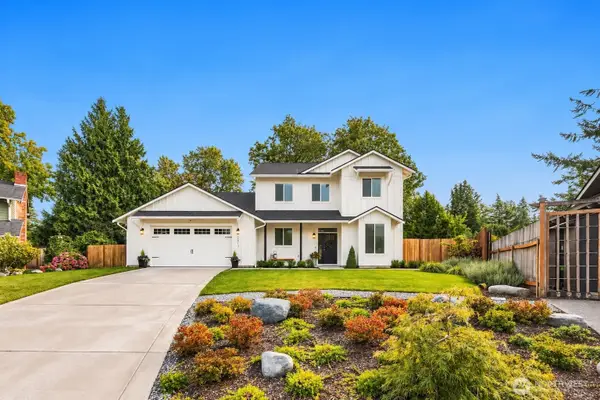 $999,950Active4 beds 3 baths2,820 sq. ft.
2013 SE 18th Court, Renton, WA 98055
MLS# 2580325Listed by: COMPASS - New
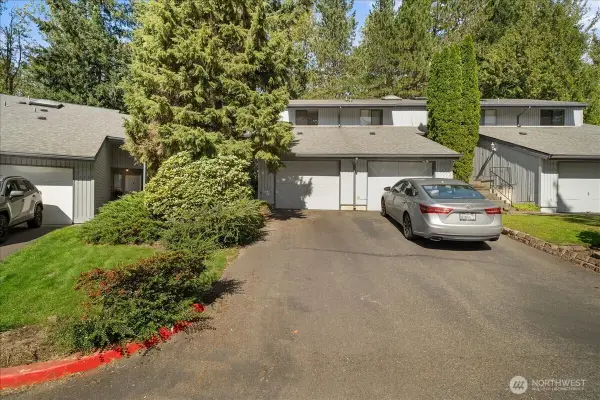 $315,000Active2 beds 2 baths1,132 sq. ft.
11532 SE 173rd Street #53, Renton, WA 98055
MLS# 2583514Listed by: KELLER WILLIAMS REALTY PS - New
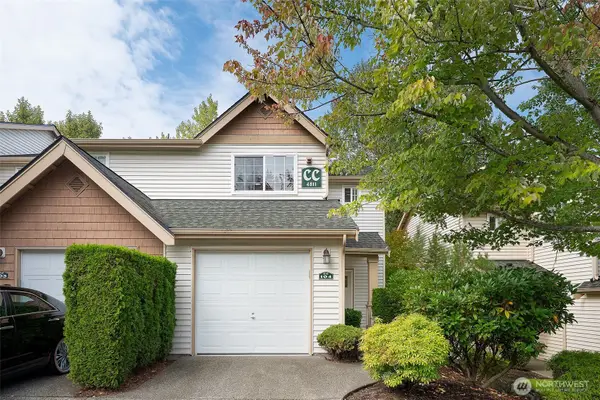 $539,950Active3 beds 4 baths1,844 sq. ft.
4811 Shattuck Place S #CC104, Renton, WA 98055
MLS# 2583622Listed by: WINDERMERE R.E. SHORELINE - Open Thu, 3 to 4:30pmNew
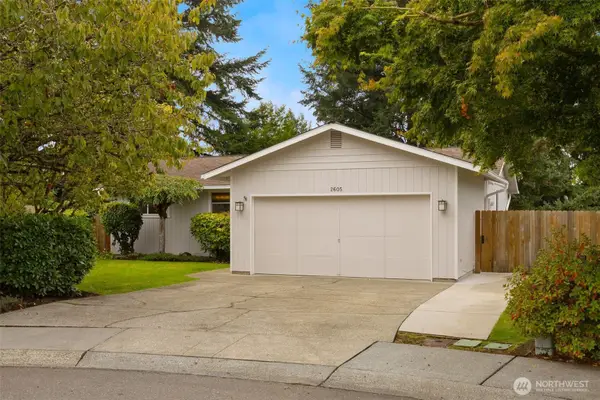 $985,000Active4 beds 3 baths2,280 sq. ft.
2605 Camas Avenue Ne, Renton, WA 98056
MLS# 2582566Listed by: WINDERMERE REAL ESTATE/PSR INC - New
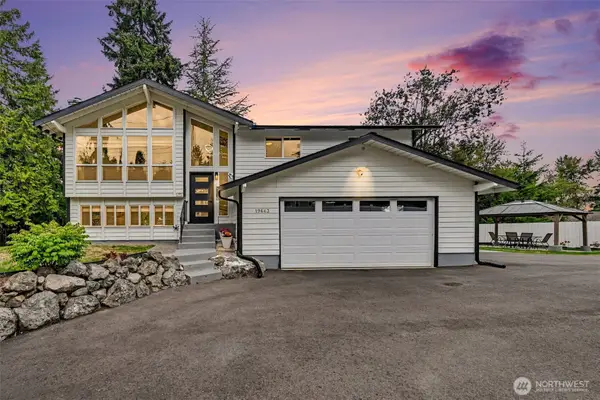 $875,000Active4 beds 3 baths1,980 sq. ft.
19643 Talbot Road S, Renton, WA 98055
MLS# 2580974Listed by: COMPASS


Protect your home and budget from life's surprises with an Assurant Home Warranty, backed by a partner that supports you through every step of homeownership. Explore Plans.
© 2023 - 2026 ERA Franchise Systems LLC. All rights reserved. ERA Franchise Systems LLC fully supports the principles of the Fair Housing Act and the Equal Opportunity Act. ERA, ERA Real Estate powered, and their respective logos are registered service marks of ERA Franchise Systems LLC. Each office is independently owned and operated.