
16631 SE 171st Place, Renton, WA 98058
Local realty services provided by:Knipe Realty ERA Powered
Listed by: natalie a bauge
Office: realogics sotheby's int'l rlty
MLS#:2550804
Source:NWMLS
16631 SE 171st Place,Renton, WA 98058
$784,950
- 5 Beds
- 3 Baths
- - sq. ft.
- Single family
- Sold
Sorry, we are unable to map this address
Price summary
- Price:$784,950
- Monthly HOA dues:$59
About this home
Welcome to this charming home in the sought-after Woodside community. Tucked away on a quiet, private street this inviting residence offers a peaceful setting, mature landscaping & a park atmosphere outside your front door. Relax on the welcoming front porch & enjoy the neighborhood’s strong sense of community as neighbors stroll by on walks. Inside, the home features an open layout w/large, spacious rooms designed for everyday comfort & effortless entertaining. Generous living spaces create an inviting atmosphere, the beautifully appointed kitchen is an entertainer’s dream, offering abundant prep space, excellent functionality and brand-new appliances. Generously sized bedrooms provide comfort + flexibility, offering ample space for guests, home offices or growing needs. Retreat to the serene primary suite, where pitched ceilings + large windows frame tranquil views of mature trees. The luxurious five-piece ensuite bath and walk-in closet with custom built-ins complete the private retreat. Thoughtfully refreshed throughout the home features fresh interior paint, new carpet, refinished hardwood floors, updated bathroom finishes, and brand-new appliances. Outside, the freshly sodded lawn enhances the home’s curb appeal + inviting presence. With 7 neighborhood parks, including one at the end of the block & Petrovitsky within walking distance, this move-in ready home perfectly balances tranquility, comfort and convenience near schools, shopping, dining and everyday amenities....
Contact an agent
Home facts
- Year built:2003
- Subdivision & Development:Fairwood
- Listing ID #:2550804
- Updated:August 18, 2026 at 07:51 AM
Rooms and interior
- Bedrooms:5
- Total bathrooms:3
- Full bathrooms:2
- Half bathrooms:1
- Flooring:Carpet, Hardwood, Vinyl Floor
- Kitchen Description:Dishwasher, Disposal, Microwave, Refrigerator
- Bedroom Description:Main Level Bedrooms : 1, Upper Level Bedrooms : 4
- Basement:Yes
Heating and cooling
- Heating:Forced Air
Structure and exterior
- Roof:Composition
- Year built:2003
- Lot Features:Alley, Cul-De-Sac, Curbed Lot, Dead-end Street, Secluded, Sidewalk
- Architectural Style:Craftsman
- Construction Materials:Brick Exterior Finish, Wood Products Exterior Finish
- Exterior Features:Fenced-Fully, Patio, Sprinkler System
- Foundation Description:None
- Levels:2 Story
Schools
- High school:Kentridge High
- Middle school:Northwood Jnr High
- Elementary school:Ridgewood Elem
Utilities
- Water:Public
- Sewer:Sewer Connected
Finances and disclosures
- Price:$784,950
- Tax amount:$9,200 (2026)
Features and amenities
- Appliances:Dishwasher, Refrigerator, Washer
- Laundry features:Dryer, Washer
- Amenities:Ceiling Fan(s), High Speed Internet, Pantry, Vaulted Ceiling(s), Walk-In Closet(s)
Parking
- Total parking spaces:2
- Parking description:Attached Garage
- Garage:Yes
 Listings courtesy of Northwest MLS as distributed by MLS GRID. Based on information submitted to the MLS GRID as of August 18, 2026. All data is obtained from various sources and may not have been verified by broker or MLS GRID. Supplied Open House Information is subject to change without notice. All information should be independently reviewed and verified for accuracy. Properties may or may not be listed by the office/agent presenting the information. Listing information is provided for consumers' personal, non-commercial use, solely to identify prospective properties for potential purchase; all other use is strictly prohibited and may violate relevant federal and state law. Information deemed reliable but not guaranteed. Copyright © 2026 MLS GRID. All Rights Reserved.
New listings near 16631 SE 171st Place
- New
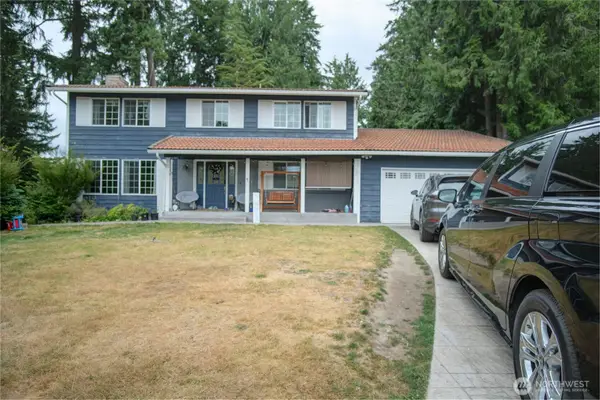 $1,050,000Active4 beds 3 baths3,660 sq. ft.
17102 146 Avenue Se, Renton, WA 98058
MLS# 2569469Listed by: KELLY RIGHT RE OF SEATTLE LLC - New
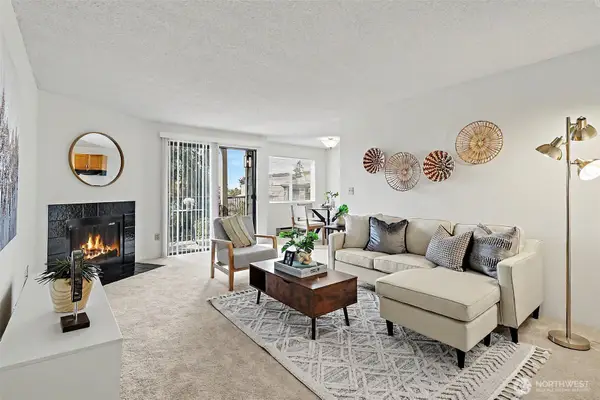 $275,000Active2 beds 2 baths944 sq. ft.
2020 Grant Avenue S #D206, Renton, WA 98055
MLS# 2569555Listed by: WPI REAL ESTATE SERVICES, INC. - New
 $750,000Active3 beds 2 baths2,010 sq. ft.
14504 SE 114th Place, Renton, WA 98059
MLS# 2567610Listed by: REALOGICS SOTHEBY'S INT'L RLTY - New
 $1,000,000Active3 beds 2 baths1,470 sq. ft.
2416 NE 16th Street, Renton, WA 98056
MLS# 2569716Listed by: PNW REALTY - New
 $2,500,000Active5 beds 5 baths4,490 sq. ft.
3927 Park Avenue N, Renton, WA 98056
MLS# 2562488Listed by: KELLER WILLIAMS RLTY BELLEVUE  $1,299,000Pending Inspection5 beds 3 baths3,080 sq. ft.
454 Nile Place Ne, Renton, WA 98059
MLS# 2565301Listed by: COMPASS- New
 $840,000Active4 beds 3 baths1,892 sq. ft.
4915 NE 5th Street, Renton, WA 98059
MLS# 2567904Listed by: DULAY HOMES LLC - New
 $715,000Active3 beds 2 baths1,900 sq. ft.
14656 SE Fairwood Boulevard, Renton, WA 98058
MLS# 2568850Listed by: JOHN L. SCOTT, INC - Open Wed, 1 to 6pmNew
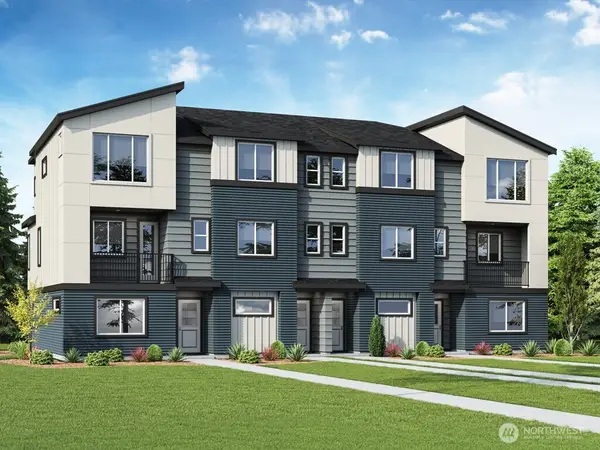 $654,995Active2 beds 3 baths1,189 sq. ft.
1311 Tacoma Court Ne #29, Renton, WA 98056
MLS# 2569517Listed by: D.R. HORTON - New
 $399,900Active1 beds 1 baths2,720 sq. ft.
285 Earlington Avenue Sw, Renton, WA 98057
MLS# 2568740Listed by: SKYLINE PROPERTIES, INC.


Protect your home and budget from life's surprises with an Assurant Home Warranty, backed by a partner that supports you through every step of homeownership. Explore Plans.
© 2023 - 2026 ERA Franchise Systems LLC. All rights reserved. ERA Franchise Systems LLC fully supports the principles of the Fair Housing Act and the Equal Opportunity Act. ERA, ERA Real Estate powered, and their respective logos are registered service marks of ERA Franchise Systems LLC. Each office is independently owned and operated.