
1800 NE 40th Street #F3, Renton, WA 98056
Local realty services provided by:Knipe Realty ERA Powered
Listed by: jennifer clukey, mike elliott
Office: windermere real estate/psr inc
MLS#:2590784
Source:NWMLS
1800 NE 40th Street #F3,Renton, WA 98056
$475,000
- 3 Beds
- 3 Baths
- 1,367 sq. ft.
- Townhouse
- Active
Price summary
- Price:$475,000
- Price per sq. ft.:$347.48
- Monthly HOA dues:$622
About this home
Freshly renovated townhome in a quiet condominium community. Be the first one to enjoy this like new home. New carpet & LVP flooring, fresh interior paint, kitchen and all bathrooms updated with stylish white cabinets, quartz countertops and new sinks & faucets. Kitchen features all new stainless-steel appliances, a new farmhouse sink, an eating bar and is open to the living room, a great place to gather. Living room has a gas fireplace and a glass door to the adjoining deck. The main floor bedroom would work well as a guest room or den/office "work from home" space. Primary suite has double closets, a private bathroom and its own deck. Convenient upstairs laundry room (washer & dryer included). Brand new water heater makes one less thing to worry about. Utilities are convenient and affordable, HOA pays for water, sewer and garbage service plus natural gas service for the gas fireplace from the monthly dues. Secure parking in the private two car tandem garage with extra space for storage, a workshop, motorcycle parking, a home gym or?? Convenient location is minutes to 405 and the local Starbucks....
Contact an agent
Home facts
- Year built:1999
- Subdivision & Development:Kennydale
- Listing ID #:2590784
- Updated:October 05, 2026 at 12:32 AM
Rooms and interior
- Bedrooms:3
- Total bathrooms:3
- Full bathrooms:1
- Half bathrooms:1
- Flooring:Carpet, Vinyl Plank
- Kitchen Description:Dishwasher, Disposal, Microwave, Refrigerator
- Bedroom Description:Main Level Bedrooms : 1, Upper Level Bedrooms : 2
- Living area:1,367 sq. ft.
Heating and cooling
- Heating:Forced Air
Structure and exterior
- Roof:Composition
- Year built:1999
- Building area:1,367 sq. ft.
- Lot Features:Paved
- Construction Materials:Cement Planked, Stucco Exterior Finish
- Levels:Multi/Split
Finances and disclosures
- Price:$475,000
- Price per sq. ft.:$347.48
- Tax amount:$6,089 (2026)
Features and amenities
- Appliances:Dishwasher, Refrigerator, Washer
- Laundry features:Dryer, Electric Dryer Hookup, Washer, Washer Hookup
- Amenities:Water Heater
Parking
- Total parking spaces:2
- Parking description:Individual Garage
- Garage:Yes
 Listings courtesy of Northwest MLS as distributed by MLS GRID. Based on information submitted to the MLS GRID as of October 5, 2026. All data is obtained from various sources and may not have been verified by broker or MLS GRID. Supplied Open House Information is subject to change without notice. All information should be independently reviewed and verified for accuracy. Properties may or may not be listed by the office/agent presenting the information. Listing information is provided for consumers' personal, non-commercial use, solely to identify prospective properties for potential purchase; all other use is strictly prohibited and may violate relevant federal and state law. Information deemed reliable but not guaranteed. Copyright © 2026 MLS GRID. All Rights Reserved.
New listings near 1800 NE 40th Street #F3
- Coming Soon
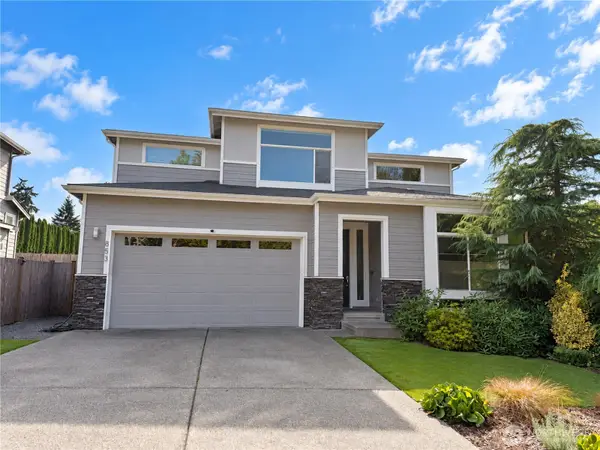 $1,200,000First Look5 beds 3 baths3,125 sq. ft.
853 S 49th Street, Renton, WA 98055
MLS# 2588995Listed by: KELLER WILLIAMS EASTSIDE - Coming Soon
 $235,000First Look1 beds 1 baths608 sq. ft.
17515 118th Avenue Se #B4, Renton, WA 98058
MLS# 2589562Listed by: REAL BROKER LLC - Coming Soon
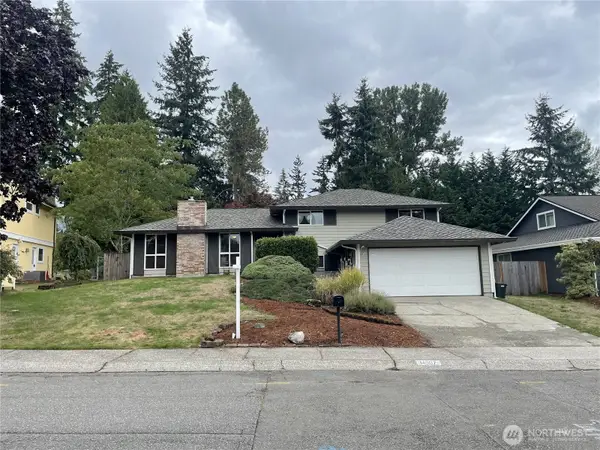 $799,000First Look4 beds 3 baths2,160 sq. ft.
14307 SE 164th Street, Renton, WA 98058
MLS# 2560738Listed by: NEWBERRY REALTY RENTON - Coming Soon
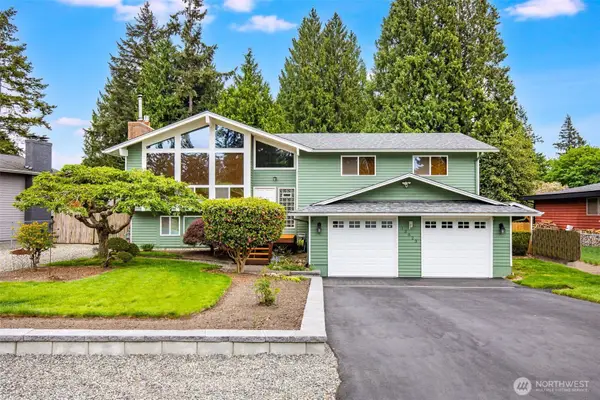 $940,000First Look3 beds 3 baths2,490 sq. ft.
13823 SE 142nd Street, Renton, WA 98059
MLS# 2581775Listed by: KELLER WILLIAMS NORTH SEATTLE - New
 $425,000Active1 beds 1 baths1,430 sq. ft.
448 Pelly Avenue N, Renton, WA 98057
MLS# 2590420Listed by: COMPASS - New
 $1,424,050Active4 beds 3 baths2,900 sq. ft.
11000 164th Avenue Se, Renton, WA 98059
MLS# 2590755Listed by: BEST CHOICE REALTY LLC - New
 $800,000Active3 beds 2 baths2,070 sq. ft.
9222 S 198 Street Ct, Renton, WA 98055
MLS# 2587897Listed by: SKYLINE PROPERTIES, INC. - New
 $699,990Active4 beds 3 baths2,290 sq. ft.
12710 SE 189th Street, Renton, WA 98058
MLS# 2585609Listed by: DUPONT REALTY & PROPERTY MGMT - New
 $995,000Active5 beds 3 baths2,010 sq. ft.
14526 SE 178th Place, Renton, WA 98058
MLS# 2585662Listed by: DUPONT REALTY & PROPERTY MGMT - New
 $439,000Active3 beds 3 baths1,454 sq. ft.
2300 Jefferson Ave Ne #G131, Renton, WA 98056
MLS# 2590376Listed by: EXP REALTY


Protect your home and budget from life's surprises with an Assurant Home Warranty, backed by a partner that supports you through every step of homeownership. Explore Plans.
© 2023 - 2026 ERA Franchise Systems LLC. All rights reserved. ERA Franchise Systems LLC fully supports the principles of the Fair Housing Act and the Equal Opportunity Act. ERA, ERA Real Estate powered, and their respective logos are registered service marks of ERA Franchise Systems LLC. Each office is independently owned and operated.