
1829 SE 8th Place, Renton, WA 98057
Local realty services provided by:Knipe Realty ERA Powered
Listed by: dinato luz, ameet prasad
Office: berkshire hathaway hs nw
MLS#:2537212
Source:NWMLS
1829 SE 8th Place,Renton, WA 98057
$1,175,000
- 5 Beds
- 4 Baths
- 3,540 sq. ft.
- Single family
- Active
Upcoming open houses
- Sat, Aug 2903:30 pm - 06:30 pm
Price summary
- Price:$1,175,000
- Price per sq. ft.:$331.92
- Monthly HOA dues:$63
About this home
New Roof! Welcome to Heritage Garden Estate in the coveted cul-de-sac community of Historic Renton Hill. Offering over 3,500 sq ft of beautifully designed living space, this exceptional home blends luxury, comfort, and peace of mind with a newly installed roof. A grand entry opens to formal living and dining rooms, ideal for entertaining and everyday living. The chef's kitchen features a large granite island, 6-burner gas range, dual ovens, wine fridge, walk-in pantry, and beverage bar. Vaulted casual dining flows into the spacious family room, where expansive windows overlook the private, oversized patio perfect for outdoor dining and relaxation. The main level includes a versatile bedroom/office and laundry room with utility sink. An elegant staircase leads upstairs to the luxurious primary suite featuring a gas fireplace, sitting area, walk-in closet, and spa-inspired 5-piece bath. A junior suite with private bath, two additional bedrooms with shared bath, and a large bonus room provide exceptional flexibility. The 3-car garage includes EV charging. Conveniently located near parks, shopping, dining, and major commuter routes, this move-in-ready home offers space, style, and lasting value in one of Renton's most desirable neighborhoods....
Contact an agent
Home facts
- Year built:2003
- Subdivision & Development:Renton
- Listing ID #:2537212
- Updated:August 26, 2026 at 11:26 AM
Rooms and interior
- Bedrooms:5
- Total bathrooms:4
- Full bathrooms:3
- Half bathrooms:1
- Flooring:Carpet, Ceramic Tile Floor, Hardwood, Vinyl Plank
- Kitchen Description:Dishwasher, Disposal, Double Oven, Microwave, Refrigerator
- Bedroom Description:Main Level Bedrooms : 1, Upper Level Bedrooms : 4
- Basement:Yes
- Living area:3,540 sq. ft.
Heating and cooling
- Heating:Forced Air, Heat Pump
- Central air:Yes
Structure and exterior
- Roof:Composition
- Year built:2003
- Building area:3,540 sq. ft.
- Lot area:0.11 Acres
- Lot Features:Paved, Sidewalk
- Construction Materials:Brick Exterior Finish, Cement Planked, Wood Products Exterior Finish
- Exterior Features:Fenced-Fully, Patio, Sprinkler System
- Foundation Description:None
- Levels:2 Story
Schools
- High school:Buyer To Verify
- Middle school:Buyer To Verify
- Elementary school:Buyer To Verify
Utilities
- Water:Public
- Sewer:Sewer Connected
Finances and disclosures
- Price:$1,175,000
- Price per sq. ft.:$331.92
- Tax amount:$10,972 (2025)
Features and amenities
- Appliances:Dishwasher, Refrigerator
- Amenities:Built-In Vacuum, Cable TV, Ceiling Fan(s), Electric Car Charging, Gas Available, High Speed Internet, Pantry, Security System, Vaulted Ceiling(s), Walk-In Closet(s), Water Heater
Parking
- Total parking spaces:5
- Parking description:Attached Garage, Driveway, Off Street Parking
- Garage:Yes
 Listings courtesy of Northwest MLS as distributed by MLS GRID. Based on information submitted to the MLS GRID as of August 26, 2026. All data is obtained from various sources and may not have been verified by broker or MLS GRID. Supplied Open House Information is subject to change without notice. All information should be independently reviewed and verified for accuracy. Properties may or may not be listed by the office/agent presenting the information. Listing information is provided for consumers' personal, non-commercial use, solely to identify prospective properties for potential purchase; all other use is strictly prohibited and may violate relevant federal and state law. Information deemed reliable but not guaranteed. Copyright © 2026 MLS GRID. All Rights Reserved.
New listings near 1829 SE 8th Place
- New
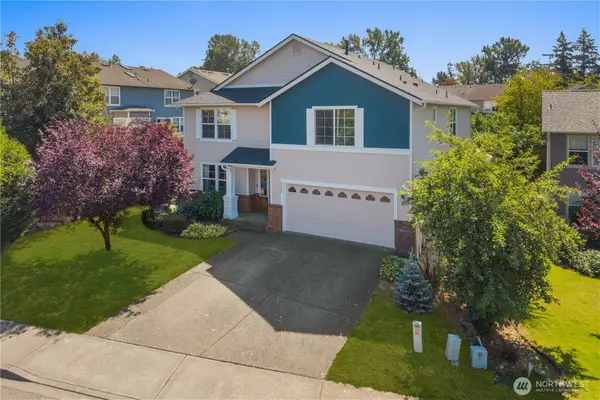 $949,000Active4 beds 4 baths3,460 sq. ft.
2229 SE 2nd Court, Renton, WA 98056
MLS# 2572981Listed by: SKYLINE PROPERTIES, INC. - New
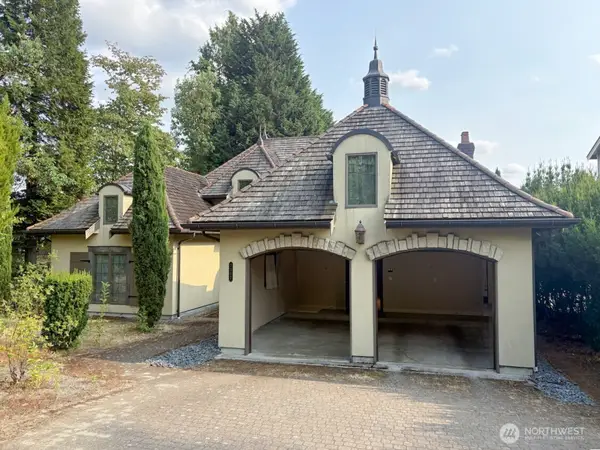 $1,074,900Active3 beds 3 baths2,890 sq. ft.
3307 NE 7th Street, Renton, WA 98056
MLS# 2574038Listed by: EXP REALTY - New
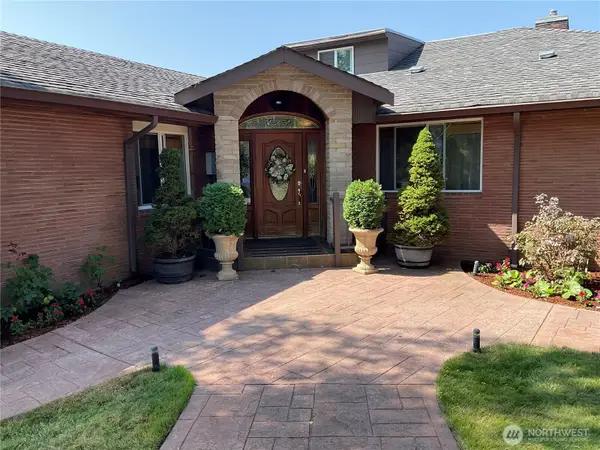 $1,694,996Active8 beds 5 baths4,555 sq. ft.
Address Withheld By Seller, Renton, WA 98056
MLS# 2573533Listed by: JOHN L. SCOTT, INC - New
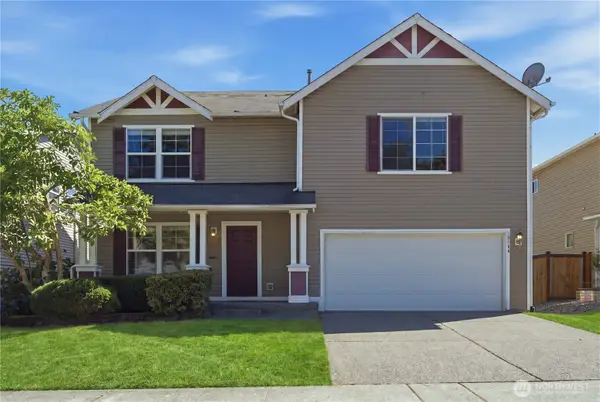 $796,000Active3 beds 3 baths2,480 sq. ft.
18144 168th Way Se, Renton, WA 98058
MLS# 2557358Listed by: SEA TO SKY REALTY - New
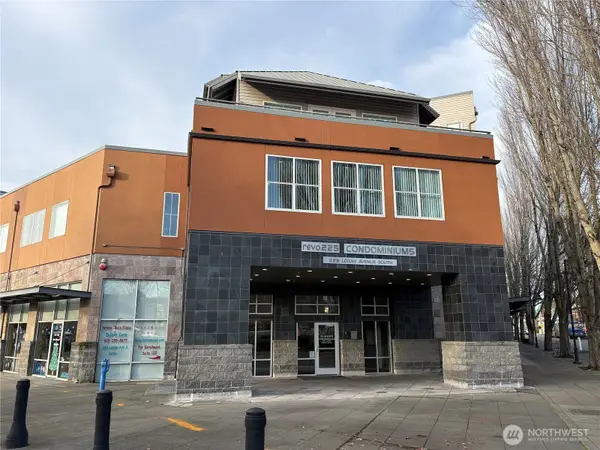 $264,900Active2 beds 1 baths829 sq. ft.
225 Logan Avenue S #111, Renton, WA 98057
MLS# 2573898Listed by: EXP REALTY - New
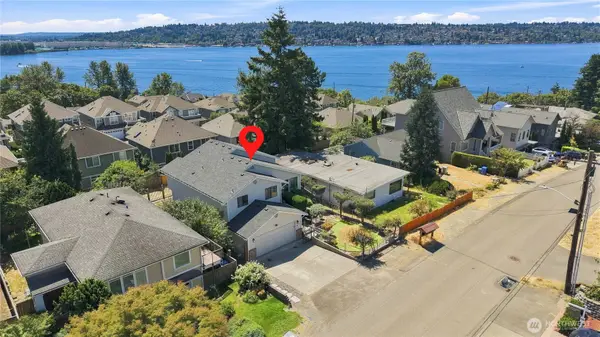 $899,900Active4 beds 3 baths2,379 sq. ft.
1011 N 28th Place, Renton, WA 98056
MLS# 2573319Listed by: JOHN L. SCOTT, INC - New
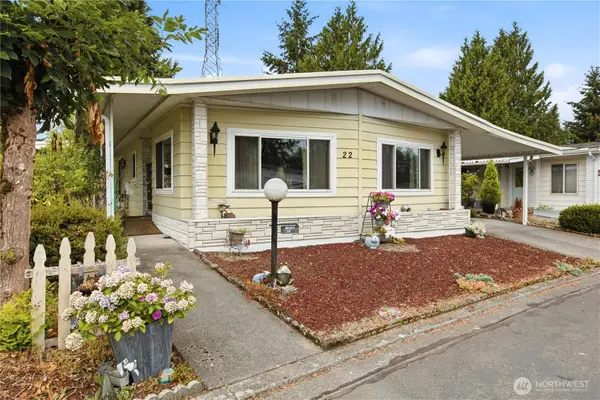 $80,000Active2 beds 2 baths1,536 sq. ft.
201 Union Ave Se #22, Renton, WA 98059
MLS# 2565554Listed by: RE/MAX NORTHWEST - New
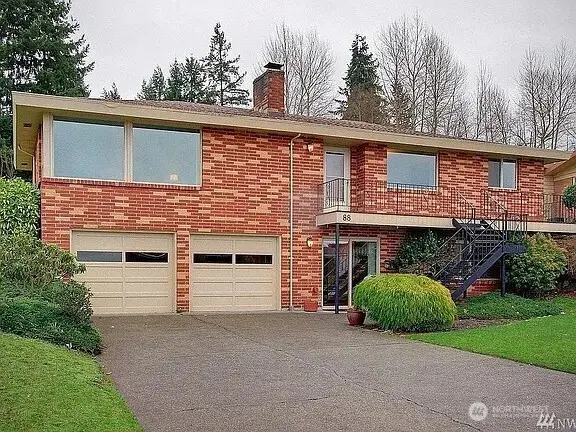 $829,000Active3 beds 2 baths2,180 sq. ft.
88 Monterey Place Ne, Renton, WA 98056
MLS# 2571258Listed by: DREAM HOME REAL ESTATE, INC - New
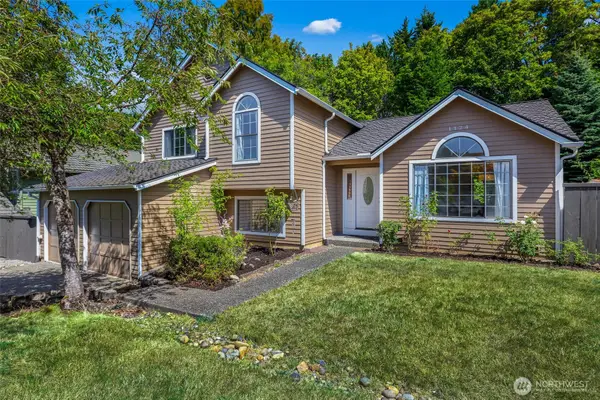 $748,000Active4 beds 3 baths1,799 sq. ft.
1124 S 23rd Street, Renton, WA 98055
MLS# 2572648Listed by: JOHN L. SCOTT, INC. - New
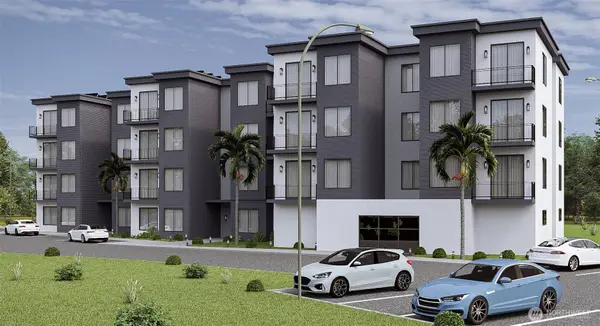 $850,000Active16.97 Acres
0 SE Petrovitsky Road, Renton, WA 98058
MLS# 2572893Listed by: KW LAKE WASHINGTON SO


Protect your home and budget from life's surprises with an Assurant Home Warranty, backed by a partner that supports you through every step of homeownership. Explore Plans.
© 2023 - 2026 ERA Franchise Systems LLC. All rights reserved. ERA Franchise Systems LLC fully supports the principles of the Fair Housing Act and the Equal Opportunity Act. ERA, ERA Real Estate powered, and their respective logos are registered service marks of ERA Franchise Systems LLC. Each office is independently owned and operated.