
18821 SE 214th Street, Renton, WA 98058
Local realty services provided by:Imagine Realty ERA Powered
Listed by: christopher j george
Office: coldwell banker bain
MLS#:2498097
Source:NWMLS
18821 SE 214th Street,Renton, WA 98058
$675,000
- 3 Beds
- 2 Baths
- 1,370 sq. ft.
- Single family
- Pending
Price summary
- Price:$675,000
- Price per sq. ft.:$492.7
- Monthly HOA dues:$2
About this home
Shadow Lake Beauty w/Private Beach & Park Access* Completely Remodeled Just Last Year* 3 Bedrooms - 1 & 1/2 Bathrooms - 1,370sf Home* Enter to the Light & Bright, Family Room which Boasts Large Windows, Plenty of Space to Relax, Watch TV or Cozy Up to the Wood Burning Stove w/ White-Washed Brick Wall. All New, Lovely Full Bathroom w/ Tile Surround Tub & Shower has Separate Hallway & Primary Suite Access too. There are Two Other Large Bedrooms as well* New LVP Flooring & Trim Throughout* Wonderful Chef's Kitchen Shines w/ New Quartz Countertops, Kitchen Aid Stainless-Steel Appliances, Farmhouse Sink, Gorgeous Cabinetry & Spacious Pantry* The Dining Area Looks out to the Huge Covered Deck, Complete w/ Private Hot & TV Enclosure* Have Fun Entertaining Outside Throughout the Year! The Nearly 1/3 Acre Lot has RV Parking & an Attached 2 Car Garage* Fire Pit Area, a Dog Run, Room to Play* Have Parties Along w/ Plenty of Garden Space Front & Back* Across the Street is Shadow Lake & the Neighborhood Park w/ Private Beach & Boat Ramp Access for just $24 a Year* Heat Pump* Renton Address yet Tahoma Schools* Close Access to Hwys 18,169 & I-90* Close by shopping in Fairwood or Covington*...
Contact an agent
Home facts
- Year built:1968
- Subdivision & Development:Shadow Lake
- Listing ID #:2498097
- Updated:October 01, 2026 at 03:43 AM
Rooms and interior
- Bedrooms:3
- Total bathrooms:2
- Full bathrooms:1
- Half bathrooms:1
- Flooring:Carpet, Vinyl Plank
- Kitchen Description:Dishwasher, Double Oven, Microwave
- Bedroom Description:Main Level Bedrooms : 3
- Basement:Yes
- Living area:1,370 sq. ft.
Heating and cooling
- Heating:Forced Air, Heat Pump
Structure and exterior
- Roof:Composition
- Year built:1968
- Building area:1,370 sq. ft.
- Lot area:0.29 Acres
- Lot Features:Cul-De-Sac, Paved
- Construction Materials:Wood Exterior Finish
- Exterior Features:Deck, Fenced-Fully
- Foundation Description:None
- Levels:1 Story
Schools
- High school:Tahoma Snr High
- Middle school:Maple View Middle School
- Elementary school:Shadow Lake Elem
Utilities
- Water:Public
- Sewer:Septic Tank
Finances and disclosures
- Price:$675,000
- Price per sq. ft.:$492.7
- Tax amount:$6,166 (2025)
Features and amenities
- Appliances:Dishwasher, Washer
- Laundry features:Dryer, Washer
- Amenities:Cable TV, Ceiling Fan(s), Propane, Skylight(s), Water Heater
Parking
- Total parking spaces:4
- Parking description:Attached Garage
- Garage:Yes
 Listings courtesy of Northwest MLS as distributed by MLS GRID. Based on information submitted to the MLS GRID as of October 1, 2026. All data is obtained from various sources and may not have been verified by broker or MLS GRID. Supplied Open House Information is subject to change without notice. All information should be independently reviewed and verified for accuracy. Properties may or may not be listed by the office/agent presenting the information. Listing information is provided for consumers' personal, non-commercial use, solely to identify prospective properties for potential purchase; all other use is strictly prohibited and may violate relevant federal and state law. Information deemed reliable but not guaranteed. Copyright © 2026 MLS GRID. All Rights Reserved.
New listings near 18821 SE 214th Street
- Coming Soon
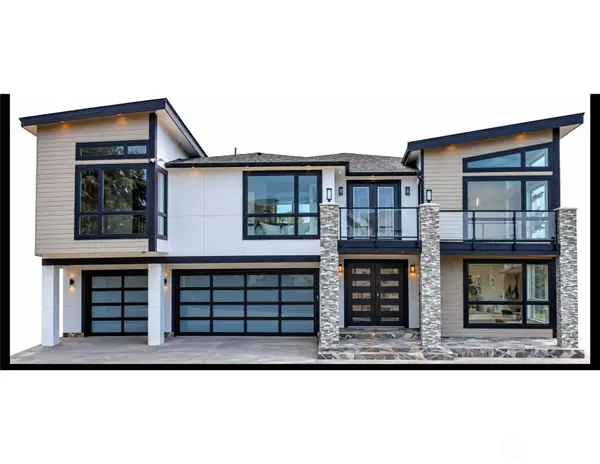 $2,795,000First Look5 beds 5 baths4,480 sq. ft.
1417 N 24th St N, Renton, WA 98056
MLS# 2587782Listed by: REAL BROKER LLC - Coming Soon
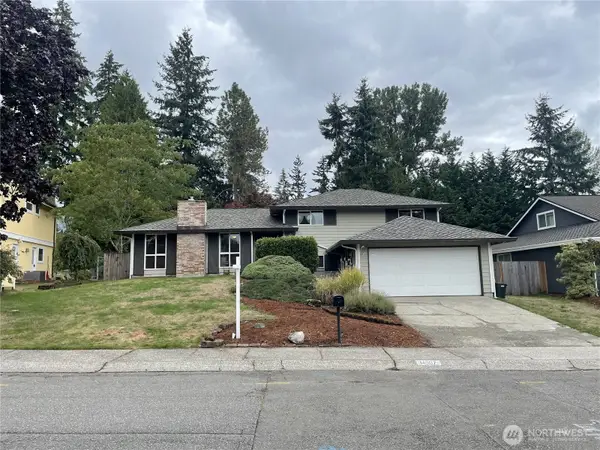 $799,000First Look4 beds 3 baths2,160 sq. ft.
14307 SE 164th Street, Renton, WA 98058
MLS# 2560738Listed by: NEWBERRY REALTY RENTON - Coming SoonOpen Sun, 10am to 1pm
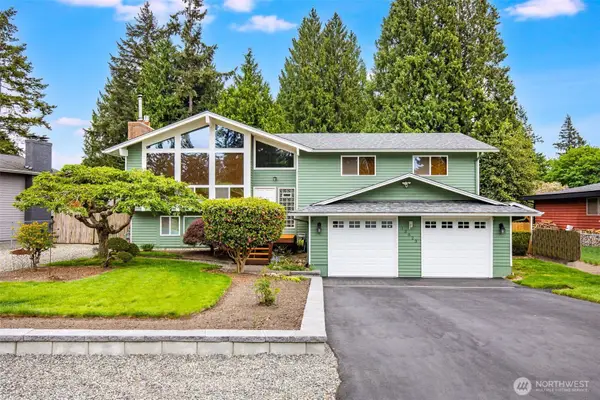 $940,000First Look3 beds 3 baths2,490 sq. ft.
13823 SE 142nd Street, Renton, WA 98059
MLS# 2581775Listed by: KELLER WILLIAMS NORTH SEATTLE - New
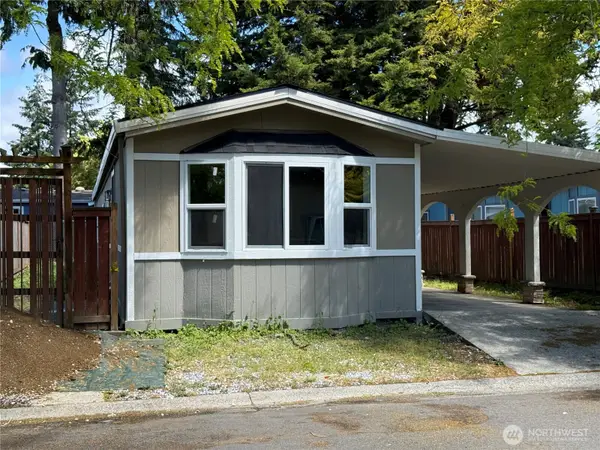 $175,000Active3 beds 1 baths924 sq. ft.
375 Union Avenue Se #20, Renton, WA 98059
MLS# 2583059Listed by: NW CASAS REALTY - New
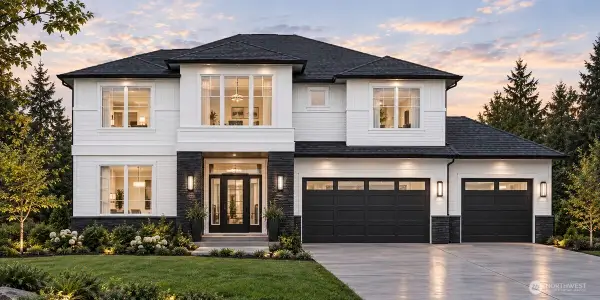 $1,549,950Active5 beds 3 baths3,296 sq. ft.
331 Jericho Ave Ne, Renton, WA 98059
MLS# 2588408Listed by: WINDERMERE REAL ESTATE/EAST - New
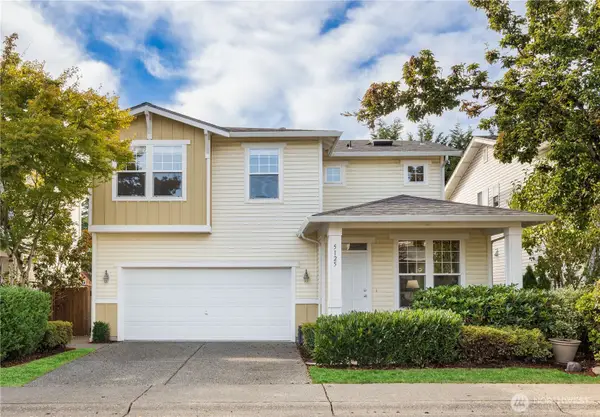 $871,500Active4 beds 3 baths2,220 sq. ft.
5125 NE 5th Street, Renton, WA 98059
MLS# 2589268Listed by: PROVIDENTIAL REAL ESTATE LLC - Open Sat, 1 to 4pmNew
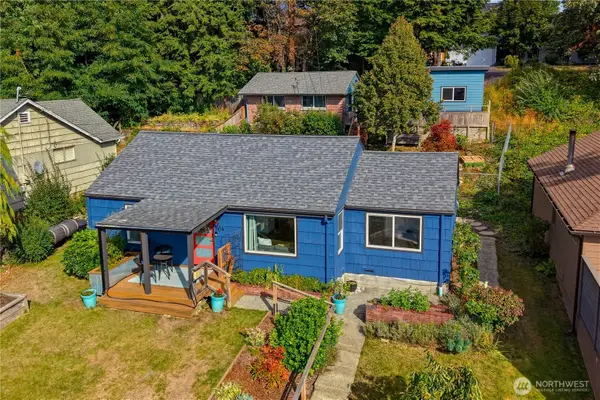 $570,000Active3 beds 1 baths1,160 sq. ft.
504 Windsor Park Ne, Renton, WA 98056
MLS# 2582350Listed by: RE/MAX NORTHWEST - Open Sat, 12 to 2pmNew
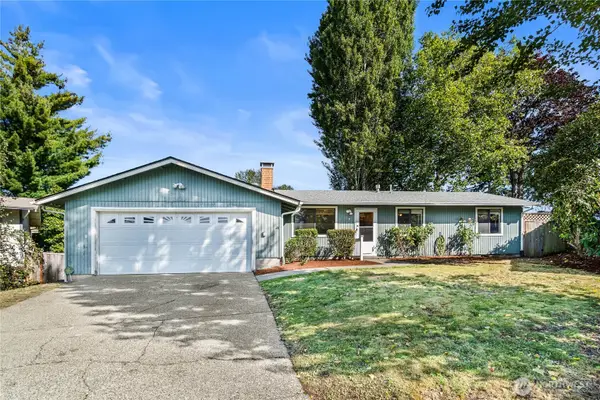 $575,000Active3 beds 2 baths1,460 sq. ft.
16424 126th Place Se, Renton, WA 98058
MLS# 2588231Listed by: KW GREATER SEATTLE - Open Sat, 1 to 3pmNew
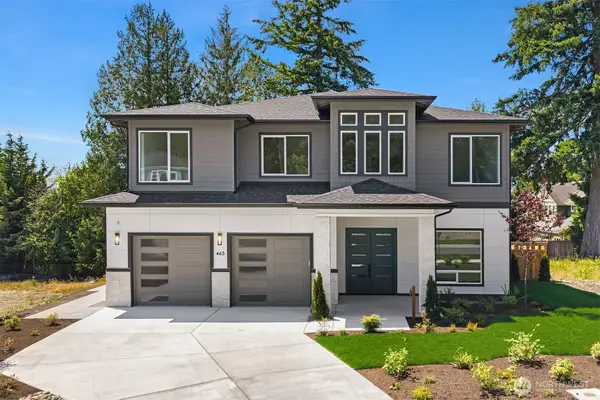 $2,199,950Active5 beds 5 baths3,898 sq. ft.
465 Orcas Ave Ne, Renton, WA 98059
MLS# 2588337Listed by: WINDERMERE REAL ESTATE/EAST - New
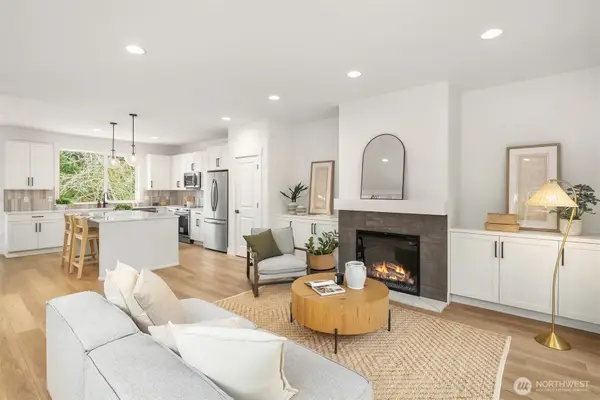 $849,950Active4 beds 3 baths2,528 sq. ft.
404 Edmonds Ave Ne, Renton, WA 98056
MLS# 2588385Listed by: WINDERMERE REAL ESTATE/EAST


Protect your home and budget from life's surprises with an Assurant Home Warranty, backed by a partner that supports you through every step of homeownership. Explore Plans.
© 2023 - 2026 ERA Franchise Systems LLC. All rights reserved. ERA Franchise Systems LLC fully supports the principles of the Fair Housing Act and the Equal Opportunity Act. ERA, ERA Real Estate powered, and their respective logos are registered service marks of ERA Franchise Systems LLC. Each office is independently owned and operated.