
20515 196th Avenue Se, Renton, WA 98058
Local realty services provided by:Imagine Realty ERA Powered
Listed by: brian pate, jeremy macconnell
Office: compass
MLS#:2570394
Source:NWMLS
20515 196th Avenue Se,Renton, WA 98058
$749,999
- 3 Beds
- 2 Baths
- 1,400 sq. ft.
- Single family
- Pending
Price summary
- Price:$749,999
- Price per sq. ft.:$535.71
About this home
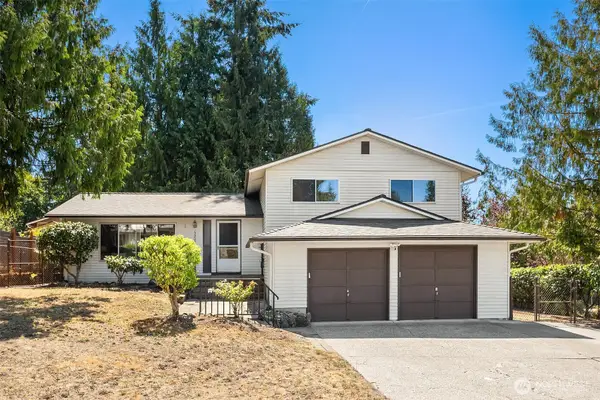
Gated, private, and fully reimagined by Aced Homes. Behind a new cedar gate at the end of a private drive, this single-level retreat sits on 1+wooded acres — no stairs, no neighbors in sight. Vaulted ceilings open to a great room anchored by a forest-green shiplap wall and linear fireplace with marble surround and cedar mantel. The designer kitchen delivers white oak cabinetry, quartz counters, an oversized island, herringbone tile, gold fixtures, and stainless appliances — flowing out to a full-length covered cedar deck, skylit and rebuilt for rainy-morning coffee. Three bedrooms, two designer baths, plus a flex room for office or guests. The primary offers a bay window, walk-in closet, and tiled en-suite. Dedicated laundry on the main. Everything's been touched: new roof, windows, gutters, gated entry, deck, landscaping, and a complete designer interior remodel. The acreage is the sleeper asset — firepit clearing, two outbuildings, and room for shop, RV/boat parking, garden, or a future ADU. Attached 2-car garage. Septic. Minutes to Lake Desire, Spring Lake trails, and Petrovitsky Park. Quick access to SR-169, I-405, and I-90, with Maple Valley, downtown Issaquah, and Bellevue all an easy drive. Country quiet, real commute access....
Contact an agent
Home facts
- Year built:1986
- Subdivision & Development:Spring Lake
- Listing ID #:2570394
- Updated:October 03, 2026 at 09:20 AM
Rooms and interior
- Bedrooms:3
- Total bathrooms:2
- Full bathrooms:1
- Flooring:Ceramic Tile Floor, Vinyl Plank
- Kitchen Description:Dishwasher, Disposal, Microwave, Refrigerator
- Bedroom Description:Main Level Bedrooms : 3
- Living area:1,400 sq. ft.
Heating and cooling
- Heating:Baseboard, Radiant
Structure and exterior
- Roof:Composition
- Year built:1986
- Building area:1,400 sq. ft.
- Lot area:1.54 Acres
- Lot Features:Secluded
- Construction Materials:Wood Exterior Finish, Wood Products Exterior Finish
- Exterior Features:Deck, Fenced-Partially, Patio
- Foundation Description:None
- Levels:1 Story
Schools
- High school:Tahoma Snr High
- Middle school:Maple View Middle School
- Elementary school:Shadow Lake Elem
Utilities
- Water:Public
- Sewer:Septic Tank
Finances and disclosures
- Price:$749,999
- Price per sq. ft.:$535.71
- Tax amount:$7,127 (2026)
Features and amenities
- Appliances:Dishwasher, Refrigerator
- Amenities:Cable TV, Gated Entry, Vaulted Ceiling(s), Walk-In Closet(s), Water Heater
Parking
- Total parking spaces:6
- Parking description:Attached Garage, RV Parking
- Garage:Yes
 Listings courtesy of Northwest MLS as distributed by MLS GRID. Based on information submitted to the MLS GRID as of October 3, 2026. All data is obtained from various sources and may not have been verified by broker or MLS GRID. Supplied Open House Information is subject to change without notice. All information should be independently reviewed and verified for accuracy. Properties may or may not be listed by the office/agent presenting the information. Listing information is provided for consumers' personal, non-commercial use, solely to identify prospective properties for potential purchase; all other use is strictly prohibited and may violate relevant federal and state law. Information deemed reliable but not guaranteed. Copyright © 2026 MLS GRID. All Rights Reserved.
New listings near 20515 196th Avenue Se
- Coming SoonOpen Sat, 3 to 5pm
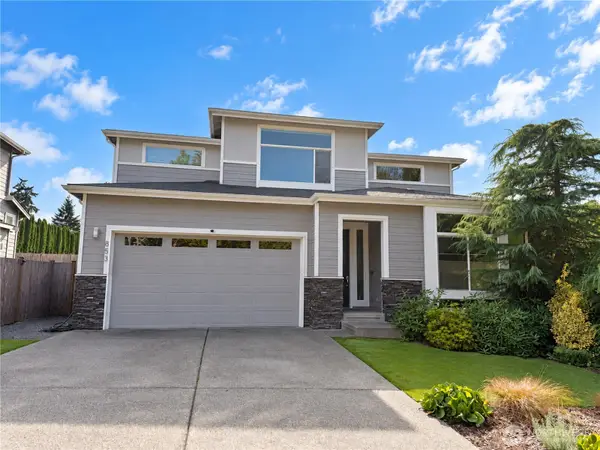 $1,200,000First Look5 beds 3 baths3,125 sq. ft.
853 S 49th Street, Renton, WA 98055
MLS# 2588995Listed by: KELLER WILLIAMS EASTSIDE - Coming Soon
 $235,000First Look1 beds 1 baths608 sq. ft.
17515 118th Avenue Se #B4, Renton, WA 98058
MLS# 2589562Listed by: REAL BROKER LLC - Coming Soon
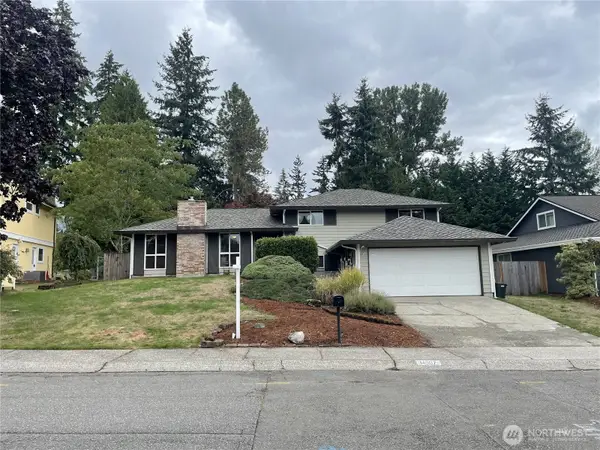 $799,000First Look4 beds 3 baths2,160 sq. ft.
14307 SE 164th Street, Renton, WA 98058
MLS# 2560738Listed by: NEWBERRY REALTY RENTON - Coming SoonOpen Sun, 10am to 1pm
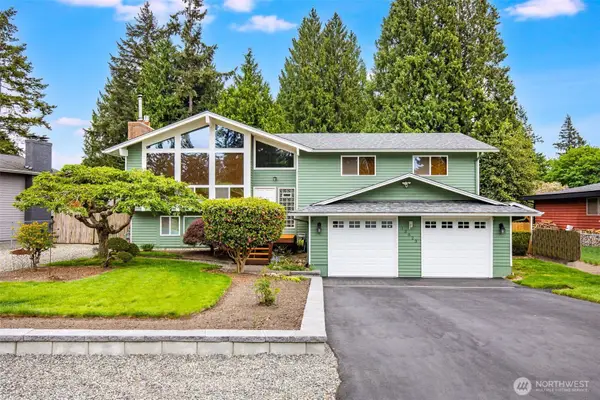 $940,000First Look3 beds 3 baths2,490 sq. ft.
13823 SE 142nd Street, Renton, WA 98059
MLS# 2581775Listed by: KELLER WILLIAMS NORTH SEATTLE - New
 $699,990Active4 beds 3 baths2,290 sq. ft.
12710 SE 189th Street, Renton, WA 98058
MLS# 2585609Listed by: DUPONT REALTY & PROPERTY MGMT - New
 $995,000Active4 beds 3 baths2,010 sq. ft.
14526 SE 178th Place, Renton, WA 98058
MLS# 2585662Listed by: DUPONT REALTY & PROPERTY MGMT - New
 $439,000Active3 beds 3 baths1,454 sq. ft.
2300 Jefferson Ave Ne #G131, Renton, WA 98056
MLS# 2590376Listed by: EXP REALTY - New
 $600,000Active2 beds 1 baths2,200 sq. ft.
220 S Tobin Street, Renton, WA 98057
MLS# 2588813Listed by: WINDERMERE R E MOUNT BAKER - New
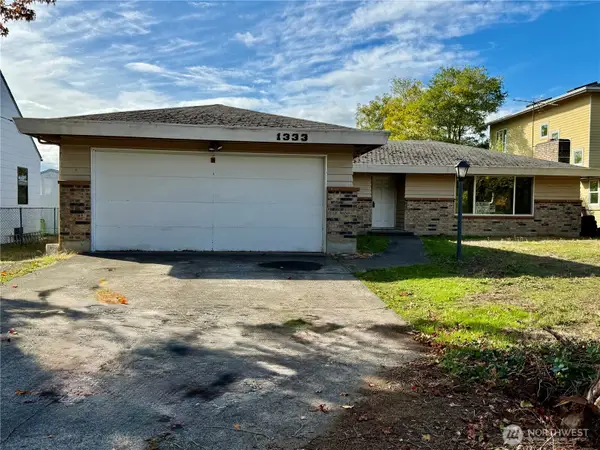 $775,550Active3 beds 3 baths1,570 sq. ft.
1333 Aberdeen Avenue Ne, Renton, WA 98056
MLS# 2590426Listed by: DOVE REALTY, INC. - New
 $664,000Active3 beds 3 baths1,900 sq. ft.
12905 SE 191st Street, Renton, WA 98058
MLS# 2590456Listed by: JOHN L. SCOTT, INC


Protect your home and budget from life's surprises with an Assurant Home Warranty, backed by a partner that supports you through every step of homeownership. Explore Plans.
© 2023 - 2026 ERA Franchise Systems LLC. All rights reserved. ERA Franchise Systems LLC fully supports the principles of the Fair Housing Act and the Equal Opportunity Act. ERA, ERA Real Estate powered, and their respective logos are registered service marks of ERA Franchise Systems LLC. Each office is independently owned and operated.