
2103 NE 6th Circle, Renton, WA 98056
Local realty services provided by:Knipe Realty ERA Powered
Listed by: jason windom
Office: exp realty
MLS#:2596144
Source:NWMLS
2103 NE 6th Circle,Renton, WA 98056
$849,900
- 5 Beds
- 3 Baths
- 2,550 sq. ft.
- Single family
- Active
Price summary
- Price:$849,900
- Price per sq. ft.:$333.29
- Monthly HOA dues:$20
About this home
Some homes have a view. This one has a vantage point. Set at the end of a quiet cul-de-sac high in the Renton Highlands, it takes in a sweeping panorama of city lights, Lake Washington & Mt. Rainier that shifts with every change of light. Step through the soaring two-story entry and the home opens up, with vaulted ceilings and natural light from every direction. The kitchen is the heart of it all: granite counters, stainless appliances & a generous island, open to the family room’s gas fireplace and out to the deck, where morning coffee comes with a view you’ll never tire of. A main-floor bedroom & full bath offer flexibility for guests or a home office. Upstairs, the vaulted primary suite is a true retreat with a walk-in closet and spa bath featuring a soaking tub, separate shower & dual vanities. Outside, the terraced backyard feels like a private garden escape: a cabana over a paver patio, a greenhouse, fruit trees & two decks made for long summer evenings. A 3-car garage, two sheds & central A/C round it out. And the location makes everyday life easy. The Landing’s restaurants, shops & theater are minutes away, Gene Coulon Beach Park’s 1.5 miles of Lake Washington shoreline is a quick drive, and I-405 puts Bellevue, Seattle & Sea-Tac within easy reach. Views, space & convenience in one address. Welcome home....
Contact an agent
Home facts
- Year built:2001
- Subdivision & Development:Highlands
- Listing ID #:2596144
- Updated:October 28, 2026 at 03:56 PM
Rooms and interior
- Bedrooms:5
- Total bathrooms:3
- Full bathrooms:3
- Flooring:Carpet, Granite, Marble, Vinyl Plank
- Kitchen Description:Dishwasher, Disposal, Microwave, Refrigerator
- Bedroom Description:Main Level Bedrooms : 1, Upper Level Bedrooms : 4
- Living area:2,550 sq. ft.
Heating and cooling
- Heating:Forced Air
- Central air:Yes
Structure and exterior
- Roof:Composition
- Year built:2001
- Building area:2,550 sq. ft.
- Lot area:0.19 Acres
- Lot Features:Cul-De-Sac, Curbed Lot, Dead-end Street, Paved
- Construction Materials:Wood Products Exterior Finish
- Exterior Features:Cabana/Gazebo, Deck, Fenced-Partially, Patio
- Foundation Description:None
- Levels:2 Story
Schools
- High school:Renton Snr High
- Middle school:Mcknight Mid
- Elementary school:Highlands Elem
Utilities
- Water:Public
- Sewer:Sewer Connected
Finances and disclosures
- Price:$849,900
- Price per sq. ft.:$333.29
- Tax amount:$8,497 (2026)
Features and amenities
- Appliances:Dishwasher, Refrigerator, Washer
- Laundry features:Dryer, Washer
- Amenities:Green House, Skylight(s), Vaulted Ceiling(s), Walk-In Closet(s), Water Heater
Parking
- Total parking spaces:6
- Parking description:Attached Garage, Driveway
- Garage:Yes
 Listings courtesy of Northwest MLS as distributed by MLS GRID. Based on information submitted to the MLS GRID as of October 28, 2026. All data is obtained from various sources and may not have been verified by broker or MLS GRID. Supplied Open House Information is subject to change without notice. All information should be independently reviewed and verified for accuracy. Properties may or may not be listed by the office/agent presenting the information. Listing information is provided for consumers' personal, non-commercial use, solely to identify prospective properties for potential purchase; all other use is strictly prohibited and may violate relevant federal and state law. Information deemed reliable but not guaranteed. Copyright © 2026 MLS GRID. All Rights Reserved.
New listings near 2103 NE 6th Circle
- Coming Soon
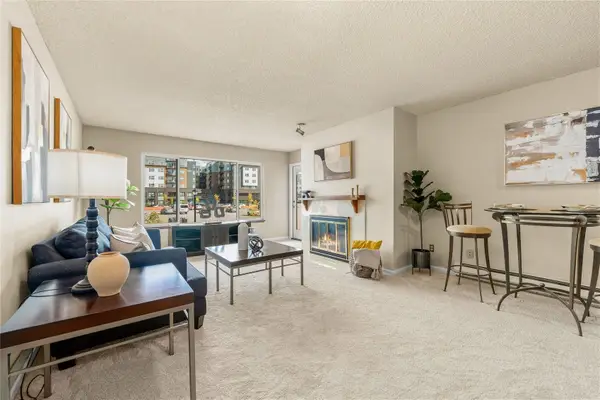 Listed by ERA$239,000Coming Soon1 beds 1 baths752 sq. ft.
1175 Harrington Pl NE 205, Renton, WA 98056
MLS# 2595630Listed by: RSVP BROKERS ERA - Coming Soon
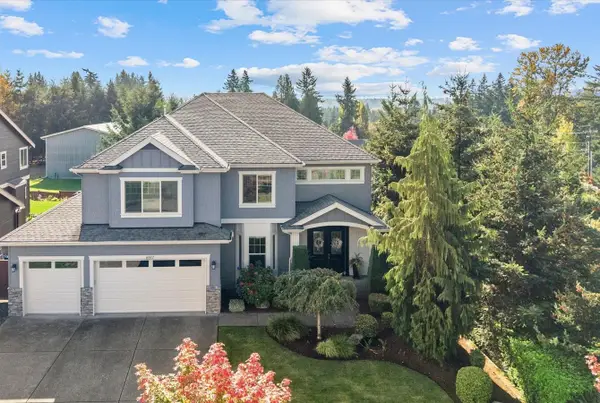 $1,499,000First Look5 beds 3 baths3,555 sq. ft.
6517 NE 1st Street, Renton, WA 98059
MLS# 2596133Listed by: BEST CHOICE REALTY LLC - Coming Soon
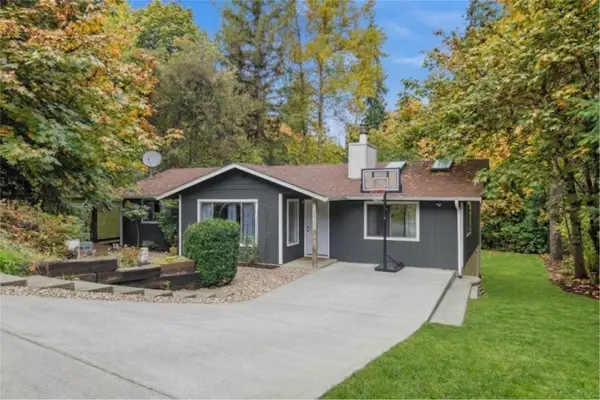 $559,950First Look3 beds 2 baths1,300 sq. ft.
18232 SE 147th Street, Renton, WA 98059
MLS# 2594955Listed by: INSPIRE REALTY - New
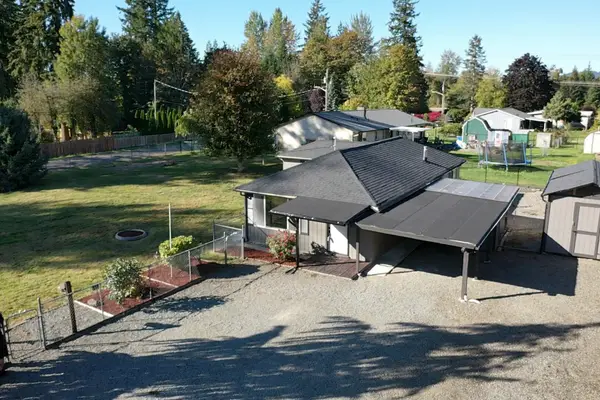 $575,000Active3 beds 2 baths1,150 sq. ft.
18806 SE 168th Street, Renton, WA 98058
MLS# 2598599Listed by: INTEGRIS REAL ESTATE - New
 $849,950Active3 beds 3 baths1,940 sq. ft.
14629 204th Avenue Se, Renton, WA 98059
MLS# 2598521Listed by: JOHN L. SCOTT, INC - New
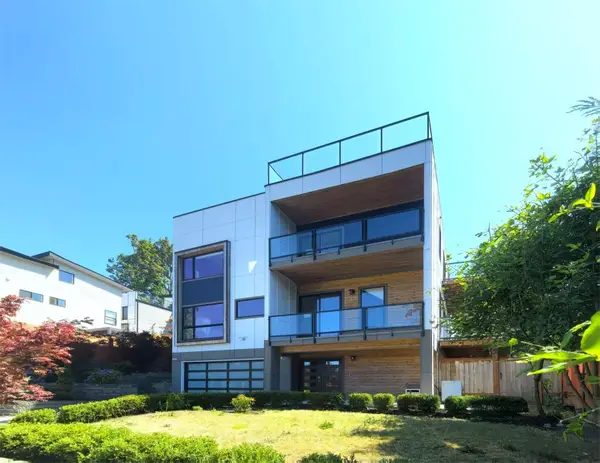 $1,495,000Active6 beds 7 baths4,730 sq. ft.
3621 Lincoln Avenue Ne, Renton, WA 98056
MLS# 2598524Listed by: WELAKESIDE - New
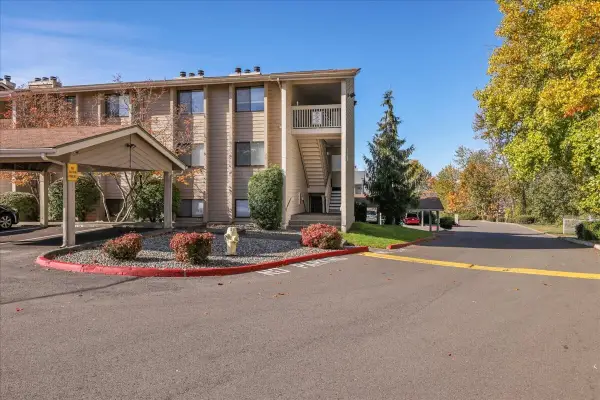 $314,999Active2 beds 2 baths982 sq. ft.
1321 S Puget Drive #E-35, Renton, WA 98055
MLS# 2597394Listed by: HOMECOIN.COM - New
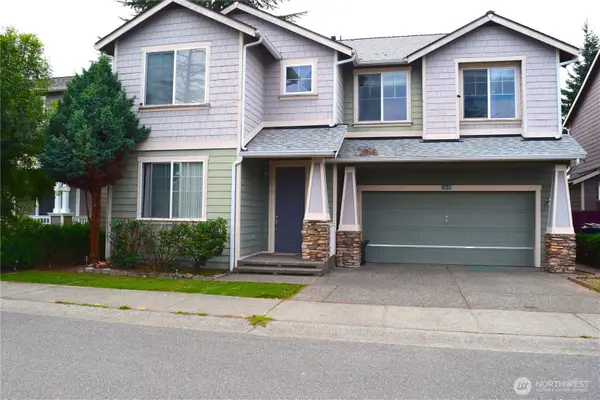 $799,000Active4 beds 3 baths2,560 sq. ft.
17755 110th Place Se, Renton, WA 98055
MLS# 2576418Listed by: LIBERTY REAL ESTATE, LLC - New
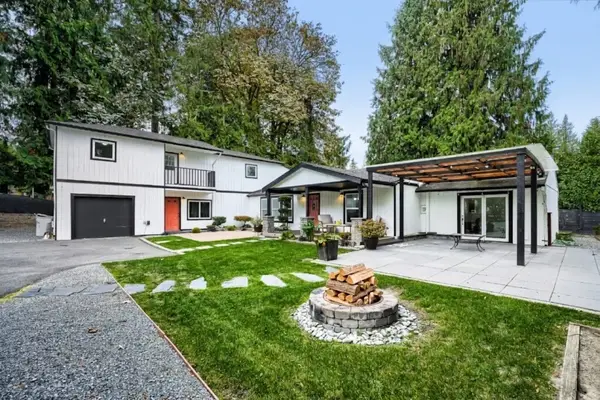 $870,000Active4 beds 3 baths3,198 sq. ft.
18824 SE 164th Street, Renton, WA 98058
MLS# 2597959Listed by: KW GREATER SEATTLE


Protect your home and budget from life's surprises with an Assurant Home Warranty, backed by a partner that supports you through every step of homeownership. Explore Plans.
© 2023 - 2026 ERA Franchise Systems LLC. All rights reserved. ERA Franchise Systems LLC fully supports the principles of the Fair Housing Act and the Equal Opportunity Act. ERA, ERA Real Estate powered, and their respective logos are registered service marks of ERA Franchise Systems LLC. Each office is independently owned and operated.