
324 Stevens Avenue Sw, Renton, WA 98057
Local realty services provided by:Tucker Realty ERA Powered
Listed by: delinda jokela
Office: renaissance real estate llc.
MLS#:2553407
Source:NWMLS
324 Stevens Avenue Sw,Renton, WA 98057
$585,000
- 3 Beds
- 2 Baths
- 2,060 sq. ft.
- Single family
- Pending
Price summary
- Price:$585,000
- Price per sq. ft.:$283.98
About this home
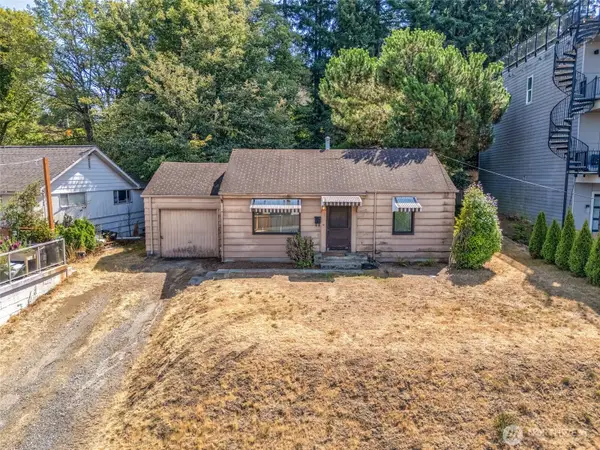
First time on the open market! Charming 1936 Craftsman with 3 beds, 1.5 baths, 1,400 finished SF plus 660 unfinished SF in the basement. Timeless character throughout with original hardwood floors, solid wood doors & vintage glass doorknobs, complemented by thoughtful updates. The main floor features a bedroom, spacious living room with natural gas fireplace & an updated kitchen remodeled in 2020 with painted cabinets, new countertops, backsplash & paint. Upstairs you'll find 2 bedrooms plus a versatile flex room, perfect for a home office, library, or playroom. Major improvements include new furnace (2023), A/C, updated bathroom plumbing & wiring (2003), whole-house wiring & attic insulation (2016) & most windows replaced. Basement offers rec room, shop, laundry & abundant storage. Beautiful 7,800 sq. ft. lot with RV parking, single car garage, sprinkler system, mature gardens, fig tree, berries, tomatoes, covered deck & Mount Rainier views. Walk to the Renton Farmers Market, shopping, and downtown. Minutes to The Landing, I-5, I-405, & SR 167. Enjoy peaceful mornings in the garden & evenings entertaining on the covered deck overlooking the fully fenced backyard. This lovingly maintained home offers the perfect blend of vintage charm, modern comfort, abundant storage & an unbeatable location with easy access to Seattle, Bellevue, parks, dining & everyday conveniences. A rare opportunity to own a beautifully maintained classic home where pride of ownership shines throughout....
Contact an agent
Home facts
- Year built:1936
- Subdivision & Development:Renton
- Listing ID #:2553407
- Updated:September 06, 2026 at 08:11 AM
Rooms and interior
- Bedrooms:3
- Total bathrooms:2
- Full bathrooms:1
- Half bathrooms:1
- Flooring:Concrete Floor, Hardwood, Laminate, Vinyl Floor
- Kitchen Description:Dishwasher, Microwave, Refrigerator
- Bedroom Description:Main Level Bedrooms : 1, Upper Level Bedrooms : 2
- Basement:Yes
- Basement Description:Partially Finished
- Living area:2,060 sq. ft.
Heating and cooling
- Heating:Forced Air, High Efficiency (Unspecified)
- Central air:Yes
Structure and exterior
- Roof:Composition
- Year built:1936
- Building area:2,060 sq. ft.
- Lot area:0.18 Acres
- Lot Features:Paved
- Construction Materials:Metal/Vinyl Exterior Finish
- Exterior Features:Deck, Fenced-Fully, Patio, Sprinkler System
- Foundation Description:Partially Finished
Schools
- High school:Buyer To Verify
- Middle school:Buyer To Verify
- Elementary school:Buyer To Verify
Utilities
- Water:Public
- Sewer:Sewer Connected
Finances and disclosures
- Price:$585,000
- Price per sq. ft.:$283.98
- Tax amount:$5,642 (2026)
Features and amenities
- Appliances:Dishwasher, Refrigerator, Washer
- Laundry features:Dryer, Washer
- Amenities:Gas Available, Security System, Walk-In Closet(s), Water Heater
Parking
- Total parking spaces:1
- Parking description:Attached Garage, Driveway, Off Street Parking, RV Parking
- Garage:Yes
 Listings courtesy of Northwest MLS as distributed by MLS GRID. Based on information submitted to the MLS GRID as of September 6, 2026. All data is obtained from various sources and may not have been verified by broker or MLS GRID. Supplied Open House Information is subject to change without notice. All information should be independently reviewed and verified for accuracy. Properties may or may not be listed by the office/agent presenting the information. Listing information is provided for consumers' personal, non-commercial use, solely to identify prospective properties for potential purchase; all other use is strictly prohibited and may violate relevant federal and state law. Information deemed reliable but not guaranteed. Copyright © 2026 MLS GRID. All Rights Reserved.
New listings near 324 Stevens Avenue Sw
- Coming Soon
 $625,000First Look4 beds 3 baths2,084 sq. ft.
15401 SE 179th Street, Renton, WA 98058
MLS# 2575635Listed by: KW LAKE WASHINGTON SO - Coming Soon
 $449,000First Look2 beds 1 baths750 sq. ft.
406 Windsor Way Ne, Renton, WA 98056
MLS# 2578659Listed by: RE/MAX INTEGRITY - New
 $1,199,000Active5 beds 3 baths3,340 sq. ft.
1825 Redmond Place Ne, Renton, WA 98056
MLS# 2573135Listed by: HOMES & EQUITY REAL ESTATE GRP - Open Sun, 10am to 6pmNew
 $749,995Active4 beds 3 baths1,679 sq. ft.
1216 Tacoma Court Ne #1, Renton, WA 98056
MLS# 2578769Listed by: D.R. HORTON - New
 $550,000Active2 beds 3 baths1,310 sq. ft.
575 Elma Avenue Ne, Renton, WA 98059
MLS# 2578687Listed by: WINDERMERE REAL ESTATE/PSR INC - Open Wed, 11am to 1pm
 $560,000Pending Inspection2 beds 1 baths1,400 sq. ft.
17640 SE 121st Place, Renton, WA 98059
MLS# 2577129Listed by: PACIFIC WOLF REALTY - New
 $375,000Active2 beds 1 baths660 sq. ft.
669 Pierce Court Ne, Renton, WA 98056
MLS# 2578326Listed by: REXMONT REAL ESTATE - Open Sun, 11:30am to 1:30pmNew
 $785,000Active4 beds 3 baths1,690 sq. ft.
15824 SE 170th Street, Renton, WA 98058
MLS# 2576930Listed by: JOHN L. SCOTT, INC - New
 $950,000Active4 beds 3 baths2,770 sq. ft.
4129 NE 9th Place, Renton, WA 98059
MLS# 2577302Listed by: EXP REALTY - Open Sun, 1 to 2:30pmNew
 $1,499,000Active5 beds 5 baths3,990 sq. ft.
6563 SE 8th Place, Renton, WA 98059
MLS# 2577028Listed by: BEST CHOICE REALTY LLC


Protect your home and budget from life's surprises with an Assurant Home Warranty, backed by a partner that supports you through every step of homeownership. Explore Plans.
© 2023 - 2026 ERA Franchise Systems LLC. All rights reserved. ERA Franchise Systems LLC fully supports the principles of the Fair Housing Act and the Equal Opportunity Act. ERA, ERA Real Estate powered, and their respective logos are registered service marks of ERA Franchise Systems LLC. Each office is independently owned and operated.