
3307 NE 7th Street, Renton, WA 98056
Local realty services provided by:ERA Skyview Realty
Listed by: ed laine
Office: exp realty
MLS#:2574038
Source:NWMLS
3307 NE 7th Street,Renton, WA 98056
$1,021,155
- 3 Beds
- 3 Baths
- 2,890 sq. ft.
- Single family
- Active
Price summary
- Price:$1,021,155
- Price per sq. ft.:$353.34
About this home
This gorgeous home sits at the high point of Renton's Stewart's Highland — Mediterranean rooflines, a private courtyard, and 2,890 square feet built to feel like a retreat five minutes from everything. Walk in and the kitchen does the talking: a gourmet layout, quartz counters, and vaulted ceilings pulling your eye through the great room. European-inspired finishes carry through every room — down to details most builders skip, including bidets in both full baths. The primary suite is its own wing, and a flexible room off the entry works as a home office or a fourth bedroom, whichever your life needs right now. Outside, it's built for real living: a covered patio, an outdoor kitchen, a fully fenced yard, and views that explain the price the moment you're standing in it. Stewart's Highland is a walk-everywhere neighborhood — shopping, dining, schools, and transit all in reach, with parks and trails close by and an easy commute either direction. For Renton homes for sale in this range, few match this mix of privacy and walkability. Move-up buyers, downsizers, remote workers — this Mediterranean-style Renton property works for all of them. Come see it before someone else calls it home first. (Note: Some photos contain Virtual Staging)....
Contact an agent
Home facts
- Year built:2002
- Subdivision & Development:Renton
- Listing ID #:2574038
- Updated:October 11, 2026 at 11:23 AM
Rooms and interior
- Bedrooms:3
- Total bathrooms:3
- Full bathrooms:2
- Half bathrooms:1
- Flooring:Ceramic Tile Floor, Marble, Travertine
- Kitchen Description:Dishwasher, Disposal, Refrigerator
- Bedroom Description:Main Level Bedrooms : 2, Upper Level Bedrooms : 1
- Living area:2,890 sq. ft.
Heating and cooling
- Heating:Radiant
Structure and exterior
- Year built:2002
- Building area:2,890 sq. ft.
- Lot area:0.14 Acres
- Lot Features:Paved
- Architectural Style:See Remarks
- Construction Materials:Stone Exterior Finish, Stucco Exterior Finish
- Foundation Description:None
- Levels:2 Story
Schools
- High school:Renton Snr High
- Middle school:Risdon Middle School
- Elementary school:Honeydew Elem
Utilities
- Water:Public
- Sewer:Sewer Connected
Finances and disclosures
- Price:$1,021,155
- Price per sq. ft.:$353.34
- Tax amount:$854 (2026)
Features and amenities
- Appliances:Dishwasher, Refrigerator
- Amenities:Ceiling Fan(s), French Doors, Vaulted Ceiling(s), Walk-In Closet(s), Water Heater
Parking
- Total parking spaces:4
- Parking description:Attached Garage
- Garage:Yes
 Listings courtesy of Northwest MLS as distributed by MLS GRID. Based on information submitted to the MLS GRID as of October 11, 2026. All data is obtained from various sources and may not have been verified by broker or MLS GRID. Supplied Open House Information is subject to change without notice. All information should be independently reviewed and verified for accuracy. Properties may or may not be listed by the office/agent presenting the information. Listing information is provided for consumers' personal, non-commercial use, solely to identify prospective properties for potential purchase; all other use is strictly prohibited and may violate relevant federal and state law. Information deemed reliable but not guaranteed. Copyright © 2026 MLS GRID. All Rights Reserved.
New listings near 3307 NE 7th Street
- Coming Soon
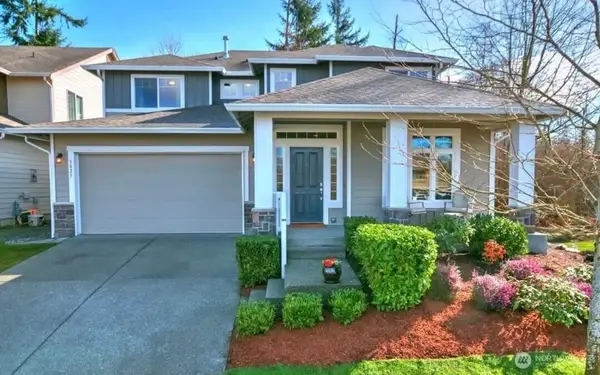 $1,170,000First Look5 beds 4 baths2,855 sq. ft.
5825 NE 1st Street, Renton, WA 98059
MLS# 2592513Listed by: WINDERMERE RE NORTH, INC. - Coming Soon
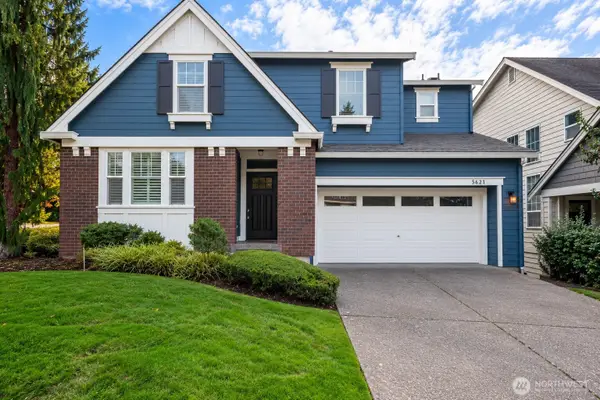 $1,500,000First Look5 beds 4 baths3,810 sq. ft.
5621 NE 5th Court, Renton, WA 98059
MLS# 2579848Listed by: COMPASS - Coming Soon
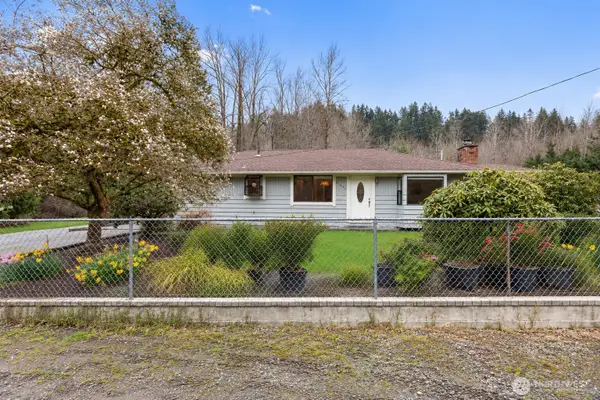 $1,300,000First Look3 beds 2 baths1,620 sq. ft.
15408 SE Jones Road, Renton, WA 98058
MLS# 2591553Listed by: REAL BROKER LLC - Coming Soon
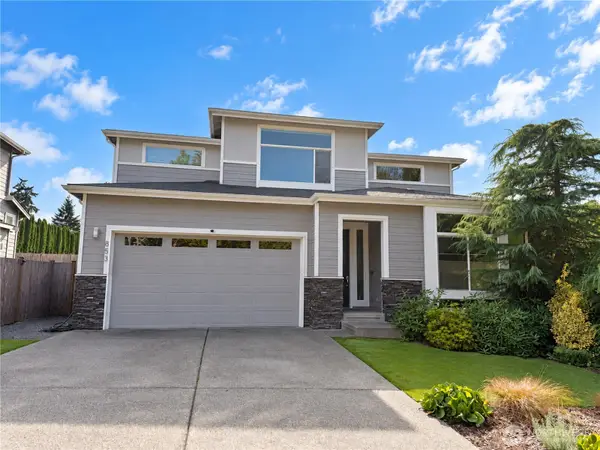 $1,200,000First Look5 beds 3 baths3,125 sq. ft.
853 S 49th Street, Renton, WA 98055
MLS# 2588995Listed by: KELLER WILLIAMS EASTSIDE - New
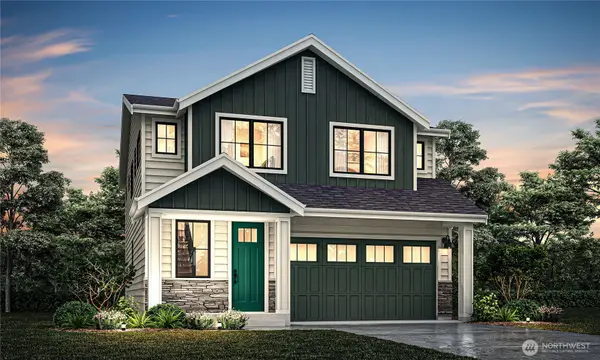 $879,950Active5 beds 3 baths2,330 sq. ft.
18186 136th Place Se, Renton, WA 98058
MLS# 2592962Listed by: JOHN L. SCOTT, INC. - New
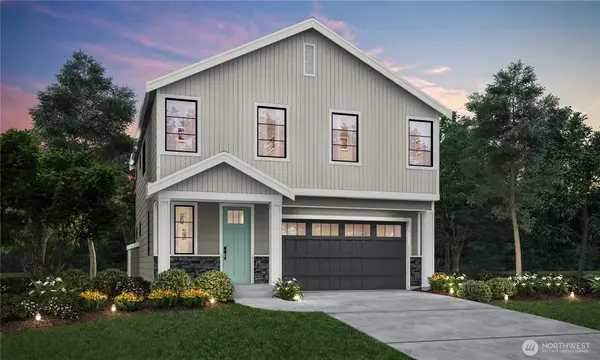 $839,950Active4 beds 3 baths2,200 sq. ft.
13654 SE 181st Place, Renton, WA 98058
MLS# 2592990Listed by: JOHN L. SCOTT, INC. - New
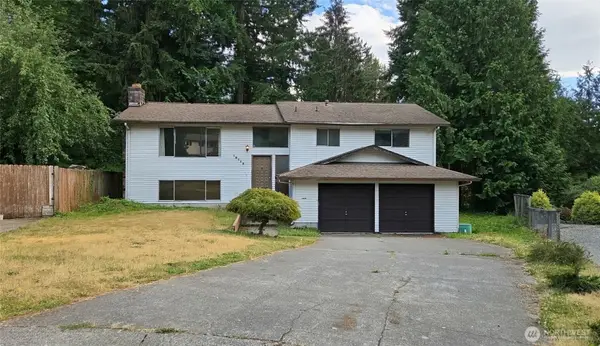 $629,990Active5 beds 3 baths2,020 sq. ft.
19119 130th Avenue Se, Renton, WA 98058
MLS# 2593083Listed by: AGENCYONE - Open Sun, 12 to 5pmNew
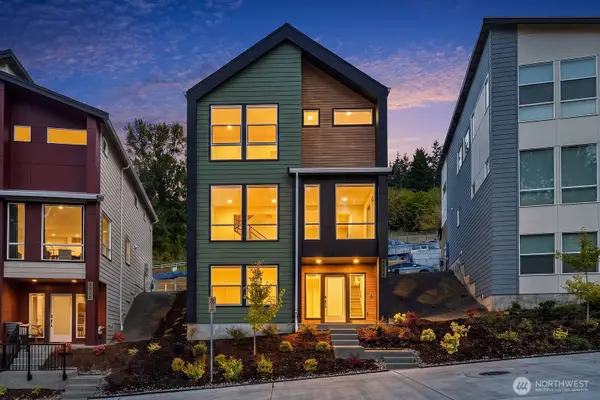 $1,099,990Active4 beds 4 baths2,144 sq. ft.
4273 Aberdeen Way Ne, Renton, WA 98056
MLS# 2591957Listed by: COMPASS - Open Sun, 12 to 5pmNew
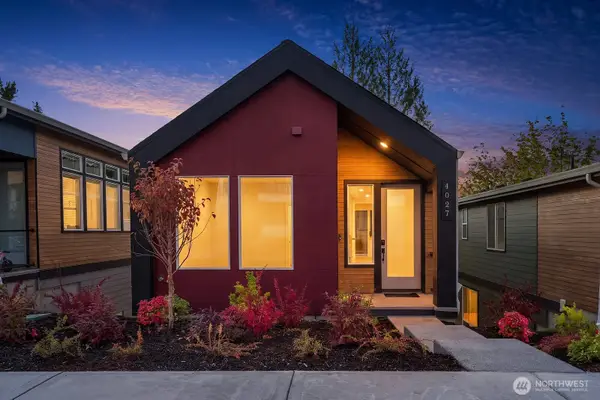 $1,149,990Active4 beds 4 baths2,266 sq. ft.
4027 Aberdeen Way Ne, Newcastle, WA 98056
MLS# 2592006Listed by: COMPASS - Open Sun, 12 to 5pmNew
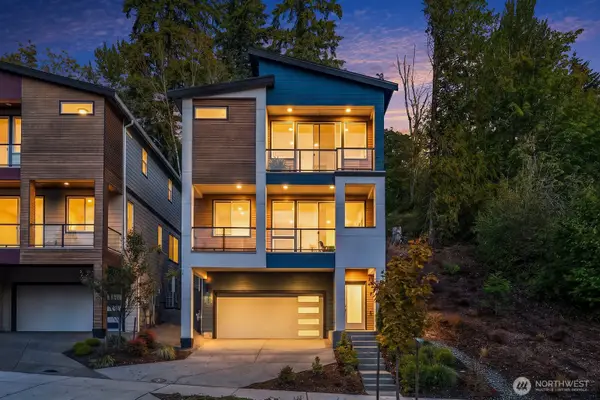 $1,149,990Active3 beds 3 baths2,136 sq. ft.
4004 Aberdeen Way Ne, Renton, WA 98056
MLS# 2592053Listed by: COMPASS


Protect your home and budget from life's surprises with an Assurant Home Warranty, backed by a partner that supports you through every step of homeownership. Explore Plans.
© 2023 - 2026 ERA Franchise Systems LLC. All rights reserved. ERA Franchise Systems LLC fully supports the principles of the Fair Housing Act and the Equal Opportunity Act. ERA, ERA Real Estate powered, and their respective logos are registered service marks of ERA Franchise Systems LLC. Each office is independently owned and operated.