
3701 NE 6th Street, Renton, WA 98056
Local realty services provided by:Imagine Realty ERA Powered
Listed by: bess carter, robin davidson
Office: compass
MLS#:2582476
Source:NWMLS
3701 NE 6th Street,Renton, WA 98056
$600,000
- 3 Beds
- 3 Baths
- 1,610 sq. ft.
- Townhouse
- Active
Price summary
- Price:$600,000
- Price per sq. ft.:$372.67
- Monthly HOA dues:$321
About this home
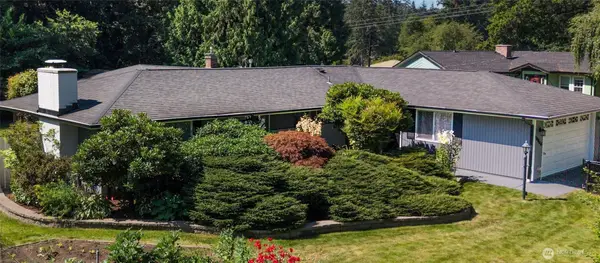
Welcome to a home that truly offers the best of both worlds. Located on a spacious corner lot in the heart of the Renton Highlands, this updated end-unit townhome lives and feels just like a single-family residence. With its own yard, private patio, and an attached two-car garage, you get the space and privacy you crave alongside the low-maintenance lifestyle you’ve been looking for. Step inside to a bright, open main floor anchored by a stunning kitchen. You’ll love the sleek quartz countertops and the impressive dual waterfall island that offers plenty of bar seating for morning coffee or casual evenings. With updated cabinetry, nearly new appliances, and modern LVP flooring, the space feels fresh and sophisticated. The main living area, centered around a cozy gas fireplace, is perfect for relaxing after a long day. Every detail has been refreshed, from the new carpets and crisp paint to the updated furnace and water heater, ensuring total peace of mind. Upstairs, you’ll find three comfortable bedrooms and well-appointed baths. The location is hard to beat. You’re just moments away from a variety of local shops, beautiful parks, and commuter routes, making your daily routine a breeze. This home is a rare find in a fantastic location. Come see how easy life can be in the Highlands....
Contact an agent
Home facts
- Year built:1998
- Subdivision & Development:Highlands
- Listing ID #:2582476
- Updated:September 18, 2026 at 11:32 AM
Rooms and interior
- Bedrooms:3
- Total bathrooms:3
- Full bathrooms:1
- Half bathrooms:1
- Flooring:Carpet, Vinyl Floor, Vinyl Plank
- Kitchen Description:Dishwasher, Disposal, Microwave, Refrigerator
- Bedroom Description:Upper Level Bedrooms : 3
- Basement:Yes
- Living area:1,610 sq. ft.
Heating and cooling
- Heating:Forced Air
Structure and exterior
- Roof:Composition
- Year built:1998
- Building area:1,610 sq. ft.
- Lot area:0.08 Acres
- Lot Features:Corner, Curbed Lot, Paved, Sidewalk
- Architectural Style:Townhouse
- Construction Materials:Metal/Vinyl Exterior Finish, Stone Exterior Finish
- Exterior Features:Deck, Patio
- Foundation Description:None
- Levels:Multi/Split
Schools
- High school:Buyer To Verify
- Middle school:Buyer To Verify
- Elementary school:Buyer To Verify
Utilities
- Water:Public
- Sewer:Sewer Connected
Finances and disclosures
- Price:$600,000
- Price per sq. ft.:$372.67
- Tax amount:$6,967 (2026)
Features and amenities
- Appliances:Dishwasher, Refrigerator, Washer
- Laundry features:Dryer, Washer
- Amenities:Cable TV, French Doors, Gas Available, High Speed Internet, Pantry, Security System, Skylight(s), Walk-In Closet(s)
Parking
- Total parking spaces:2
- Parking description:Attached Garage
- Garage:Yes
 Listings courtesy of Northwest MLS as distributed by MLS GRID. Based on information submitted to the MLS GRID as of September 18, 2026. All data is obtained from various sources and may not have been verified by broker or MLS GRID. Supplied Open House Information is subject to change without notice. All information should be independently reviewed and verified for accuracy. Properties may or may not be listed by the office/agent presenting the information. Listing information is provided for consumers' personal, non-commercial use, solely to identify prospective properties for potential purchase; all other use is strictly prohibited and may violate relevant federal and state law. Information deemed reliable but not guaranteed. Copyright © 2026 MLS GRID. All Rights Reserved.
New listings near 3701 NE 6th Street
- Coming Soon
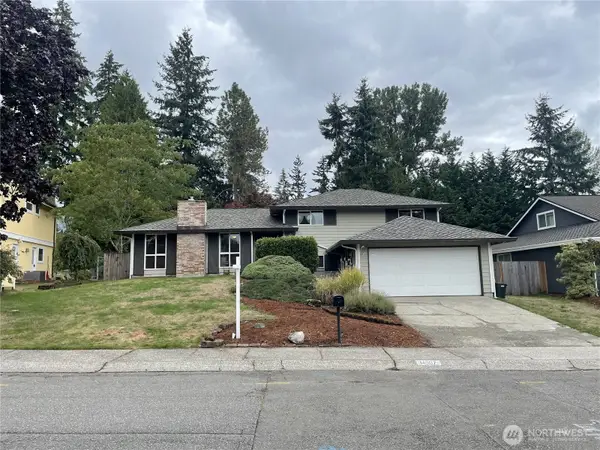 $799,000First Look4 beds 3 baths2,160 sq. ft.
14307 SE 164th Street, Renton, WA 98058
MLS# 2560738Listed by: NEWBERRY REALTY RENTON - Coming Soon
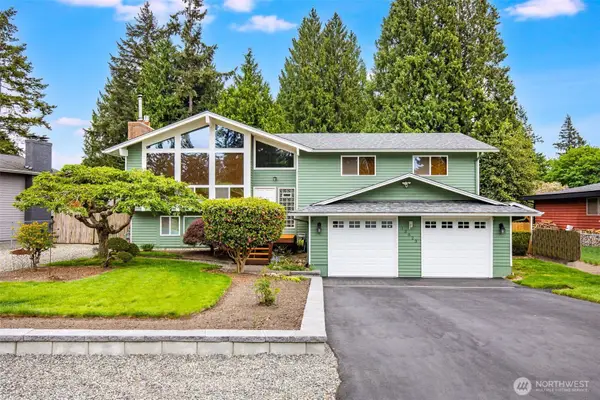 $940,000First Look3 beds 3 baths2,200 sq. ft.
13823 SE 142nd Street, Renton, WA 98059
MLS# 2581775Listed by: KELLER WILLIAMS NORTH SEATTLE - Coming SoonOpen Sat, 11am to 5pm
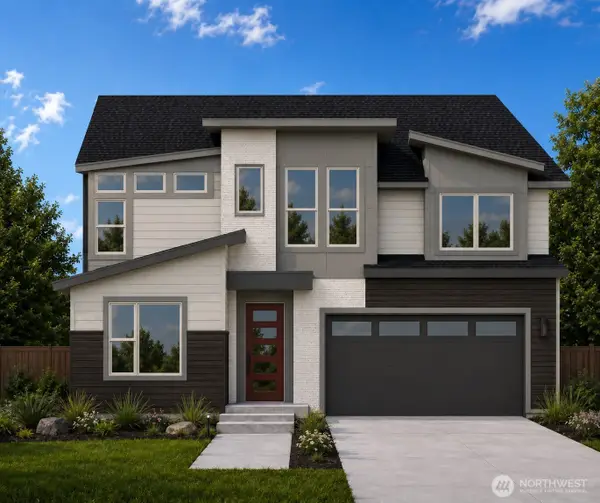 $1,681,160First Look5 beds 3 baths3,482 sq. ft.
13847 153rd Avenue Se #7, Renton, WA 98059
MLS# 2575861Listed by: CONNER REAL ESTATE GROUP, LLC - Coming Soon
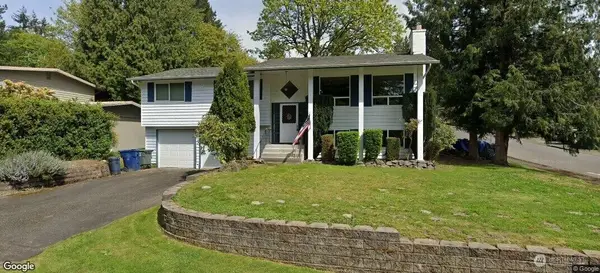 $700,000First Look3 beds 2 baths1,850 sq. ft.
18920 127th Place Se, Renton, WA 98058
MLS# 2569447Listed by: SCOUT - Coming SoonOpen Sat, 11am to 5pm
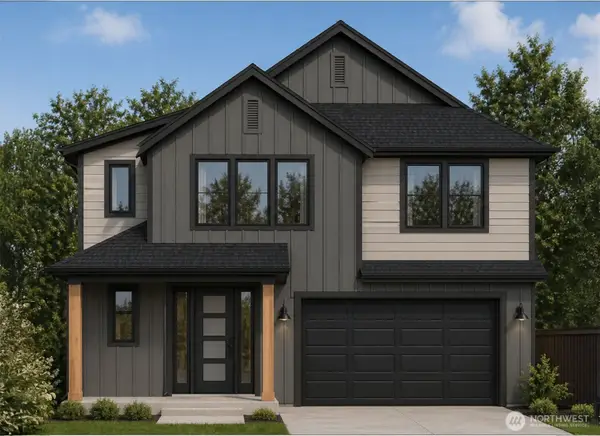 $1,663,600First Look5 beds 5 baths3,476 sq. ft.
13848 152nd Avenue Se #8, Renton, WA 98059
MLS# 2579210Listed by: CONNER REAL ESTATE GROUP, LLC - New
 $925,000Active4 beds 3 baths2,350 sq. ft.
2021 NE 25th Place, Renton, WA 98056
MLS# 2579248Listed by: WINDERMERE REAL ESTATE/PSR INC - New
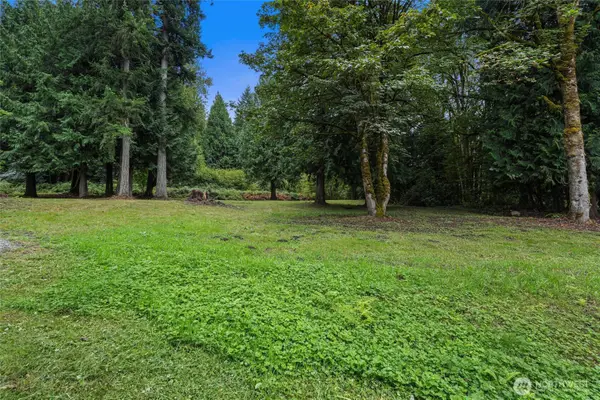 $700,000Active1.12 Acres
11912 171st Place Se, Renton, WA 98059
MLS# 2581959Listed by: EXP REALTY - New
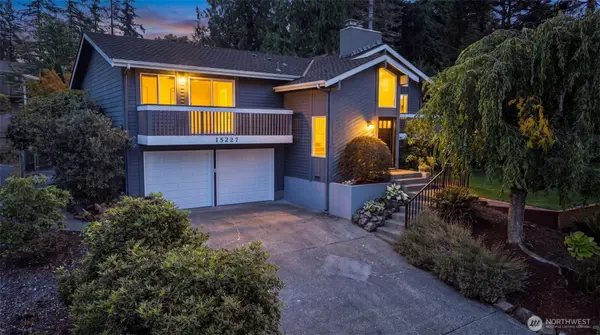 $884,950Active5 beds 3 baths2,460 sq. ft.
15227 SE 175th Place, Renton, WA 98058
MLS# 2583681Listed by: KW LAKE WASHINGTON SO - New
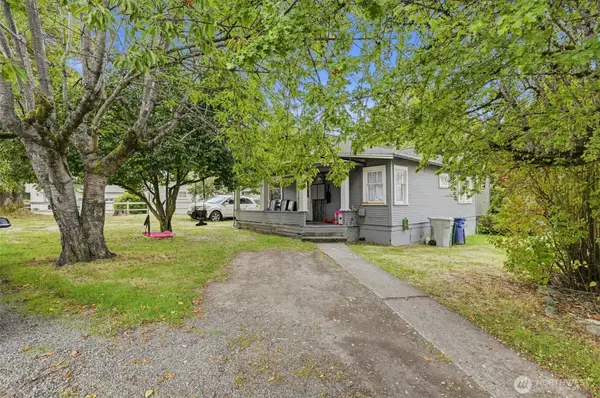 $575,000Active-- beds -- baths1,610 sq. ft.
1503 Davis Avenue S, Renton, WA 98055
MLS# 2584400Listed by: PELLEGO, INC. - Open Sun, 11am to 1pmNew
 $729,950Active3 beds 2 baths1,720 sq. ft.
12255 SE 184th Street, Renton, WA 98058
MLS# 2584430Listed by: RE/MAX NORTHWEST


Protect your home and budget from life's surprises with an Assurant Home Warranty, backed by a partner that supports you through every step of homeownership. Explore Plans.
© 2023 - 2026 ERA Franchise Systems LLC. All rights reserved. ERA Franchise Systems LLC fully supports the principles of the Fair Housing Act and the Equal Opportunity Act. ERA, ERA Real Estate powered, and their respective logos are registered service marks of ERA Franchise Systems LLC. Each office is independently owned and operated.