
448 Pelly Avenue N, Renton, WA 98057
Local realty services provided by:Tucker Realty ERA Powered
Listed by: kyle walker
Office: compass
MLS#:2590420
Source:NWMLS
448 Pelly Avenue N,Renton, WA 98057
$425,000
- 1 Beds
- 1 Baths
- 1,430 sq. ft.
- Single family
- Active
Price summary
- Price:$425,000
- Price per sq. ft.:$297.2
About this home
Step into the timeless appeal of this beautifully maintained Craftsman, where classic character meets modern comfort right in the heart of Renton. From the moment you pull up, the covered front porch invites you to slow down and stay a while—it’s the perfect spot for a morning coffee or watching the world go by. Inside, you’ll find the thoughtful details that make these homes so special, including rich millwork, warm wood accents, and a layout that feels both cozy and surprisingly spacious.The heart of the home flows effortlessly from the sun-filled living area into a kitchen designed for easy gathering. Large windows throughout pull in plenty of natural light, highlighting the craftsmanship at every turn. Head out back to discover a private rear yard that offers a true sense of retreat. With convenient alley access, there’s plenty of flexibility for parking or future projects. Whether you’re hosting a summer BBQ or just enjoying a quiet evening under the PNW sky, this outdoor space is a rare find. Positioned perfectly for easy access to local shops, dining, and transit, this home offers the ideal blend of historic charm and urban convenience. It’s not just a house; it’s a place to truly plant roots. Tour today!...
Contact an agent
Home facts
- Year built:1926
- Subdivision & Development:Downtown
- Listing ID #:2590420
- Updated:October 05, 2026 at 12:20 AM
Rooms and interior
- Bedrooms:1
- Total bathrooms:1
- Flooring:Carpet, Laminate, Vinyl Floor
- Kitchen Description:Dishwasher
- Bedroom Description:Main Level Bedrooms : 1
- Basement Description:Daylight, Finished
- Living area:1,430 sq. ft.
Heating and cooling
- Heating:Baseboard
Structure and exterior
- Roof:Composition
- Year built:1926
- Building area:1,430 sq. ft.
- Lot area:0.11 Acres
- Lot Features:Alley, Curbed Lot, Paved, Sidewalk
- Construction Materials:Wood Exterior Finish, Wood Products Exterior Finish
- Exterior Features:Deck, Fenced-Partially, Patio
- Foundation Description:Daylight, Finished
- Levels:1 Story
Schools
- High school:Buyer To Verify
- Middle school:Buyer To Verify
- Elementary school:Buyer To Verify
Utilities
- Water:Public
- Sewer:Sewer Connected
Finances and disclosures
- Price:$425,000
- Price per sq. ft.:$297.2
- Tax amount:$4,873 (2026)
Features and amenities
- Appliances:Dishwasher, Washer
- Laundry features:Dryer, Washer
- Amenities:Ceiling Fan(s)
Parking
- Total parking spaces:4
- Parking description:Driveway, Off Street Parking, RV Parking
 Listings courtesy of Northwest MLS as distributed by MLS GRID. Based on information submitted to the MLS GRID as of October 5, 2026. All data is obtained from various sources and may not have been verified by broker or MLS GRID. Supplied Open House Information is subject to change without notice. All information should be independently reviewed and verified for accuracy. Properties may or may not be listed by the office/agent presenting the information. Listing information is provided for consumers' personal, non-commercial use, solely to identify prospective properties for potential purchase; all other use is strictly prohibited and may violate relevant federal and state law. Information deemed reliable but not guaranteed. Copyright © 2026 MLS GRID. All Rights Reserved.
New listings near 448 Pelly Avenue N
- Coming Soon
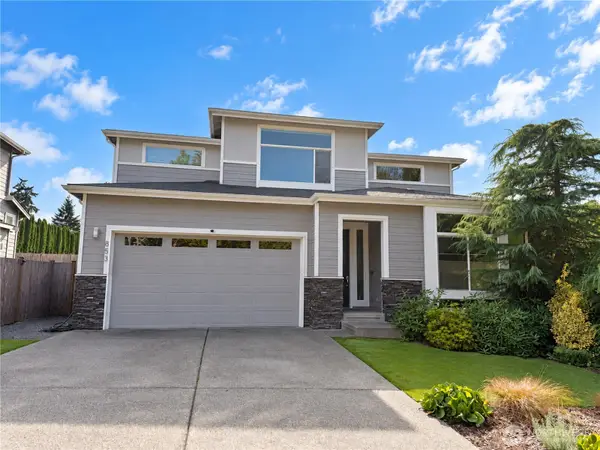 $1,200,000First Look5 beds 3 baths3,125 sq. ft.
853 S 49th Street, Renton, WA 98055
MLS# 2588995Listed by: KELLER WILLIAMS EASTSIDE - Coming Soon
 $235,000First Look1 beds 1 baths608 sq. ft.
17515 118th Avenue Se #B4, Renton, WA 98058
MLS# 2589562Listed by: REAL BROKER LLC - Coming Soon
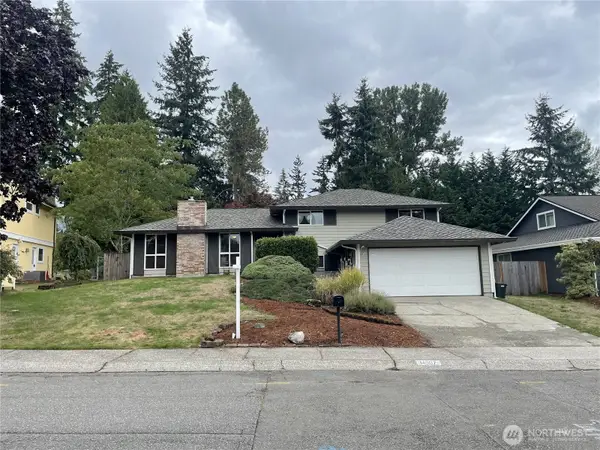 $799,000First Look4 beds 3 baths2,160 sq. ft.
14307 SE 164th Street, Renton, WA 98058
MLS# 2560738Listed by: NEWBERRY REALTY RENTON - Coming Soon
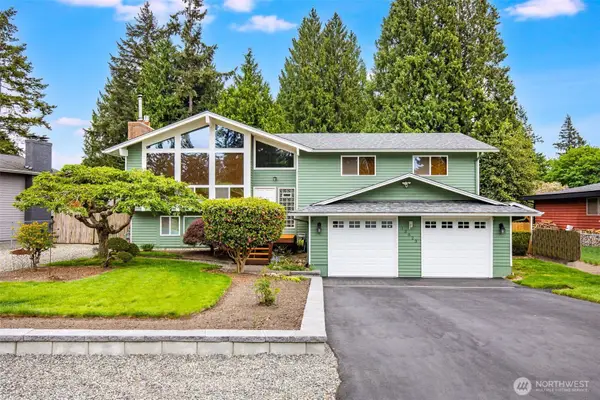 $940,000First Look3 beds 3 baths2,490 sq. ft.
13823 SE 142nd Street, Renton, WA 98059
MLS# 2581775Listed by: KELLER WILLIAMS NORTH SEATTLE - New
 $1,424,050Active4 beds 3 baths2,900 sq. ft.
11000 164th Avenue Se, Renton, WA 98059
MLS# 2590754Listed by: BEST CHOICE REALTY LLC - New
 $800,000Active3 beds 2 baths2,070 sq. ft.
9222 S 198 Street Ct, Renton, WA 98055
MLS# 2587897Listed by: SKYLINE PROPERTIES, INC. - New
 $699,990Active4 beds 3 baths2,290 sq. ft.
12710 SE 189th Street, Renton, WA 98058
MLS# 2585609Listed by: DUPONT REALTY & PROPERTY MGMT - New
 $995,000Active5 beds 3 baths2,010 sq. ft.
14526 SE 178th Place, Renton, WA 98058
MLS# 2585662Listed by: DUPONT REALTY & PROPERTY MGMT - New
 $439,000Active3 beds 3 baths1,454 sq. ft.
2300 Jefferson Ave Ne #G131, Renton, WA 98056
MLS# 2590376Listed by: EXP REALTY


Protect your home and budget from life's surprises with an Assurant Home Warranty, backed by a partner that supports you through every step of homeownership. Explore Plans.
© 2023 - 2026 ERA Franchise Systems LLC. All rights reserved. ERA Franchise Systems LLC fully supports the principles of the Fair Housing Act and the Equal Opportunity Act. ERA, ERA Real Estate powered, and their respective logos are registered service marks of ERA Franchise Systems LLC. Each office is independently owned and operated.