
4613 NE 2nd Street, Renton, WA 98059
Local realty services provided by:Knipe Realty ERA Powered
Listed by: michelle chavez
Office: kelly right re of seattle llc.206-525-5235
MLS#:2564552
Source:NWMLS
4613 NE 2nd Street,Renton, WA 98059
$1,179,900
- 5 Beds
- 3 Baths
- 3,110 sq. ft.
- Single family
- Active
Price summary
- Price:$1,179,900
- Price per sq. ft.:$379.39
- Monthly HOA dues:$38
About this home
GREAT PRICE IMPROVEMENT AND UNIQUE LENDER PAID INTEREST RATE BUY DOWN OPPORTUNITY ALSO OFFERED. Don't let high interest rates stop you from touring this beautiful home. Special home, only the 2nd time ever on the market. If you are qualified, now is a great time to buy. Once interest rates go back down, your buyer advantage might disappear. Don't let that happen to you. This home is in a great location, has 5 bedrooms, 2.75 baths & was a former model built by Conner Homes. It's a true masterpiece. So many luxuries & special touches that other homes in the area simply don't have. It features custom paint colors, chair rail, crown molding, architectural ceiling features, skylights, high ceilings, custom lighting, whole house ventilation system, a wine bar area with wine fridge, custom kitchen cabinets with built in wine storage & a built in speaker system. This home also has central AC, a new roof in 2019, stainless steel gourmet appliances including a high end LG refrigerator and black farmhouse sink. The primary suite is large, airy with huge windows and treetop views. Huge bonus room/5th bedroom has endless possibilities.Main floor bedroom and 3/4 bath is perfect for multi-generational living, Outside, a cozy front porch and stone entry welcomes you and a beautiful stamped concrete patio with outdoor stone fireplace in the backyard is just waiting for the perfect summer party, The freshly manicured landscape and 3 car garage finishes off this stunning contemporary craftsman....
Contact an agent
Home facts
- Year built:2005
- Subdivision & Development:Highlands
- Listing ID #:2564552
- Updated:November 15, 2026 at 01:32 AM
Rooms and interior
- Bedrooms:5
- Total bathrooms:3
- Full bathrooms:2
- Flooring:Carpet
- Kitchen Description:Dishwasher, Disposal, Microwave, Refrigerator
- Bedroom Description:Main Level Bedrooms : 1, Upper Level Bedrooms : 4
- Living area:3,110 sq. ft.
Heating and cooling
- Heating:Forced Air
- Central air:Yes
Structure and exterior
- Roof:Composition
- Year built:2005
- Building area:3,110 sq. ft.
- Lot area:0.13 Acres
- Lot Features:Paved, Sidewalk
- Architectural Style:Craftsman
- Construction Materials:Cement Planked, Stone Exterior Finish, Wood Products Exterior Finish
- Exterior Features:Fenced-Fully, Patio
- Foundation Description:None
- Levels:2 Story
Schools
- High school:Hazen Snr High
- Middle school:Mcknight Mid
- Elementary school:Maplewood Heights El
Utilities
- Water:Public
- Sewer:Sewer Connected
Finances and disclosures
- Price:$1,179,900
- Price per sq. ft.:$379.39
- Tax amount:$11,909 (2026)
Features and amenities
- Appliances:Dishwasher, Refrigerator, Washer
- Laundry features:Dryer, Washer
- Amenities:Cable TV, Gas Available, Pantry, Skylight(s), Walk-In Closet(s), Water Heater
Parking
- Total parking spaces:3
- Parking description:Attached Garage
- Garage:Yes
 Listings courtesy of Northwest MLS as distributed by MLS GRID. Based on information submitted to the MLS GRID as of November 15, 2026. All data is obtained from various sources and may not have been verified by broker or MLS GRID. Supplied Open House Information is subject to change without notice. All information should be independently reviewed and verified for accuracy. Properties may or may not be listed by the office/agent presenting the information. Listing information is provided for consumers' personal, non-commercial use, solely to identify prospective properties for potential purchase; all other use is strictly prohibited and may violate relevant federal and state law. Information deemed reliable but not guaranteed. Copyright © 2026 MLS GRID. All Rights Reserved.
New listings near 4613 NE 2nd Street
- Coming Soon
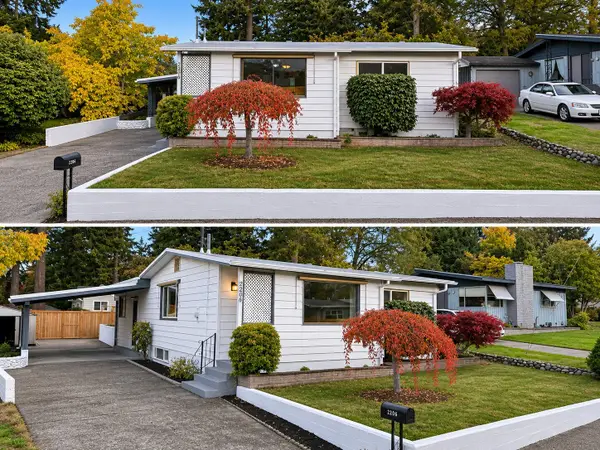 $539,000First Look3 beds 1 baths1,730 sq. ft.
2206 NE 9th Place, Renton, WA 98056
MLS# 2601926Listed by: WINDERMERE RE/LAKE TAPPS, INC - Coming Soon
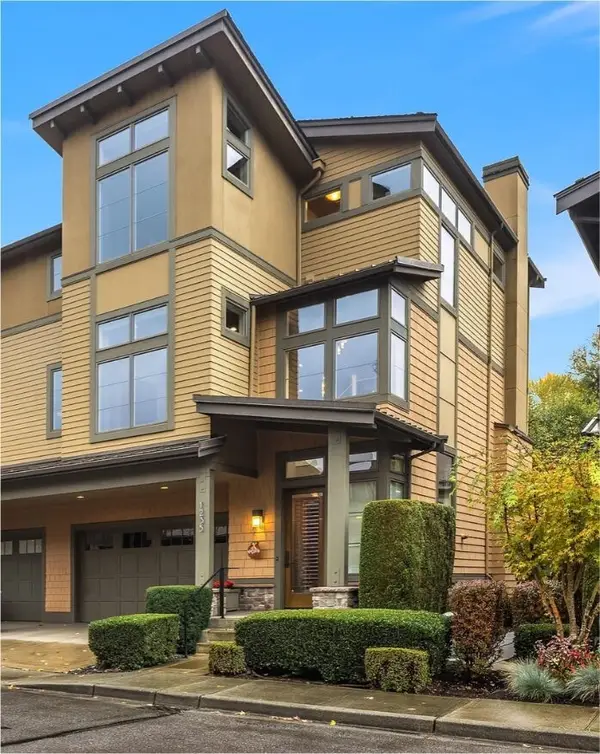 $1,598,000First Look3 beds 4 baths2,820 sq. ft.
1235 N 42nd Place, Renton, WA 98056
MLS# 2601392Listed by: COMPASS - New
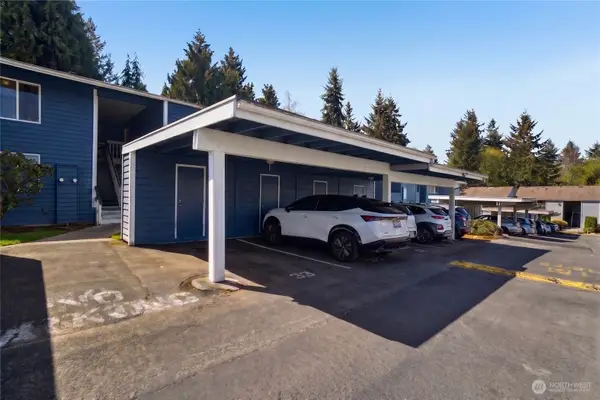 $295,000Active2 beds 2 baths969 sq. ft.
14401 SE Petrovitsky Road #D205, Renton, WA 98058
MLS# 2603465Listed by: TRIBECA NW REAL ESTATE - Open Sun, 1 to 3pmNew
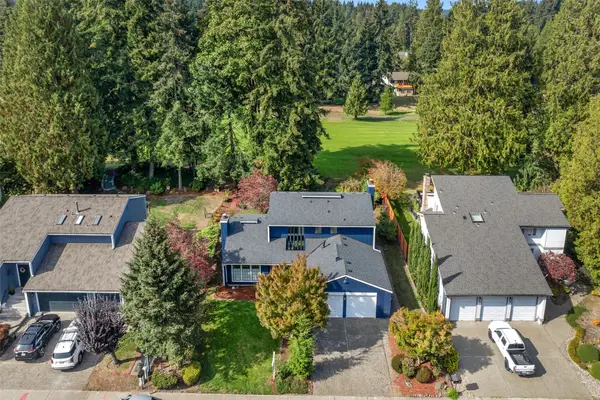 $875,000Active4 beds 3 baths2,260 sq. ft.
17419 155th Avenue Se, Renton, WA 98058
MLS# 2603855Listed by: JOHN L. SCOTT, INC. - Open Sun, 1 to 3pmNew
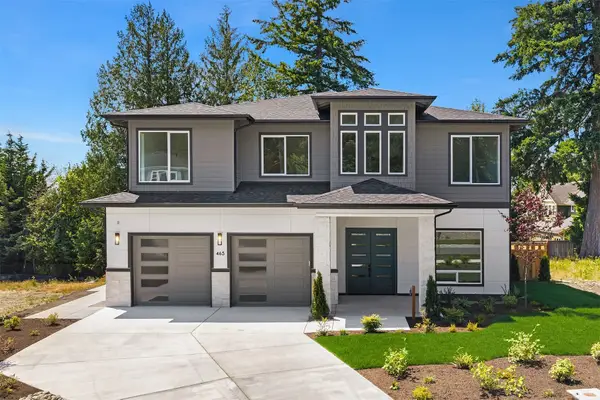 $2,089,950Active5 beds 5 baths3,898 sq. ft.
465 Orcas Ave Ne, Renton, WA 98059
MLS# 2603648Listed by: WINDERMERE REAL ESTATE/EAST - New
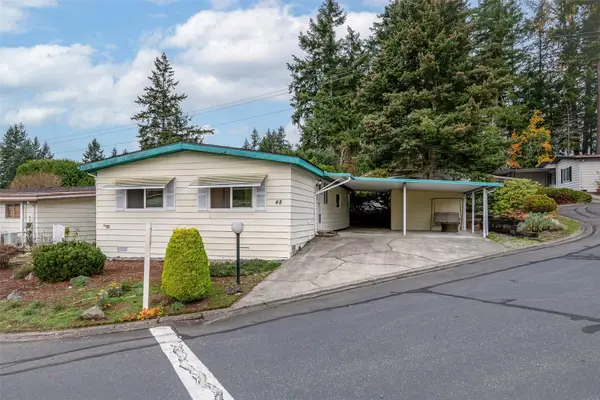 $85,000Active3 beds 2 baths1,152 sq. ft.
201 Union Avenue Se #48, Renton, WA 98059
MLS# 2603399Listed by: SKYLINE PROPERTIES, INC. - Open Sun, 2 to 4pmNew
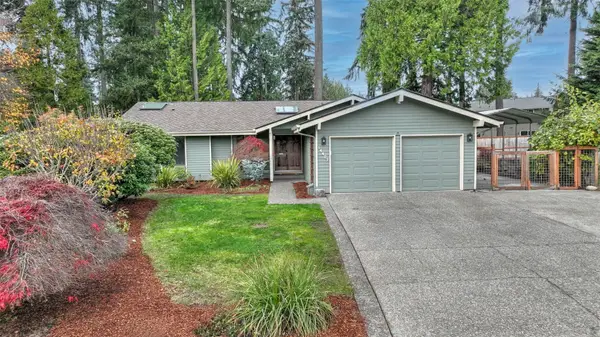 $875,000Active3 beds 3 baths1,820 sq. ft.
14407 149th Place Se, Renton, WA 98059
MLS# 2602934Listed by: KW LAKE WASHINGTON SO - Open Sun, 11am to 1pmNew
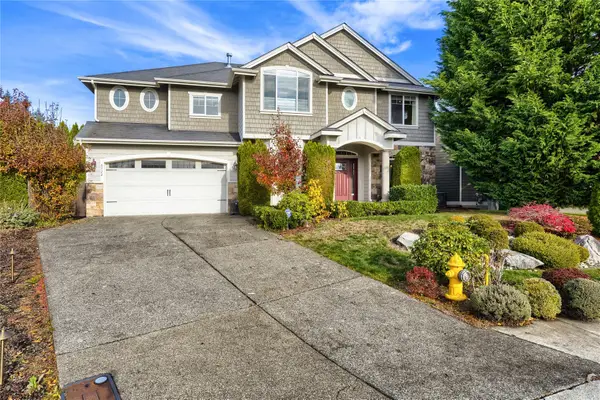 $1,150,000Active4 beds 3 baths3,250 sq. ft.
6722 SE 2nd Street, Renton, WA 98059
MLS# 2602657Listed by: YUENCO - New
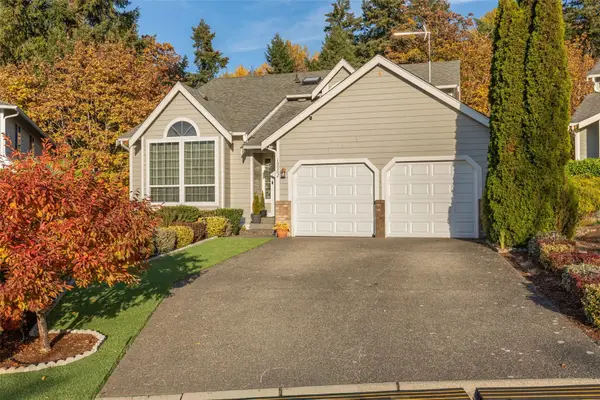 $680,000Active4 beds 3 baths1,814 sq. ft.
19962 101st Avenue Se, Renton, WA 98055
MLS# 2603136Listed by: NORTH PACIFIC PROPERTIES - New
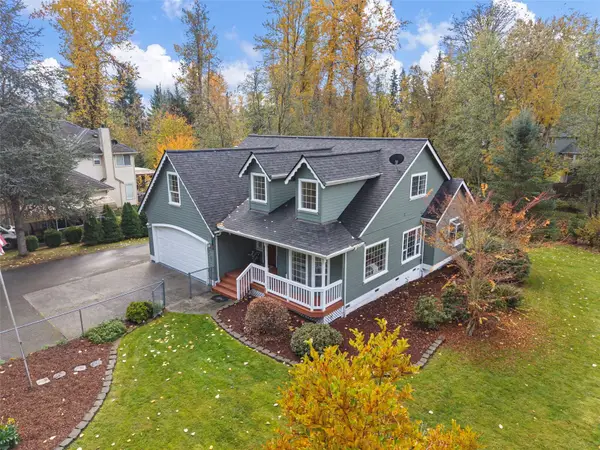 $725,000Active4 beds 3 baths1,980 sq. ft.
22701 Peter Grubb Road Se, Renton, WA 98058
MLS# 2602856Listed by: WINDERMERE PROF PARTNERS


Protect your home and budget from life's surprises with an Assurant Home Warranty, backed by a partner that supports you through every step of homeownership. Explore Plans.
© 2023 - 2026 ERA Franchise Systems LLC. All rights reserved. ERA Franchise Systems LLC fully supports the principles of the Fair Housing Act and the Equal Opportunity Act. ERA, ERA Real Estate powered, and their respective logos are registered service marks of ERA Franchise Systems LLC. Each office is independently owned and operated.