
4811 Shattuck Place S #CC104, Renton, WA 98055
Local realty services provided by:Imagine Realty ERA Powered
Listed by: brian alfi, michael swires
Office: windermere r.e. shoreline
MLS#:2583622
Source:NWMLS
Price summary
- Price:$539,950
- Price per sq. ft.:$292.81
- Monthly HOA dues:$489
About this home
A fenced patio, a west-facing deck, and a quiet gated setting give this Campen Springs townhome the feel of a single-family home with the ease of community living. New carpet and fresh paint make the interior feel brand new, starting on the main level where 9 ft ceilings and a gas fireplace anchor the living space. The kitchen brings granite counters, stainless appliances, and a gas range, then opens to the deck for territorial views and evening sunsets. Upstairs, both bedrooms are true suites with private en-suite baths, a setup that works beautifully for roommates or guests, and the primary adds a sitting area ideal for a reading nook or home office. Spread across three levels, the layout gives everyone room to breathe, and the lower level works as its own retreat, with a bedroom and sitting space, a bath upgraded with tile, and direct access to a private fenced patio with room for gardening, lounging, or morning coffee. Leave a window open at night and the nearby water feature sounds like a creekside campsite. Mature trees, a community room, and an on-site fitness center round out grounds that are consistently well cared for. Valley Medical Center, Costco, IKEA, and Westfield Southcenter are all close by, with quick access to I-405, I-5, and SeaTac for commutes, ski trips, and getaways. Downtown Renton's breweries, shops, and restaurants sit just down the hill, and The Landing and the Lake Washington shoreline at Gene Coulon Memorial Beach Park are minutes away....
Contact an agent
Home facts
- Year built:2004
- Subdivision & Development:Talbot Hill
- Listing ID #:2583622
- Updated:September 17, 2026 at 12:54 PM
Rooms and interior
- Bedrooms:3
- Total bathrooms:4
- Full bathrooms:2
- Half bathrooms:1
- Flooring:Carpet, Laminate, Vinyl Floor, Vinyl Plank
- Kitchen Description:Dishwasher, Disposal, Microwave, Refrigerator
- Bedroom Description:Lower Level Bedrooms : 1, Upper Level Bedrooms : 2
- Living area:1,844 sq. ft.
Heating and cooling
- Heating:Forced Air, Radiant
Structure and exterior
- Roof:Composition
- Year built:2004
- Building area:1,844 sq. ft.
- Lot Features:Corner, Paved, Secluded, Sidewalk
- Construction Materials:Metal/Vinyl Exterior Finish, Wood Exterior Finish
- Levels:Multi/Split
Schools
- High school:Buyer To Verify
- Middle school:Buyer To Verify
- Elementary school:Buyer To Verify
Finances and disclosures
- Price:$539,950
- Price per sq. ft.:$292.81
- Tax amount:$5,945 (2026)
Features and amenities
- Appliances:Dishwasher, Refrigerator, Washer
- Laundry features:Dryer, Electric Dryer Hookup, Washer, Washer Hookup
- Amenities:Exercise Room, Fire Sprinklers, Gated Entry, Security Gate, Walk-In Closet(s)
Parking
- Total parking spaces:3
- Parking description:Individual Garage, Off Street Parking, Uncovered Parking
- Garage:Yes
 Listings courtesy of Northwest MLS as distributed by MLS GRID. Based on information submitted to the MLS GRID as of September 17, 2026. All data is obtained from various sources and may not have been verified by broker or MLS GRID. Supplied Open House Information is subject to change without notice. All information should be independently reviewed and verified for accuracy. Properties may or may not be listed by the office/agent presenting the information. Listing information is provided for consumers' personal, non-commercial use, solely to identify prospective properties for potential purchase; all other use is strictly prohibited and may violate relevant federal and state law. Information deemed reliable but not guaranteed. Copyright © 2026 MLS GRID. All Rights Reserved.
New listings near 4811 Shattuck Place S #CC104
- Coming SoonOpen Sat, 11am to 5pm
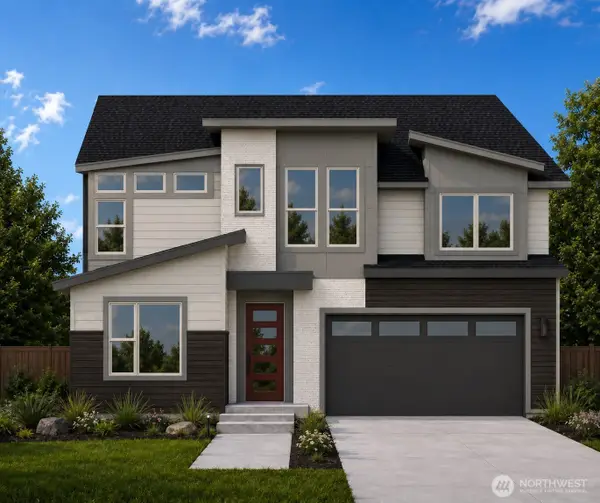 $1,681,160First Look5 beds 3 baths3,482 sq. ft.
13847 153rd Avenue Se #7, Renton, WA 98059
MLS# 2575861Listed by: CONNER REAL ESTATE GROUP, LLC - Coming Soon
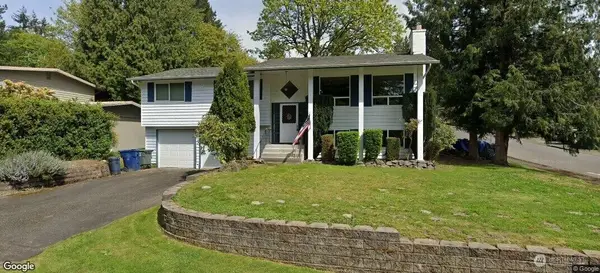 $700,000First Look3 beds 2 baths1,850 sq. ft.
18920 127th Place Se, Renton, WA 98058
MLS# 2569447Listed by: SCOUT - Coming SoonOpen Sat, 11am to 5pm
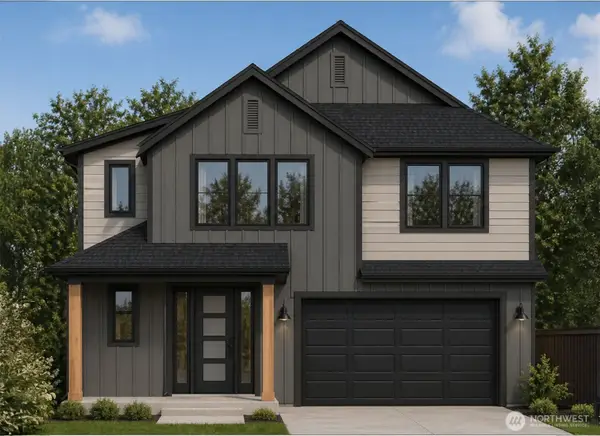 $1,663,600First Look5 beds 5 baths3,476 sq. ft.
13848 152nd Avenue Se #8, Renton, WA 98059
MLS# 2579210Listed by: CONNER REAL ESTATE GROUP, LLC - New
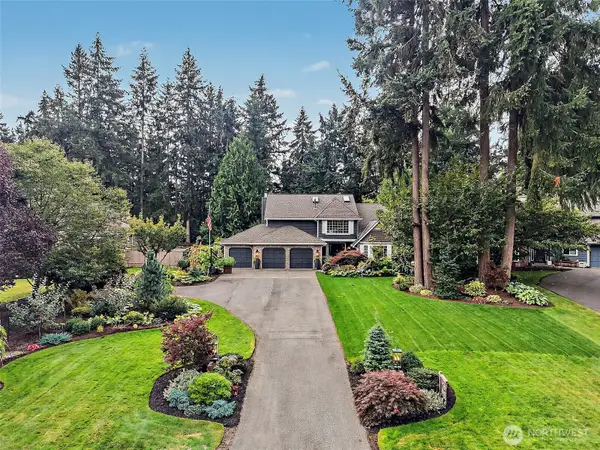 $1,164,900Active4 beds 3 baths2,570 sq. ft.
16101 SE 149th Street, Renton, WA 98059
MLS# 2583670Listed by: SKYLINE PROPERTIES, INC. - Open Sat, 11am to 1pmNew
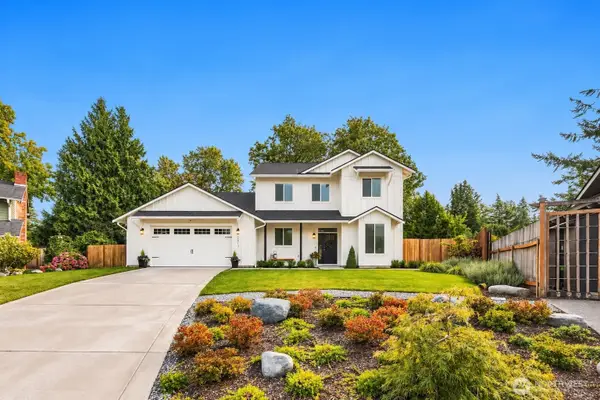 $999,950Active4 beds 3 baths2,820 sq. ft.
2013 SE 18th Court, Renton, WA 98055
MLS# 2580325Listed by: COMPASS - New
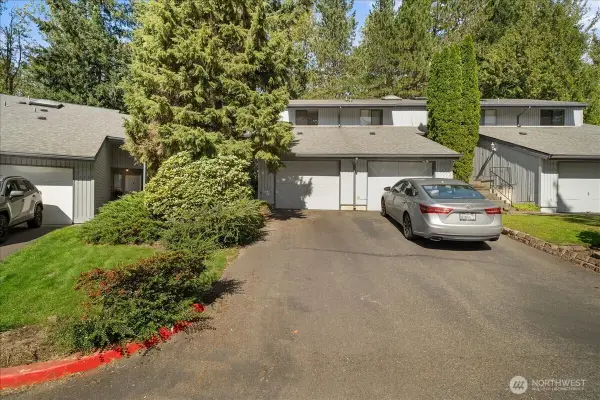 $315,000Active2 beds 2 baths1,132 sq. ft.
11532 SE 173rd Street #53, Renton, WA 98055
MLS# 2583514Listed by: KELLER WILLIAMS REALTY PS - New
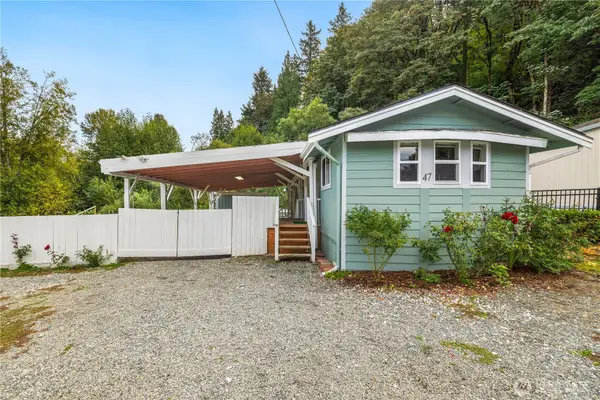 $135,000Active3 beds 1 baths840 sq. ft.
16405 SE Maple Valley Highway #47, Renton, WA 98058
MLS# 2583562Listed by: EXP REALTY - Open Thu, 3 to 4:30pmNew
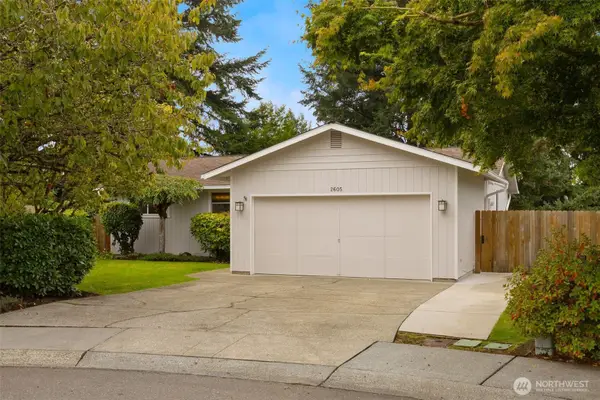 $985,000Active4 beds 3 baths2,280 sq. ft.
2605 Camas Avenue Ne, Renton, WA 98056
MLS# 2582566Listed by: WINDERMERE REAL ESTATE/PSR INC - New
 $875,000Active4 beds 3 baths1,980 sq. ft.
19643 Talbot Road S, Renton, WA 98055
MLS# 2580974Listed by: COMPASS


Protect your home and budget from life's surprises with an Assurant Home Warranty, backed by a partner that supports you through every step of homeownership. Explore Plans.
© 2023 - 2026 ERA Franchise Systems LLC. All rights reserved. ERA Franchise Systems LLC fully supports the principles of the Fair Housing Act and the Equal Opportunity Act. ERA, ERA Real Estate powered, and their respective logos are registered service marks of ERA Franchise Systems LLC. Each office is independently owned and operated.