
5001 Davis Place S #E, Renton, WA 98055
Local realty services provided by:RSVP Brokers ERA
Listed by: kathi wichser
Office: john l. scott woodinville
MLS#:2568620
Source:NWMLS
5001 Davis Place S #E,Renton, WA 98055
$489,950
- 2 Beds
- 3 Baths
- 1,450 sq. ft.
- Townhouse
- Pending
Price summary
- Price:$489,950
- Price per sq. ft.:$337.9
- Monthly HOA dues:$449
About this home
Welcome to this spacious 1,450 sq. ft. townhome in the gated Ashburn community, featuring fresh new carpet, updated paint, and numerous upgrades throughout. The open-concept living, dining, and kitchen area offers high ceilings, abundant natural light, and a cozy gas fireplace. A sliding glass door opens to your own private patio—perfect for relaxing or entertaining. Upstairs, generously sized bedrooms feature attached full bathrooms, while a versatile loft provides the ideal space for a home office, study, or additional living area. A dedicated laundry room adds everyday convenience. The attached single-car garage offers additional parking space in the driveway w/visitor parking conveniently located across from the home. Enjoy community amenities including treed sidewalks, a clubhouse w/fitness center, common area and kitchen, and a sports court. Ideally located near Hwy 167, Valley Medical Center, shopping, dining, and everyday conveniences. Welcome home!
Contact an agent
Home facts
- Year built:2000
- Subdivision & Development:Talbot Hill
- Listing ID #:2568620
- Updated:September 29, 2026 at 09:40 AM
Rooms and interior
- Bedrooms:2
- Total bathrooms:3
- Full bathrooms:1
- Half bathrooms:1
- Flooring:Carpet, Ceramic Tile Floor, Vinyl Floor
- Kitchen Description:Dishwasher, Disposal, Refrigerator
- Bedroom Description:Upper Level Bedrooms : 2
- Living area:1,450 sq. ft.
Heating and cooling
- Heating:Radiant
Structure and exterior
- Roof:Composition
- Year built:2000
- Building area:1,450 sq. ft.
- Lot Features:Curbed Lot, Dead-end Street, Paved, Sidewalk
- Architectural Style:Townhouse
- Construction Materials:Brick Exterior Finish, Metal/Vinyl Exterior Finish
- Levels:Multi/Split
Schools
- High school:Buyer To Verify
- Middle school:Buyer To Verify
- Elementary school:Buyer To Verify
Finances and disclosures
- Price:$489,950
- Price per sq. ft.:$337.9
- Tax amount:$5,374 (2026)
Features and amenities
- Appliances:Dishwasher, Refrigerator, Washer
- Laundry features:Dryer, Electric Dryer Hookup, Washer, Washer Hookup
- Amenities:Athletic Court, Exercise Room, Gated Entry, Water Heater
Parking
- Total parking spaces:2
- Parking description:Individual Garage, Off Street Parking
- Garage:Yes
 Listings courtesy of Northwest MLS as distributed by MLS GRID. Based on information submitted to the MLS GRID as of September 29, 2026. All data is obtained from various sources and may not have been verified by broker or MLS GRID. Supplied Open House Information is subject to change without notice. All information should be independently reviewed and verified for accuracy. Properties may or may not be listed by the office/agent presenting the information. Listing information is provided for consumers' personal, non-commercial use, solely to identify prospective properties for potential purchase; all other use is strictly prohibited and may violate relevant federal and state law. Information deemed reliable but not guaranteed. Copyright © 2026 MLS GRID. All Rights Reserved.
New listings near 5001 Davis Place S #E
- Coming Soon
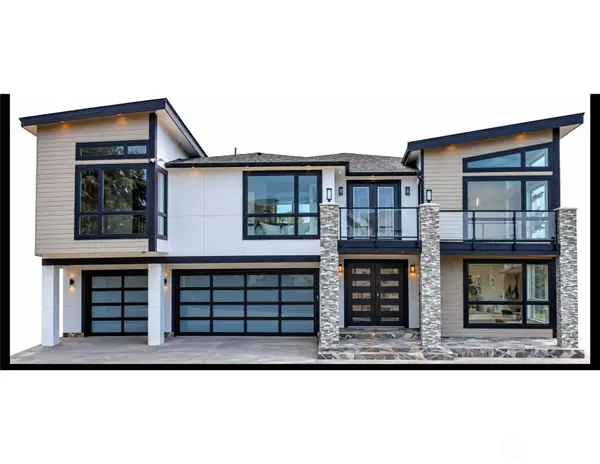 $2,795,000First Look5 beds 5 baths4,480 sq. ft.
1417 N 24th St N, Renton, WA 98056
MLS# 2587782Listed by: REAL BROKER LLC - Coming Soon
 $1,100,000First Look5 beds 3 baths2,610 sq. ft.
5206 NE 8th Street, Renton, WA 98059
MLS# 2585314Listed by: KELLER WILLIAMS REALTY BOTHELL - Coming Soon
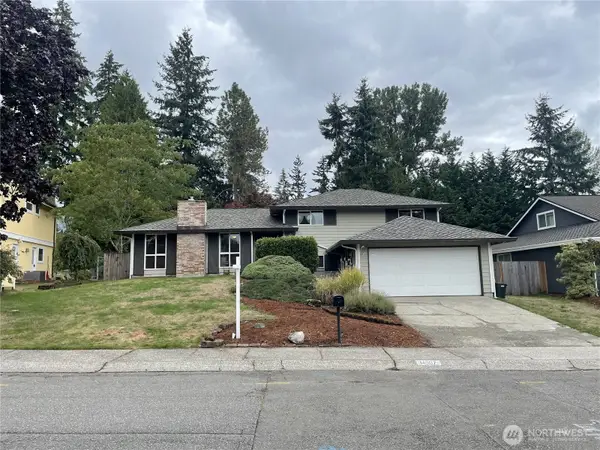 $799,000First Look4 beds 3 baths2,160 sq. ft.
14307 SE 164th Street, Renton, WA 98058
MLS# 2560738Listed by: NEWBERRY REALTY RENTON - Coming Soon
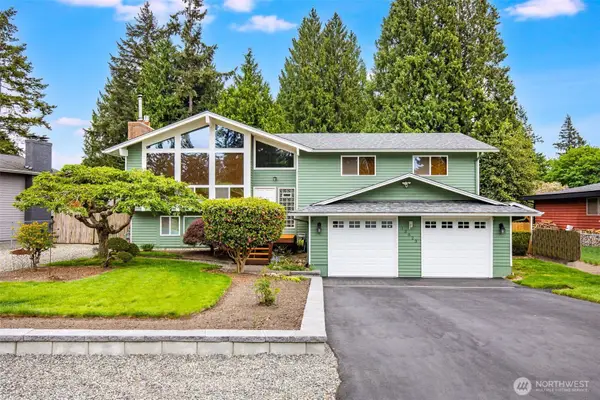 $940,000First Look3 beds 3 baths2,490 sq. ft.
13823 SE 142nd Street, Renton, WA 98059
MLS# 2581775Listed by: KELLER WILLIAMS NORTH SEATTLE - New
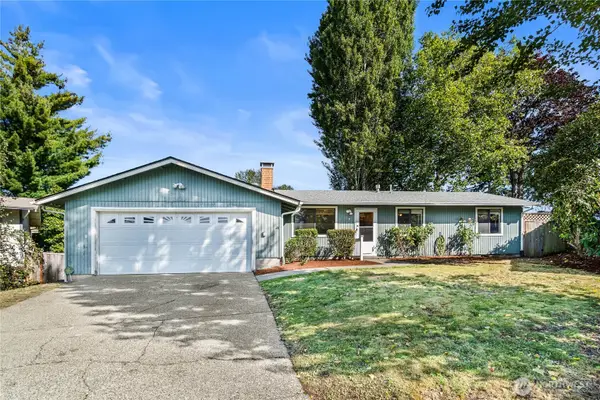 $575,000Active3 beds 2 baths1,460 sq. ft.
16424 126th Place Se, Renton, WA 98058
MLS# 2588231Listed by: KW GREATER SEATTLE - Open Sat, 1 to 3pmNew
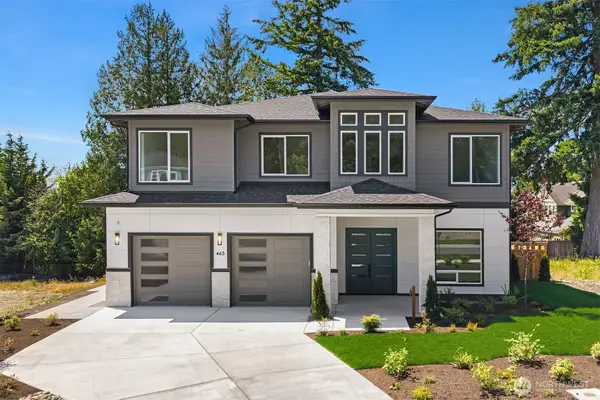 $2,199,950Active5 beds 5 baths3,898 sq. ft.
465 Orcas Ave Ne, Renton, WA 98059
MLS# 2588337Listed by: WINDERMERE REAL ESTATE/EAST - New
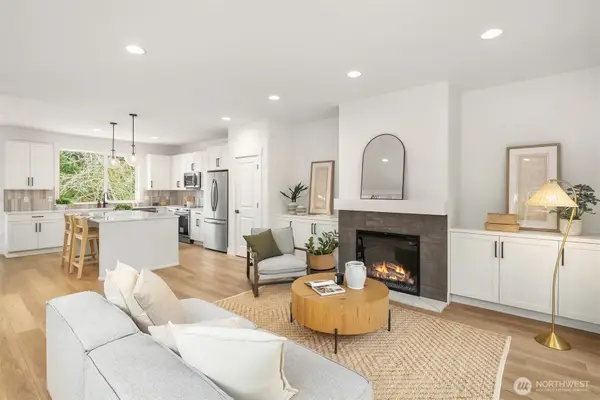 $849,950Active4 beds 3 baths2,528 sq. ft.
404 Edmonds Ave Ne, Renton, WA 98056
MLS# 2588385Listed by: WINDERMERE REAL ESTATE/EAST - New
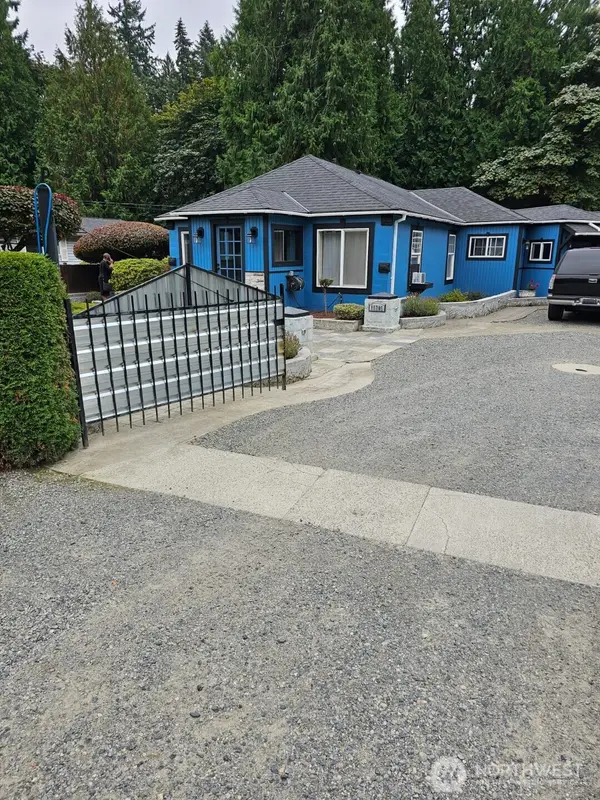 $837,000Active4 beds 2 baths2,098 sq. ft.
15205 SE 142nd Street, Renton, WA 98059
MLS# 2587985Listed by: SKYLINE PROPERTIES, INC. - Open Tue, 10am to 6pmNew
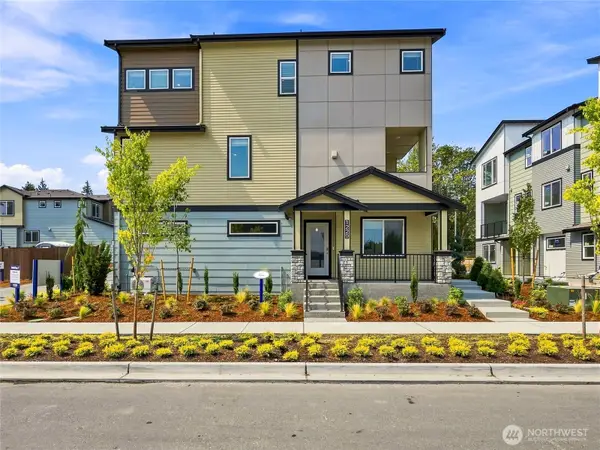 $649,995Active3 beds 4 baths1,567 sq. ft.
1313 Tacoma Court Ne #30, Renton, WA 98056
MLS# 2587961Listed by: D.R. HORTON - New
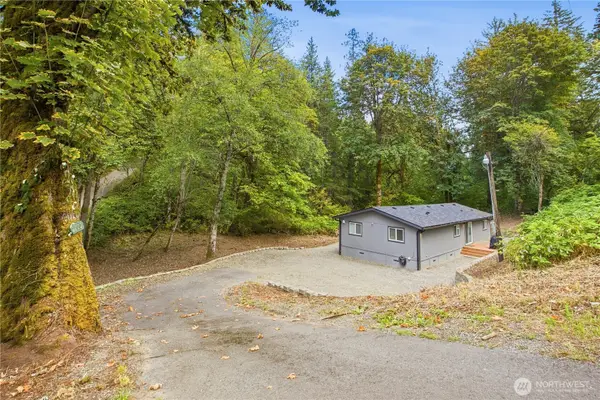 $585,000Active3 beds 2 baths1,344 sq. ft.
22002 196th Avenue Se, Renton, WA 98058
MLS# 2587439Listed by: JOHN L. SCOTT R.E. LAKE TAPPS


Protect your home and budget from life's surprises with an Assurant Home Warranty, backed by a partner that supports you through every step of homeownership. Explore Plans.
© 2023 - 2026 ERA Franchise Systems LLC. All rights reserved. ERA Franchise Systems LLC fully supports the principles of the Fair Housing Act and the Equal Opportunity Act. ERA, ERA Real Estate powered, and their respective logos are registered service marks of ERA Franchise Systems LLC. Each office is independently owned and operated.