
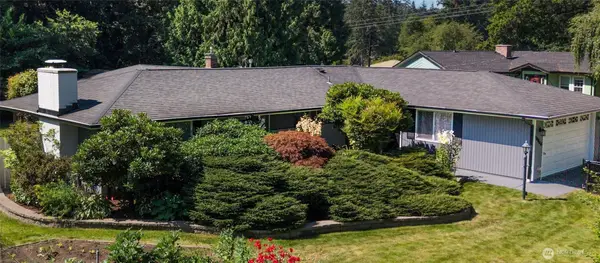
5218 NE 2nd Place, Renton, WA 98059
Local realty services provided by:Tucker Realty ERA Powered
Listed by: tara farquhar, darnell samuelson
Office: lake & company
MLS#:2583851
Source:NWMLS
5218 NE 2nd Place,Renton, WA 98059
$1,250,000
- 4 Beds
- 4 Baths
- 3,030 sq. ft.
- Single family
- Active
Upcoming open houses
- Sun, Sep 2011:00 am - 01:00 pm
Price summary
- Price:$1,250,000
- Price per sq. ft.:$412.54
- Monthly HOA dues:$67
About this home
Waiting for something special? Whether you want year-round resort-like living, multigenerational flexibility or exceptional work-from-home options, this is it. First time on the market, this home combines thoughtful design, impressive upgrades and pride of ownership. Grand ceilings, oversized doors and windows, and custom built-ins greet you in the formal entry.A main-floor studio with separate entrance -if needed, with its own kitchenette, full bath, walk-in closet and washer/dryer, is ideal for multigenerational living, aging in place, guest suite or a dedicated home office.The main level also features an open floorplan that flows seamlessly to the outdoor living spaces, complete with a covered heated patio with natural gas for a fireplace and grill, heated spa/pool, composite deck, custom exterior lighting and low-maintenance turf and landscaping. A greenhouse, garden beds and heated finished outbuilding—ideal as a gym, office, studio or storage—add even more flexibility.Don't miss the powder room and mud room, huge pantry, and the office off the dining room!Upstairs, every bedroom has a walk-in closet and vaulted ceiling, there is a lofted living area and dream laundry room. The huge primary suite features a 5-piece bath and incredible custom closet.With the 3-car garage with utility sink, serviced HVAC, and seller procured inspection, this truly is that special home you’ve been searching for....
Contact an agent
Home facts
- Year built:2014
- Subdivision & Development:Highlands
- Listing ID #:2583851
- Updated:September 18, 2026 at 11:32 AM
Rooms and interior
- Bedrooms:4
- Total bathrooms:4
- Full bathrooms:3
- Half bathrooms:1
- Flooring:Carpet, Ceramic Tile Floor, Engineered Hardwood, Vinyl Floor
- Kitchen Description:Dishwasher, Disposal, Microwave, Refrigerator
- Bedroom Description:Main Level Bedrooms : 1, Upper Level Bedrooms : 3
- Basement:Yes
- Living area:3,030 sq. ft.
Heating and cooling
- Heating:Forced Air
- Central air:Yes
Structure and exterior
- Roof:Composition
- Year built:2014
- Building area:3,030 sq. ft.
- Lot area:0.2 Acres
- Lot Features:Corner, Curbed Lot, Sidewalk
- Architectural Style:Contemporary
- Construction Materials:Cement Planked, Wood Exterior Finish
- Exterior Features:Deck, Fenced-Fully, Patio
- Foundation Description:None
- Levels:2 Story
Utilities
- Water:Public
- Sewer:Sewer Connected
Finances and disclosures
- Price:$1,250,000
- Price per sq. ft.:$412.54
- Tax amount:$11,944 (2025)
Features and amenities
- Appliances:Dishwasher, Refrigerator, Washer
- Laundry features:Dryer, Washer
- Amenities:Gas Available, Green House, High Speed Internet, Pantry, Vaulted Ceiling(s), Walk-In Closet(s)
Parking
- Total parking spaces:6
- Parking description:Attached Garage, Driveway
- Garage:Yes
 Listings courtesy of Northwest MLS as distributed by MLS GRID. Based on information submitted to the MLS GRID as of September 18, 2026. All data is obtained from various sources and may not have been verified by broker or MLS GRID. Supplied Open House Information is subject to change without notice. All information should be independently reviewed and verified for accuracy. Properties may or may not be listed by the office/agent presenting the information. Listing information is provided for consumers' personal, non-commercial use, solely to identify prospective properties for potential purchase; all other use is strictly prohibited and may violate relevant federal and state law. Information deemed reliable but not guaranteed. Copyright © 2026 MLS GRID. All Rights Reserved.
New listings near 5218 NE 2nd Place
- Coming Soon
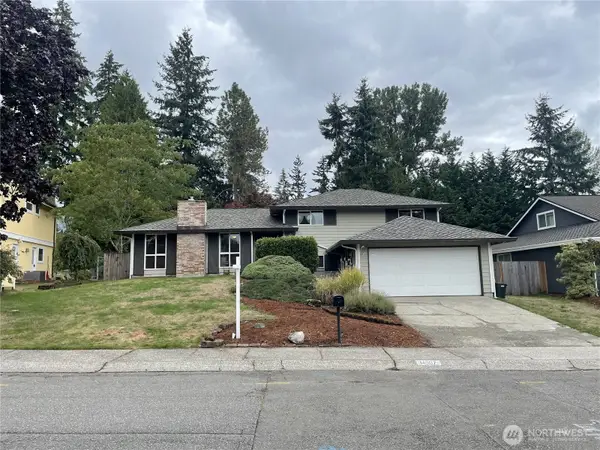 $799,000First Look4 beds 3 baths2,160 sq. ft.
14307 SE 164th Street, Renton, WA 98058
MLS# 2560738Listed by: NEWBERRY REALTY RENTON - Coming Soon
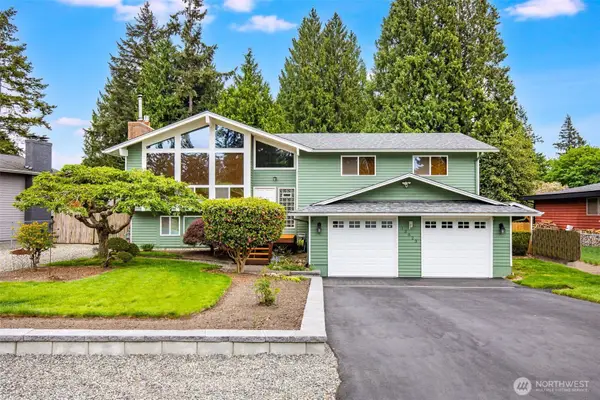 $940,000First Look3 beds 3 baths2,200 sq. ft.
13823 SE 142nd Street, Renton, WA 98059
MLS# 2581775Listed by: KELLER WILLIAMS NORTH SEATTLE - Coming SoonOpen Sat, 11am to 5pm
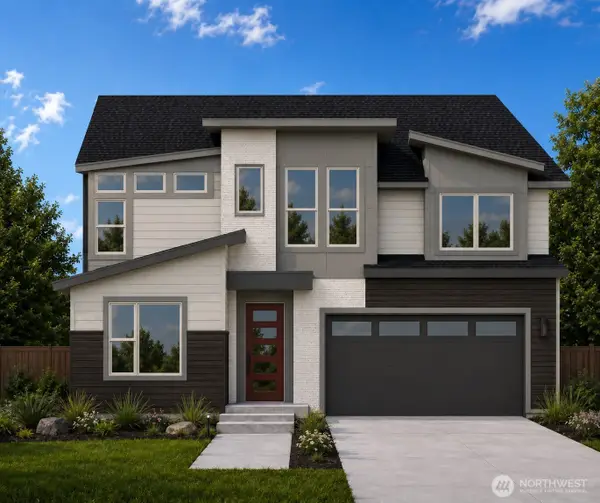 $1,681,160First Look5 beds 3 baths3,482 sq. ft.
13847 153rd Avenue Se #7, Renton, WA 98059
MLS# 2575861Listed by: CONNER REAL ESTATE GROUP, LLC - Coming Soon
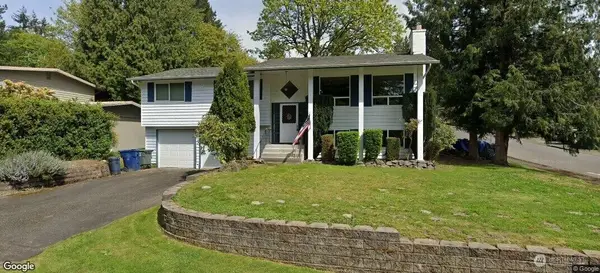 $700,000First Look3 beds 2 baths1,850 sq. ft.
18920 127th Place Se, Renton, WA 98058
MLS# 2569447Listed by: SCOUT - Coming SoonOpen Sat, 11am to 5pm
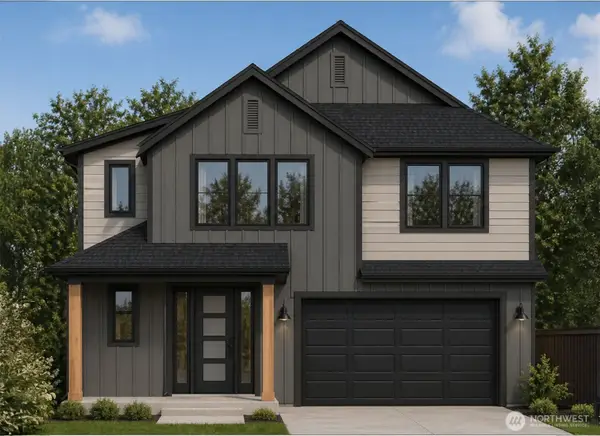 $1,663,600First Look5 beds 5 baths3,476 sq. ft.
13848 152nd Avenue Se #8, Renton, WA 98059
MLS# 2579210Listed by: CONNER REAL ESTATE GROUP, LLC - New
 $925,000Active4 beds 3 baths2,350 sq. ft.
2021 NE 25th Place, Renton, WA 98056
MLS# 2579248Listed by: WINDERMERE REAL ESTATE/PSR INC - New
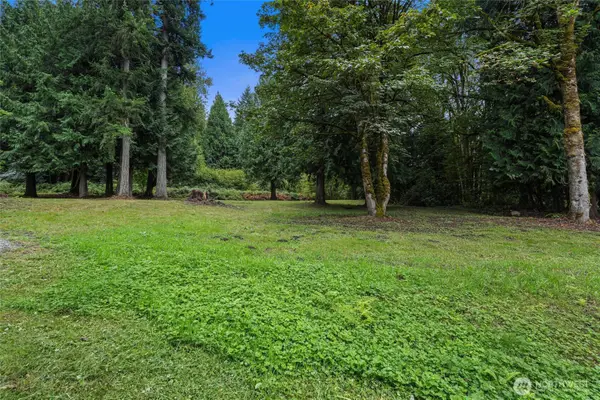 $700,000Active1.12 Acres
11912 171st Place Se, Renton, WA 98059
MLS# 2581959Listed by: EXP REALTY - New
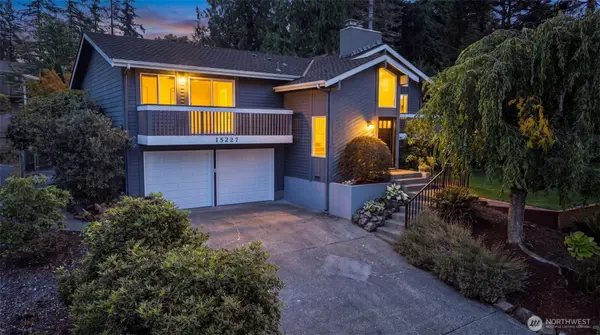 $884,950Active5 beds 3 baths2,460 sq. ft.
15227 SE 175th Place, Renton, WA 98058
MLS# 2583681Listed by: KW LAKE WASHINGTON SO - New
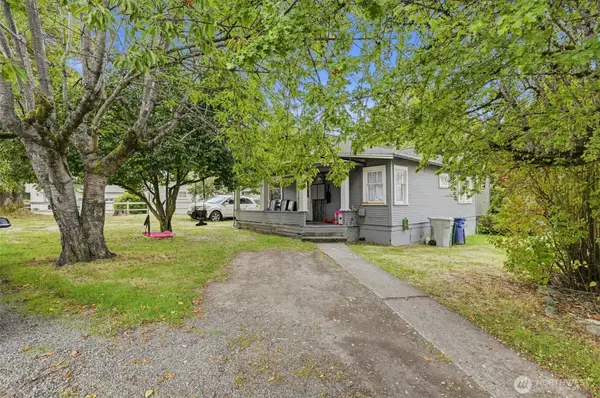 $575,000Active-- beds -- baths1,610 sq. ft.
1503 Davis Avenue S, Renton, WA 98055
MLS# 2584400Listed by: PELLEGO, INC. - Open Sun, 11am to 1pmNew
 $729,950Active3 beds 2 baths1,720 sq. ft.
12255 SE 184th Street, Renton, WA 98058
MLS# 2584430Listed by: RE/MAX NORTHWEST


Protect your home and budget from life's surprises with an Assurant Home Warranty, backed by a partner that supports you through every step of homeownership. Explore Plans.
© 2023 - 2026 ERA Franchise Systems LLC. All rights reserved. ERA Franchise Systems LLC fully supports the principles of the Fair Housing Act and the Equal Opportunity Act. ERA, ERA Real Estate powered, and their respective logos are registered service marks of ERA Franchise Systems LLC. Each office is independently owned and operated.