
555 Windsor Place Ne, Renton, WA 98056
Local realty services provided by:Imagine Realty ERA Powered
Listed by: nik rebhuhn
Office: windermere real estate/east
MLS#:2551423
Source:NWMLS
555 Windsor Place Ne,Renton, WA 98056
$579,000
- 3 Beds
- 1 Baths
- 990 sq. ft.
- Single family
- Active
Price summary
- Price:$579,000
- Price per sq. ft.:$584.85
About this home
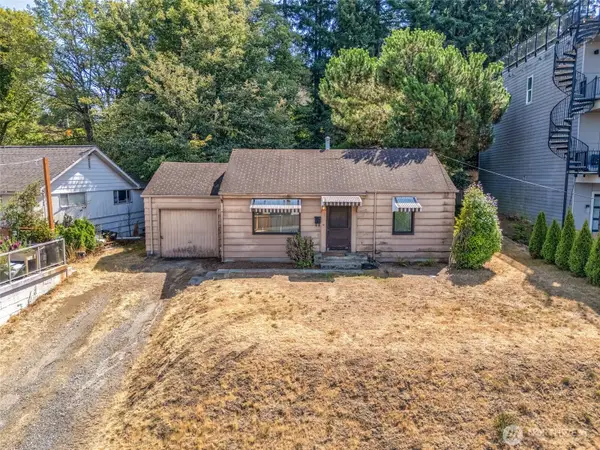
A rare opportunity to own a move-in-ready detached home on a spacious 10,000+ sq. ft. lot at an approachable price point. This charming Renton rambler offers comfortable one-level living with an updated interior, remodeled bath, new LVP flooring and a new roof. The large, fully fenced yard provides exceptional outdoor space for entertaining, gardening or simply enjoying the privacy and room to spread out. An attached garage adds valuable storage and flexibility. Conveniently located on a quiet street with easy access to shopping, dining, parks and commuter routes. An excellent alternative to condo or townhome living—with no shared walls and a yard that's truly your own.
Contact an agent
Home facts
- Year built:1943
- Subdivision & Development:Windsor Hills
- Listing ID #:2551423
- Updated:September 07, 2026 at 12:25 AM
Rooms and interior
- Bedrooms:3
- Total bathrooms:1
- Full bathrooms:1
- Flooring:Carpet, Vinyl Plank
- Kitchen Description:Dishwasher, Disposal, Microwave, Refrigerator
- Bedroom Description:Main Level Bedrooms : 3
- Basement:Yes
- Living area:990 sq. ft.
Heating and cooling
- Heating:Forced Air
Structure and exterior
- Roof:Composition
- Year built:1943
- Building area:990 sq. ft.
- Lot area:0.23 Acres
- Lot Features:Corner, Curbed Lot, Paved, Sidewalk
- Architectural Style:Craftsman
- Construction Materials:Wood Exterior Finish
- Exterior Features:Fenced-Fully, Patio
- Foundation Description:None
- Levels:1 Story
Schools
- High school:Renton Snr High
- Middle school:Mcknight Mid
- Elementary school:Highlands Elem
Utilities
- Water:Public
- Sewer:Sewer Connected
Finances and disclosures
- Price:$579,000
- Price per sq. ft.:$584.85
- Tax amount:$5,437 (2026)
Features and amenities
- Appliances:Dishwasher, Refrigerator, Washer
- Laundry features:Dryer, Washer
- Amenities:High Speed Internet, Water Heater
Parking
- Total parking spaces:3
- Parking description:Attached Garage
- Garage:Yes
 Listings courtesy of Northwest MLS as distributed by MLS GRID. Based on information submitted to the MLS GRID as of September 7, 2026. All data is obtained from various sources and may not have been verified by broker or MLS GRID. Supplied Open House Information is subject to change without notice. All information should be independently reviewed and verified for accuracy. Properties may or may not be listed by the office/agent presenting the information. Listing information is provided for consumers' personal, non-commercial use, solely to identify prospective properties for potential purchase; all other use is strictly prohibited and may violate relevant federal and state law. Information deemed reliable but not guaranteed. Copyright © 2026 MLS GRID. All Rights Reserved.
New listings near 555 Windsor Place Ne
- Coming Soon
 $625,000First Look4 beds 3 baths2,084 sq. ft.
15401 SE 179th Street, Renton, WA 98058
MLS# 2575635Listed by: KW LAKE WASHINGTON SO - Coming Soon
 $449,000First Look2 beds 1 baths750 sq. ft.
406 Windsor Way Ne, Renton, WA 98056
MLS# 2578659Listed by: RE/MAX INTEGRITY - New
 $1,199,000Active5 beds 3 baths3,340 sq. ft.
1825 Redmond Place Ne, Renton, WA 98056
MLS# 2573135Listed by: HOMES & EQUITY REAL ESTATE GRP - Open Mon, 10am to 6pmNew
 $749,995Active4 beds 3 baths1,679 sq. ft.
1216 Tacoma Court Ne #1, Renton, WA 98056
MLS# 2578769Listed by: D.R. HORTON - New
 $550,000Active2 beds 3 baths1,310 sq. ft.
575 Elma Avenue Ne, Renton, WA 98059
MLS# 2579002Listed by: WINDERMERE REAL ESTATE/PSR INC - Open Wed, 11am to 1pm
 $560,000Pending Inspection2 beds 1 baths1,400 sq. ft.
17640 SE 121st Place, Renton, WA 98059
MLS# 2577129Listed by: PACIFIC WOLF REALTY - New
 $375,000Active2 beds 1 baths660 sq. ft.
669 Pierce Court Ne, Renton, WA 98056
MLS# 2578326Listed by: REXMONT REAL ESTATE - New
 $785,000Active4 beds 3 baths1,690 sq. ft.
15824 SE 170th Street, Renton, WA 98058
MLS# 2576930Listed by: JOHN L. SCOTT, INC - New
 $950,000Active4 beds 3 baths2,770 sq. ft.
4129 NE 9th Place, Renton, WA 98059
MLS# 2577302Listed by: EXP REALTY - New
 $1,499,000Active5 beds 5 baths3,990 sq. ft.
6563 SE 8th Place, Renton, WA 98059
MLS# 2577028Listed by: BEST CHOICE REALTY LLC


Protect your home and budget from life's surprises with an Assurant Home Warranty, backed by a partner that supports you through every step of homeownership. Explore Plans.
© 2023 - 2026 ERA Franchise Systems LLC. All rights reserved. ERA Franchise Systems LLC fully supports the principles of the Fair Housing Act and the Equal Opportunity Act. ERA, ERA Real Estate powered, and their respective logos are registered service marks of ERA Franchise Systems LLC. Each office is independently owned and operated.