
Address Withheld By Seller, Renton, WA 98056
Local realty services provided by:RSVP Brokers ERA
Listed by: ken williams
Office: john l. scott, inc
MLS#:2573533
Source:NWMLS
Address Withheld By Seller,Renton, WA 98056
$1,694,996
- 8 Beds
- 5 Baths
- 4,555 sq. ft.
- Single family
- Pending
Sorry, we are unable to map this address
Price summary
- Price:$1,694,996
- Price per sq. ft.:$372.12
About this home
Spacious brick home with a flexible floor plan, 8 bedrooms, and 4.5 baths. The main level features 6 bedrooms, 2.5 baths, kitchen and living areas, with partial views of Lake Washington, Boeing & DT Renton from the living room, kitchen, and back patio. The lower level offers additional living space with a full kitchen, living area, office, 2 full baths, and access to the backyard. The upper level includes additional finished space. An attractive front fountain and generous outdoor areas with some fruit trees and garden space complete the property. Currently used as an Adult Family Home, this property offers a unique opportunity for buyers seeking a spacious residence or a property with flexible-use potential.
Contact an agent
Home facts
- Year built:1956
- Subdivision & Development:Kennydale
- Listing ID #:2573533
- Updated:October 11, 2026 at 08:44 AM
Rooms and interior
- Bedrooms:8
- Total bathrooms:5
- Full bathrooms:4
- Half bathrooms:1
- Flooring:Hardwood, Travertine
- Kitchen Description:Dishwasher, Disposal, Microwave, Refrigerator
- Bedroom Description:Lower Level Bedrooms : 2, Main Level Bedrooms : 6
- Basement Description:Daylight, Finished
- Living area:4,555 sq. ft.
Heating and cooling
- Heating:High Efficiency (Unspecified), Radiant
Structure and exterior
- Roof:Composition
- Year built:1956
- Building area:4,555 sq. ft.
- Lot area:0.33 Acres
- Lot Features:Paved
- Construction Materials:Brick Exterior Finish
- Exterior Features:Deck, Fenced-Partially, Patio, Sprinkler System
- Foundation Description:Daylight, Finished
- Levels:1 Story
Schools
- High school:Hazen Snr High
- Middle school:Mcknight Mid
- Elementary school:Kennydale Elem
Utilities
- Water:Public
- Sewer:Sewer Connected
Finances and disclosures
- Price:$1,694,996
- Price per sq. ft.:$372.12
- Tax amount:$11,844 (2025)
Features and amenities
- Appliances:Dishwasher, Refrigerator, Washer
- Laundry features:Dryer, Washer
- Amenities:Cable TV, High Speed Internet, Pantry, Skylight(s), Sprinkler System, Walk-In Closet(s), Water Heater
Parking
- Total parking spaces:7
- Parking description:Off Street Parking, RV Parking
 Listings courtesy of Northwest MLS as distributed by MLS GRID. Based on information submitted to the MLS GRID as of October 11, 2026. All data is obtained from various sources and may not have been verified by broker or MLS GRID. Supplied Open House Information is subject to change without notice. All information should be independently reviewed and verified for accuracy. Properties may or may not be listed by the office/agent presenting the information. Listing information is provided for consumers' personal, non-commercial use, solely to identify prospective properties for potential purchase; all other use is strictly prohibited and may violate relevant federal and state law. Information deemed reliable but not guaranteed. Copyright © 2026 MLS GRID. All Rights Reserved.
New listings near 98056
- Coming Soon
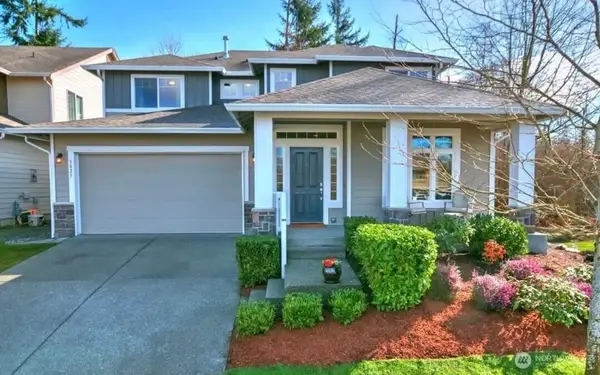 $1,170,000First Look5 beds 4 baths2,855 sq. ft.
5825 NE 1st Street, Renton, WA 98059
MLS# 2592513Listed by: WINDERMERE RE NORTH, INC. - Coming Soon
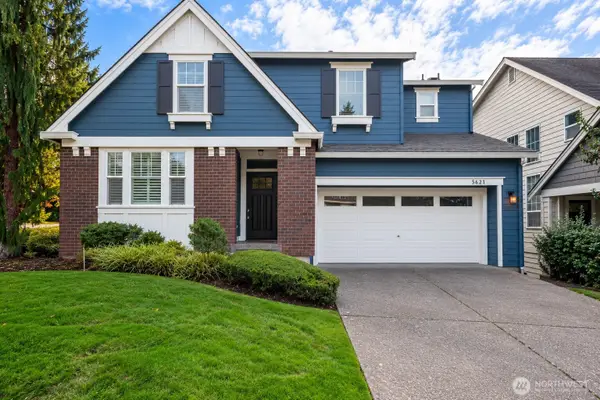 $1,500,000First Look5 beds 4 baths3,810 sq. ft.
5621 NE 5th Court, Renton, WA 98059
MLS# 2579848Listed by: COMPASS - Coming Soon
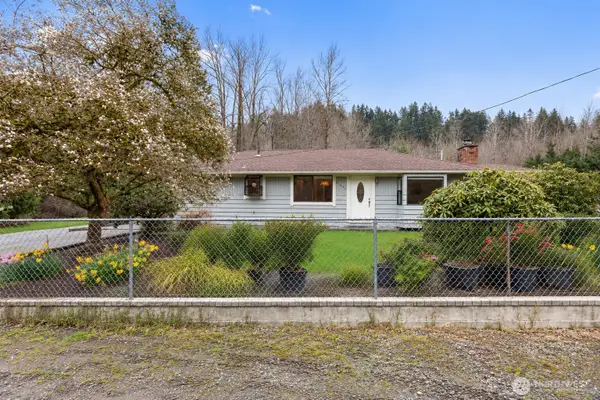 $1,300,000First Look3 beds 2 baths1,620 sq. ft.
15408 SE Jones Road, Renton, WA 98058
MLS# 2591553Listed by: REAL BROKER LLC - Coming Soon
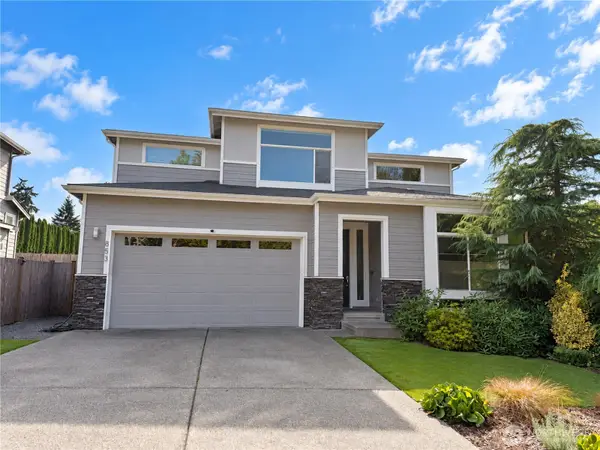 $1,200,000First Look5 beds 3 baths3,125 sq. ft.
853 S 49th Street, Renton, WA 98055
MLS# 2588995Listed by: KELLER WILLIAMS EASTSIDE - New
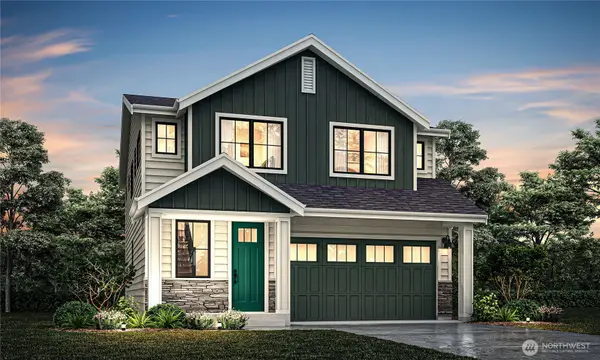 $879,950Active5 beds 3 baths2,330 sq. ft.
18186 136th Place Se, Renton, WA 98058
MLS# 2592962Listed by: JOHN L. SCOTT, INC. - New
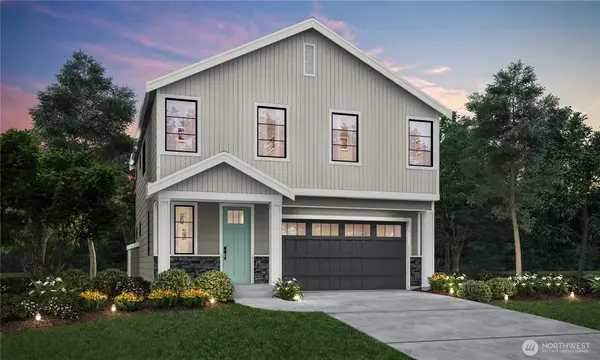 $839,950Active4 beds 3 baths2,200 sq. ft.
13654 SE 181st Place, Renton, WA 98058
MLS# 2592990Listed by: JOHN L. SCOTT, INC. - New
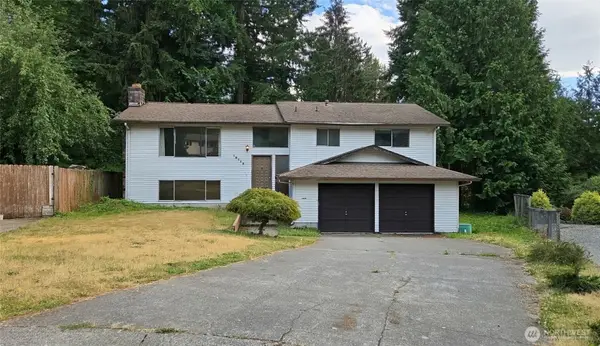 $629,990Active5 beds 3 baths2,020 sq. ft.
19119 130th Avenue Se, Renton, WA 98058
MLS# 2593083Listed by: AGENCYONE - Open Sun, 12 to 5pmNew
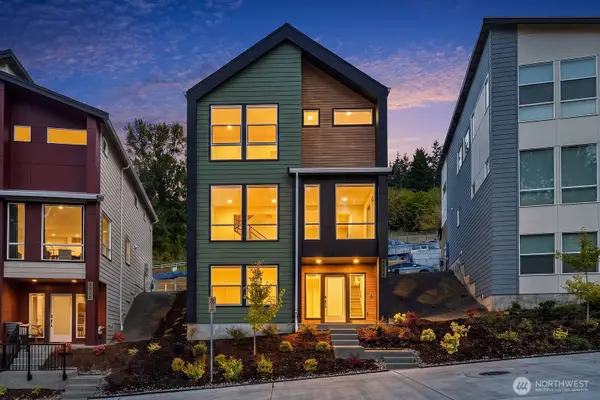 $1,099,990Active4 beds 4 baths2,144 sq. ft.
4273 Aberdeen Way Ne, Renton, WA 98056
MLS# 2591957Listed by: COMPASS - Open Sun, 12 to 5pmNew
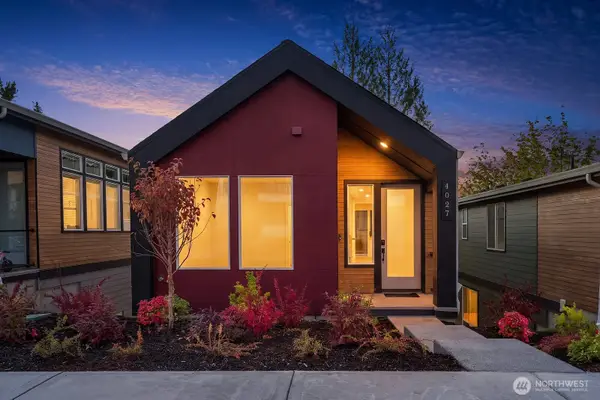 $1,149,990Active4 beds 4 baths2,266 sq. ft.
4027 Aberdeen Way Ne, Newcastle, WA 98056
MLS# 2592006Listed by: COMPASS - Open Sun, 12 to 5pmNew
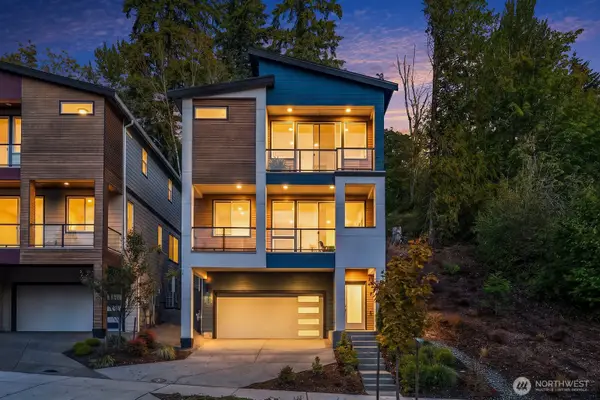 $1,149,990Active3 beds 3 baths2,136 sq. ft.
4004 Aberdeen Way Ne, Renton, WA 98056
MLS# 2592053Listed by: COMPASS


Protect your home and budget from life's surprises with an Assurant Home Warranty, backed by a partner that supports you through every step of homeownership. Explore Plans.
© 2023 - 2026 ERA Franchise Systems LLC. All rights reserved. ERA Franchise Systems LLC fully supports the principles of the Fair Housing Act and the Equal Opportunity Act. ERA, ERA Real Estate powered, and their respective logos are registered service marks of ERA Franchise Systems LLC. Each office is independently owned and operated.