
1150 Halter Ct, Richland, WA 99352
Local realty services provided by:ERA Skyview Realty
1150 Halter Ct,Richland, WA 99352
$1,470,000
- 5 Beds
- 5 Baths
- - sq. ft.
- Mobile / Manufactured
- Sold
Office: coldwell banker tomlinson
MLS#:294876
Source:WA_PRMLS
Sorry, we are unable to map this address
Price summary
- Price:$1,470,000
About this home
MLS# 294876 Nestled on a quiet cul-de-sac and thoughtfully positioned into the hillside for exceptional privacy, this custom home showcases impeccable craftsmanship, timeless design, and every luxury amenity imaginable.Designed for elegant living & effortless entertaining, this stunning home offers two luxurious owner-style suites, including a spectacular primary suite on the upper level. It also conveniently features a private guest suite on the main level with its own bath, ideal for multi-generational living or extended guests. A dedicated office, custom indoor atrium spaces, and walls of glass create an extraordinary connection between indoor and outdoor living.The heart of the home features a show-stopping chef's kitchen with premium Miele appliances, a built-in espresso machine, convection oven, oversized island with quartz countertops, built-in refrigerator, farmhouse sink, an abundance of custom cabinetry, a walk-in pantry, and a butler's pantry complete with a wine refrigerator, sink, ice maker, and custom barn door enclosure. A dramatic wall of retractable glass opens completely to the resort-inspired outdoor living area, creating a seamless transition to multiple entertaining spaces featuring an outdoor kitchen with a built-in BBQ, double-sided fireplace, covered lounge area, and a spectacular concrete swimming pool with fountains, custom lighting, and an in-pool lounge area.The grounds continue to impress with a 1/2 sports court, beautifully landscaped yard, fully fenced grounds, a dedicated lawn equipment garage, and surroundings that make this property feel like your own private retreat.Inside, soaring ceilings, floor-to-ceiling windows, wide-plank hardwood flooring, custom ceiling treatments, designer lighting, and a dramatic wrought-iron staircase define the home's exceptional quality. The great room is anchored by a striking stone fireplace and is filled with natural light.The upper level offers a spacious game room with built-in speakers, a bonus room, a guest bedroom with a Jack-and-Jill bath, and a luxurious primary suite featuring custom wood accents, heated floors, a spa-inspired tile shower, dual vanities, and a walk-in closet.Additional features include dual furnaces, smart home technology with remote lighting control, a built-in speaker system, electric blinds, a sauna, an oversized four-car garage, main-level and upper-level laundry rooms, and more.This rare opportunity doesn't come around often‹”make it yours....
Contact an agent
Home facts
- Year built:2017
- Subdivision & Development:Richland South
- Listing ID #:294876
- Added:55 day(s) ago
- Updated:September 15, 2026 at 10:50 PM
Rooms and interior
- Bedrooms:5
- Total bathrooms:5
- Full bathrooms:3
- Half bathrooms:2
- Flooring:Carpet, Tile, Wood
- Kitchen Description:Dishwasher, Disposal, Microwave, Range/Oven, Refrigerator, Wine Cooler
Heating and cooling
- Cooling:Forced Air, Multi Units
- Heating:Forced Air, Multi-Units, Natural Gas
Structure and exterior
- Roof:Composition
- Year built:2017
- Construction Materials:Stucco
- Foundation Description:Crawl Space
- Levels:1.5 Story
Finances and disclosures
- Price:$1,470,000
- Tax amount:$10,473 (2026)
Features and amenities
- Appliances:Dishwasher, Disposal, Microwave, Range/Oven, Refrigerator, Water Softener, Wine Cooler
- Amenities:Ceiling Fan(s), Drapes/Blinds, Raised Ceiling(s)
- Pool features:Heated, In Ground
- Smart home:Yes
Parking
- Parking description:4 Car, Attached, Finished
New listings near 1150 Halter Ct
- New
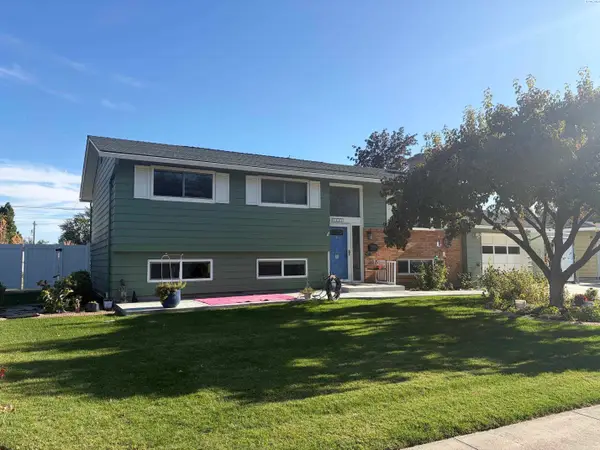 $445,000Active4 beds 3 baths2,172 sq. ft.
1441 Arbor Street, Richland, WA 99352
MLS# 296422Listed by: PROGRESSIVE SALES, INC - New
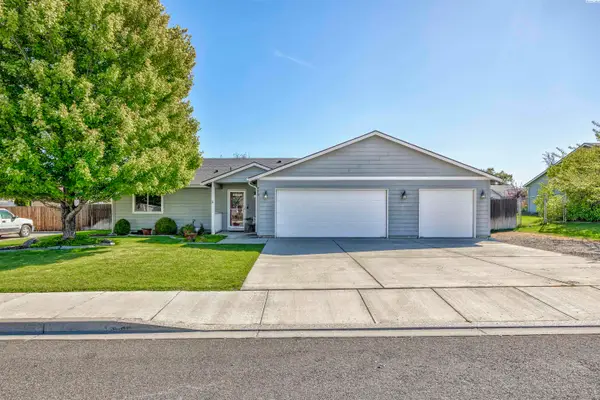 $409,900Active3 beds 2 baths1,326 sq. ft.
590 Tanglewood Drive, Richland, WA 99352
MLS# 296423Listed by: CENTURY 21-TRI-CITIES - New
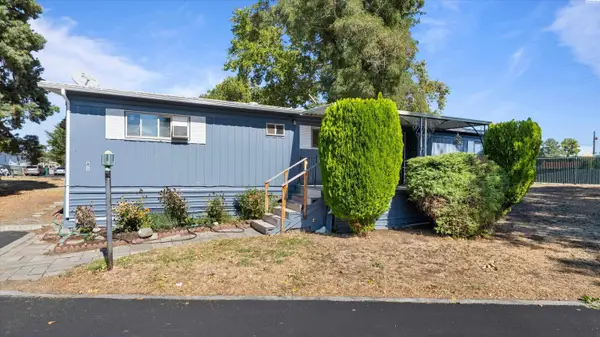 $95,000Active3 beds 2 baths1,344 sq. ft.
2021 Mahan Ave #A 6, Richland, WA 99354
MLS# 296435Listed by: PNW COLLECTIVE / REAL BROKER - New
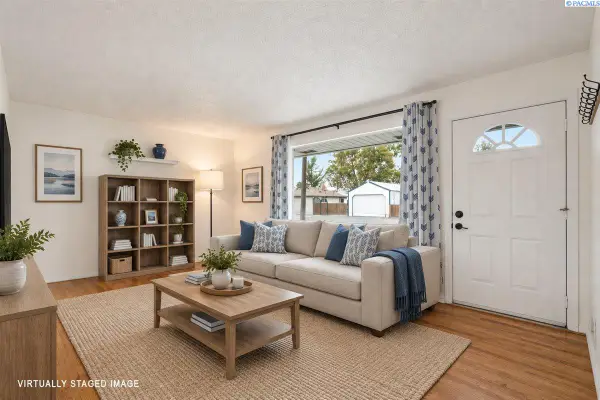 $389,000Active4 beds 3 baths1,800 sq. ft.
2035 Blue Ave, Richland, WA 99354
MLS# 296405Listed by: WINDERMERE GROUP ONE/TRI-CITIES - New
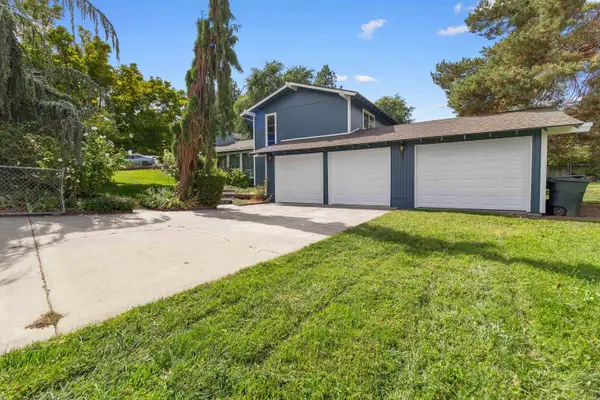 $475,000Active3 beds 2 baths1,626 sq. ft.
2017 Sheridan Place, Richland, WA 99352
MLS# 296403Listed by: MARKEL PROPERTIES - New
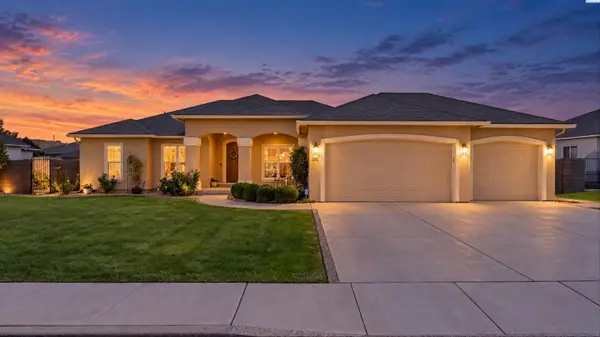 $585,000Active4 beds 2 baths2,190 sq. ft.
1352 Gala Way, Richland, WA 99352
MLS# 296390Listed by: COLDWELL BANKER TOMLINSON - New
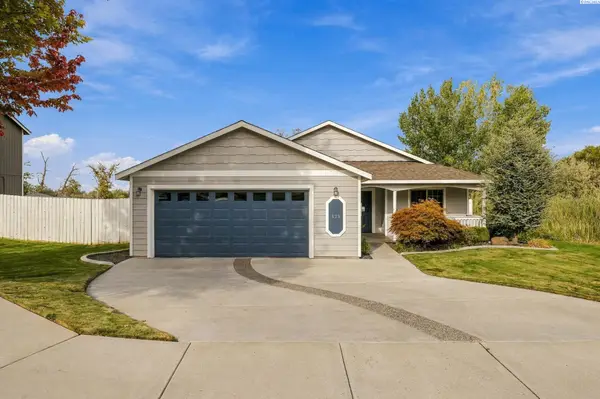 $450,000Active3 beds 3 baths1,704 sq. ft.
438 Charbonneau Dr, Richland, WA 99352
MLS# 296371Listed by: NORTHWEST PROPERTY CONSORTIUM - New
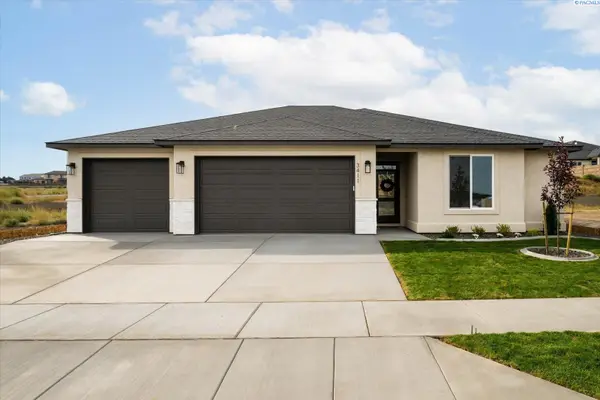 $532,500Active3 beds 2 baths1,648 sq. ft.
3411 Nuthatch St, Richland, WA 99352
MLS# 296366Listed by: RETTER AND COMPANY SOTHEBY'S - New
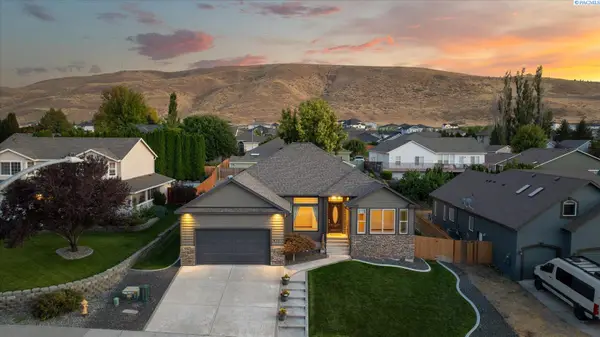 $479,900Active3 beds 2 baths1,958 sq. ft.
4351 Limestone Court, Richland, WA 99352
MLS# 296358Listed by: RETTER AND COMPANY SOTHEBY'S - New
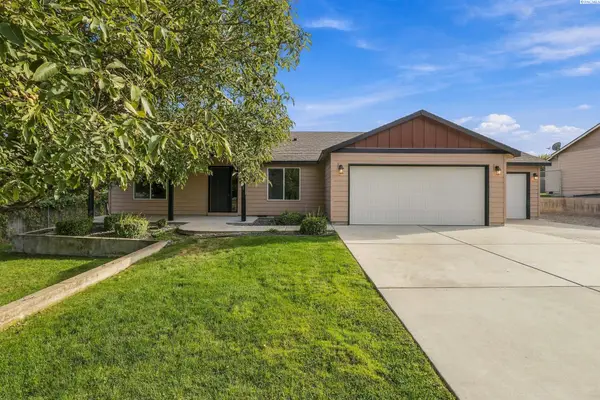 $477,900Active3 beds 2 baths1,840 sq. ft.
2730 Leslie Rd., Richland, WA 99352
MLS# 296361Listed by: KELLY RIGHT REAL ESTATE TC


Protect your home and budget from life's surprises with an Assurant Home Warranty, backed by a partner that supports you through every step of homeownership. Explore Plans.
© 2023 - 2026 ERA Franchise Systems LLC. All rights reserved. ERA Franchise Systems LLC fully supports the principles of the Fair Housing Act and the Equal Opportunity Act. ERA, ERA Real Estate powered, and their respective logos are registered service marks of ERA Franchise Systems LLC. Each office is independently owned and operated.