
1217 Perkins Avenue, Richland, WA 99354
Local realty services provided by:ERA Skyview Realty
1217 Perkins Avenue,Richland, WA 99354
$399,000
- 3 Beds
- 2 Baths
- 1,093 sq. ft.
- Mobile / Manufactured
- Active
Upcoming open houses
- Sun, Sep 2701:00 pm - 03:00 pm
Listed by: susan sheets
Office: berkshire hathaway hm serv central wa real estate
MLS#:295478
Source:WA_PRMLS
Price summary
- Price:$399,000
- Price per sq. ft.:$365.05
About this home
MLS# 295478 Welcome home to this beautifully maintained rambler, built in 2018, perfectly situated on a large corner lot in an established, central Richland neighborhood just minutes from parks, schools, restaurants, shopping and medical. This home is move-in ready with great curb appeal, which includes modern board-and-batten siding, inviting cedar shakes, covered front and back patios and fully enclosed fencing. There is an attached two-car finished garage and an 8x10 storage shed. Inside, you have an open concept floor plan with a split-bedroom design. Other features include luxury vinyl plank flooring, stainless steel appliances and an oversized island with a built-in breakfast bar.
Contact an agent
Home facts
- Year built:2018
- Subdivision & Development:Richland Cntrl
- Listing ID #:295478
- Added:44 day(s) ago
- Updated:September 25, 2026 at 03:16 PM
Rooms and interior
- Bedrooms:3
- Total bathrooms:2
- Full bathrooms:2
- Flooring:Carpet, Laminate, Vinyl
- Kitchen Description:Dishwasher, Disposal, Microwave, Range/Oven, Refrigerator
- Living area:1,093 sq. ft.
Heating and cooling
- Cooling:Heat Pump
- Heating:Heat Pump
Structure and exterior
- Roof:Composition
- Year built:2018
- Building area:1,093 sq. ft.
- Lot area:0.17 Acres
- Lot Features:Animals Allowed, Corner Lot
- Construction Materials:Cement Board
- Exterior Features:Fenced, Irrigation System, Lighting, Shed(s)
- Foundation Description:Concrete
- Levels:1 Story
Utilities
- Water:Public
Finances and disclosures
- Price:$399,000
- Price per sq. ft.:$365.05
- Tax amount:$3,291 (2026)
Features and amenities
- Appliances:Dishwasher, Disposal, Dryer, Microwave, Range/Oven, Refrigerator, Washer, Water Heater
- Laundry features:Dryer, Washer
- Amenities:Drapes/Blinds
Parking
- Parking description:2 Car, Attached, Finished, Garage Door Opener
New listings near 1217 Perkins Avenue
- Open Sat, 10am to 12pmNew
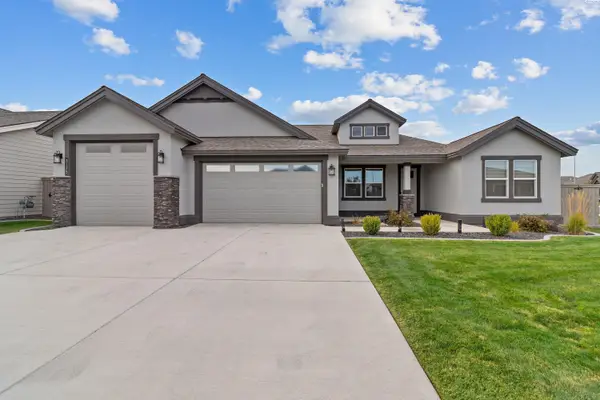 $629,000Active4 beds 3 baths2,411 sq. ft.
3175 Quail Ridge Lp, Richland, WA 99354
MLS# 296756Listed by: REAL BROKER, LLC - New
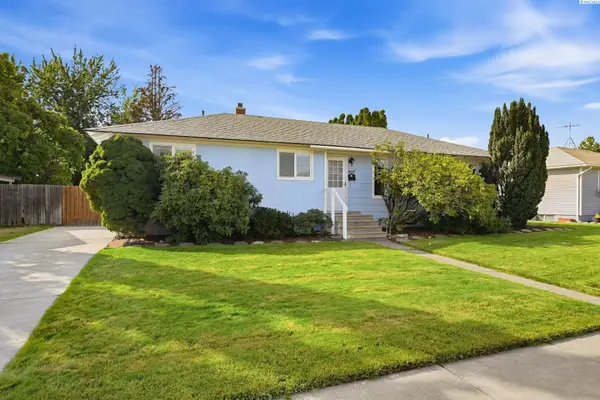 $359,000Active4 beds 2 baths1,770 sq. ft.
507 Catskill, Richland, WA 99354
MLS# 296725Listed by: WINDERMERE GROUP ONE/TRI-CITIES - New
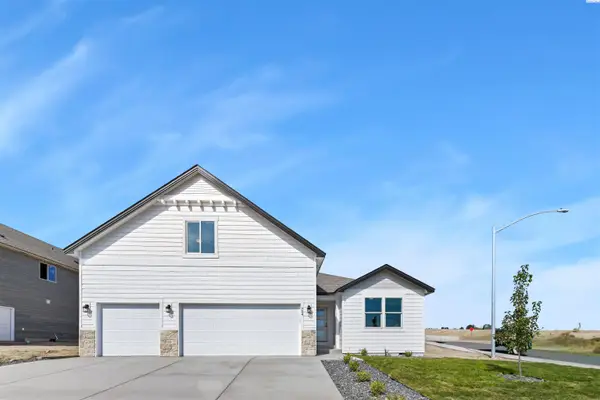 $531,850Active4 beds 3 baths2,208 sq. ft.
704 Honeylicious St, Richland, WA 99352
MLS# 296726Listed by: COLDWELL BANKER TOMLINSON - New
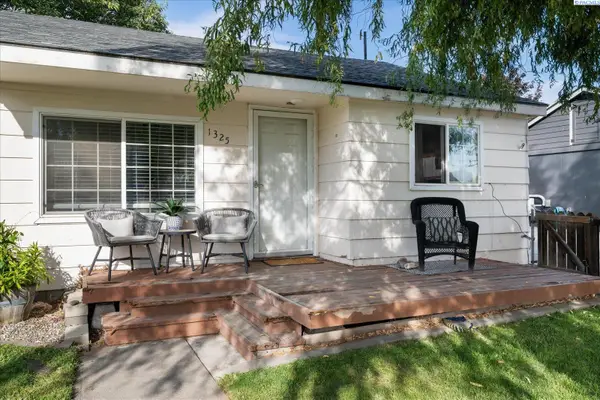 $274,900Active2 beds 1 baths609 sq. ft.
1325 Sanford Ave, Richland, WA 99354
MLS# 296717Listed by: RETTER AND COMPANY SOTHEBY'S - New
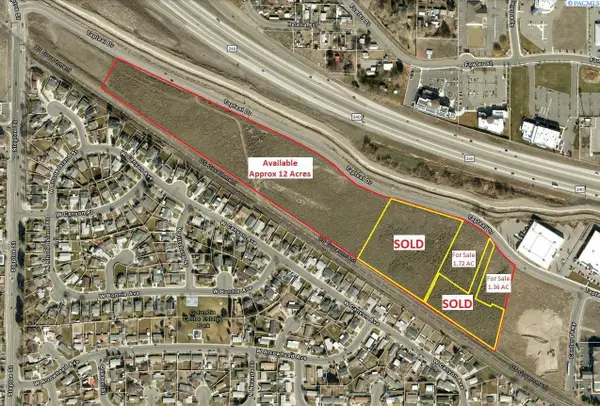 $18Active21.5 Acres
Tapteal Drive, Richland, WA 99352
MLS# 201229Listed by: KELLY RIGHT REAL ESTATE TC - New
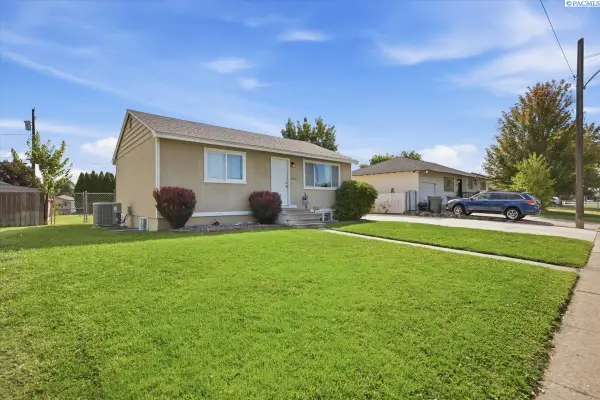 $364,900Active4 beds 2 baths1,656 sq. ft.
2006 Everest Ave, Richland, WA 99354-2230
MLS# 296600Listed by: HOMESMART ELITE BROKERS - New
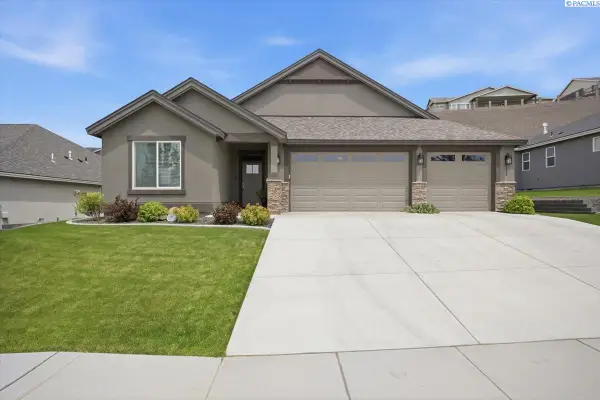 $639,900Active3 beds 2 baths2,092 sq. ft.
2274 Legacy Lane, Richland, WA 99352
MLS# 296588Listed by: EXP REALTY, LLC TRI CITIES - New
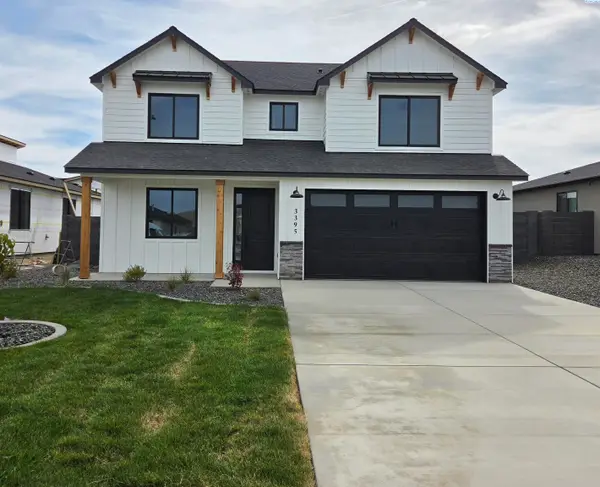 $514,000Active4 beds 3 baths2,175 sq. ft.
3395 Allison Way, Richland, WA 99352
MLS# 296581Listed by: RETTER AND COMPANY SOTHEBY'S - Open Fri, 6 to 7pmNew
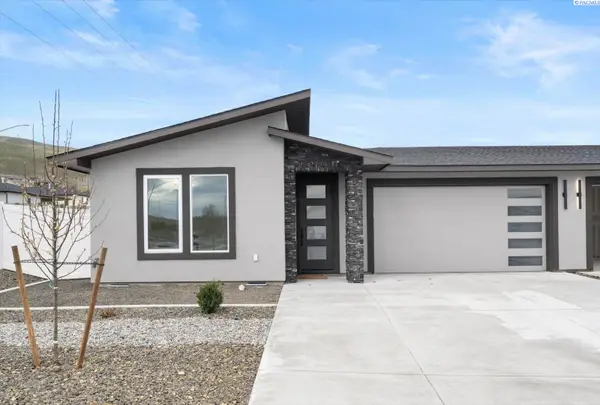 $499,900Active4 beds 3 baths1,835 sq. ft.
1102 Fairhaven Loop, Richland, WA 99352
MLS# 296574Listed by: WINDERMERE GROUP ONE/TRI-CITIES - New
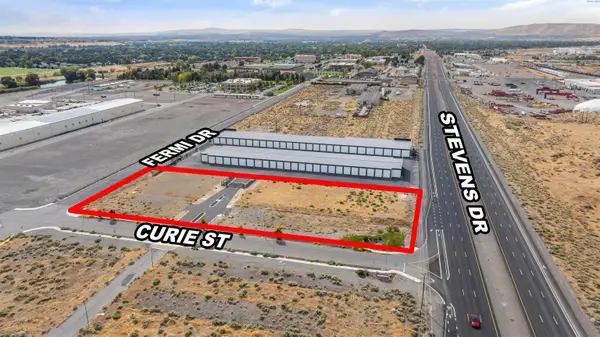 $505,000Active2.11 Acres
901 W Curie St, Richland, WA 99354
MLS# 296554Listed by: SVN RETTER & COMPANY


Protect your home and budget from life's surprises with an Assurant Home Warranty, backed by a partner that supports you through every step of homeownership. Explore Plans.
© 2023 - 2026 ERA Franchise Systems LLC. All rights reserved. ERA Franchise Systems LLC fully supports the principles of the Fair Housing Act and the Equal Opportunity Act. ERA, ERA Real Estate powered, and their respective logos are registered service marks of ERA Franchise Systems LLC. Each office is independently owned and operated.