
1378 Jonagold Dr., Richland, WA 99352
Local realty services provided by:ERA Skyview Realty
1378 Jonagold Dr.,Richland, WA 99352
$699,900
- 4 Beds
- 4 Baths
- 3,416 sq. ft.
- Single family
- Active
Listed by: scott johnson
Office: berkshire hathaway homeservices tc
MLS#:294458
Source:WA_PRMLS
Price summary
- Price:$699,900
- Price per sq. ft.:$204.89
About this home
MLS# 294458 Welcome to this exceptional custom-built, single-owner home in the highly sought-after Applewood Estates. Built for comfort, efficiency, and peace of mind, this home includes a brand NEW 50 YEAR ROOF (June of 2026 w/transferable warranty), newer three-zone HVAC system (2022), central vacuum, built-in surround sound, and is wired for a security system. Ideally located near Badger Mountain hiking trails, shopping, and top-rated schools. This one-of-a-kind property offers the perfect blend of luxury, functionality, and thoughtful design. Designed with multigenerational living in mind, the home features a private main-level in-law suite situated in its own wing for maximum privacy. Complete with a full kitchen, living area, bedroom, 3/4 bath, Large walk-in closet, and its own dedicated heating and cooling zone. This space is ideal for extended family, guests, or independent living. The heart of the home showcases beautiful hardwood floors, a dramatic floor-to-ceiling stone fireplace, and a gourmet kitchen featuring custom hickory cabinetry with multiple slide outs and abundant storage. Every bedroom includes a walk-in closet. The upper level offers two additional bedrooms, a full bath, and a spacious BONUS ROOM that is perfect for a media room, playroom, or home office. Step outside to your own private backyard retreat featuring a heated Gunite pool with self-cleaning pop-up system and a brand-new integrated safety pool cover. Entertain year-round on the large patio. Raised Garden Beds! Block fencing for maximum PRIVACY! A finished 10' x 12' shop with power provides the perfect space for hobbies, projects, or additional storage. GATED RV PARKING! Every detail has been thoughtfully designed and meticulously maintained. This is more than just a home—it's a rare opportunity to own a truly custom property with exceptional craftsmanship, outstanding amenities, and a versatile floor plan that adapts to every stage of life. There are simply too many custom features to list—you must see this incredible home in person to fully appreciate everything it has to offer!...
Contact an agent
Home facts
- Year built:2003
- Subdivision & Development:APPLEWOOD EST 1
- Listing ID #:294458
- Added:47 day(s) ago
- Updated:August 24, 2026 at 04:05 AM
Rooms and interior
- Bedrooms:4
- Total bathrooms:4
- Full bathrooms:2
- Half bathrooms:1
- Flooring:Carpet, Tile, Wood
- Dining Description:Dining - Formal
- Bathrooms Description:Bath - Master, Tub - Garden
- Kitchen Description:Cook Top, Dishwasher, Garbage Disposal, Kitchen Island, Microwave Oven, Pantry, Range/Oven, Refrigerator, Second Kitchen
- Bedroom Description:Master - Main Level, Master Suite, Master Suite - Dual, Walk In Closet(s)
- Living area:3,416 sq. ft.
Structure and exterior
- Roof:Composition Shingle
- Year built:2003
- Building area:3,416 sq. ft.
- Lot area:0.29 Acres
- Construction Materials:Stucco
- Exterior Features:Fencing/Enclosed, Irrigation, Patio/Covered, Patio/Open, Shed
- Foundation Description:Crawl Space
Utilities
- Water:Water - Public
- Sewer:Sewer - Connected
Finances and disclosures
- Price:$699,900
- Price per sq. ft.:$204.89
- Tax amount:$6,052
Features and amenities
- Laundry features:Dryer, Room - Laundry, Washer
- Amenities:Ceiling - Coffered, Ceiling - Raised, Ceiling - Vaulted, Ceiling Fan(s), Drapes/Curtains/Blinds, Extra Storage, Surround Sound, Utility Sink
- Pool features:Gunite/Concrete, In Ground
Parking
- Parking description:2 Car, Attached, Door Opener, Finished, Rv Parking - Open
- Garage spaces:2
New listings near 1378 Jonagold Dr.
- New
 $447,990Active3 beds 3 baths1,743 sq. ft.
673 Snowking St., Richland, WA 99352
MLS# 295917Listed by: NEW HOME STAR WASHINGTON LLC - New
 $399,990Active3 beds 3 baths1,395 sq. ft.
669 Snowking St., Richland, WA 99352
MLS# 295918Listed by: NEW HOME STAR WASHINGTON LLC - New
 $389,000Active4 beds 3 baths2,040 sq. ft.
2035 Blue Ave, Richland, WA 99354
MLS# 295913Listed by: WINDERMERE GROUP ONE/TRI-CITIES - New
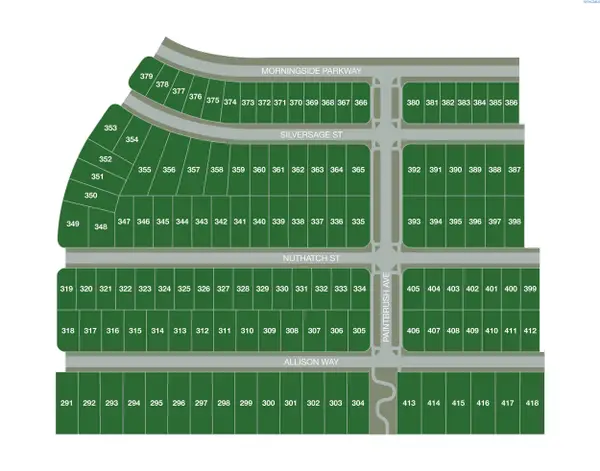 $180,000Active0.24 Acres
NKA Nuthatch Street/whitesage Ave Lot 349, Richland, WA 99352
MLS# 295899Listed by: RE/MAX, THE COLLECTIVE - New
 $149,000Active0.19 Acres
NKA Nuthatch Street Lot 395, Richland, WA 99352
MLS# 295904Listed by: RE/MAX, THE COLLECTIVE - New
 $149,000Active0.19 Acres
NKA Nuthatch Street Lot 397, Richland, WA 99352
MLS# 295905Listed by: RE/MAX, THE COLLECTIVE - New
 $149,000Active0.19 Acres
NKA Nuthatch Street Lot 398, Richland, WA 99352
MLS# 295906Listed by: RE/MAX, THE COLLECTIVE - New
 $126,000Active0.13 Acres
NKA Silversage Street Lot 377, Richland, WA 99352
MLS# 295907Listed by: RE/MAX, THE COLLECTIVE - New
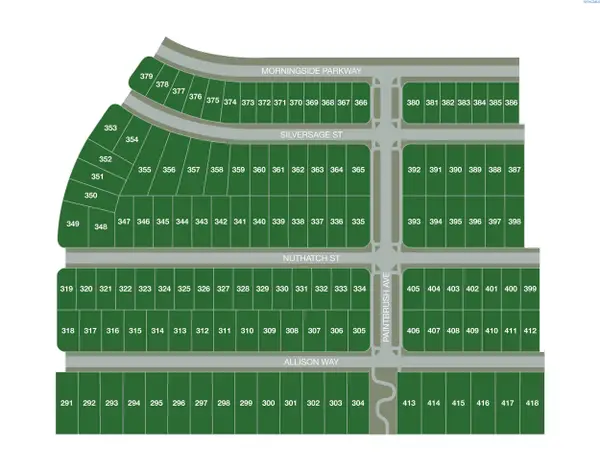 $126,000Active0.14 Acres
NKA Silversage Street Lot 373, Richland, WA 99352
MLS# 295816Listed by: RE/MAX, THE COLLECTIVE - New
 $126,000Active0.14 Acres
NKA Silversage Street Lot 394, Richland, WA 99352
MLS# 295820Listed by: RE/MAX, THE COLLECTIVE


Protect your home and budget from life's surprises with an Assurant Home Warranty, backed by a partner that supports you through every step of homeownership. Explore Plans.
© 2023 - 2026 ERA Franchise Systems LLC. All rights reserved. ERA Franchise Systems LLC fully supports the principles of the Fair Housing Act and the Equal Opportunity Act. ERA, ERA Real Estate powered, and their respective logos are registered service marks of ERA Franchise Systems LLC. Each office is independently owned and operated.