
1629 Livorno Ave, Richland, WA 99352
Local realty services provided by:ERA Skyview Realty
1629 Livorno Ave,Richland, WA 99352
$569,000
- 3 Beds
- 2 Baths
- 1,763 sq. ft.
- Single family
- Active
Listed by: kristine connolly
Office: coldwell banker tomlinson
MLS#:297386
Source:WA_PRMLS
Price summary
- Price:$569,000
- Price per sq. ft.:$322.75
About this home
Welcome to this stunning 2024-built home in a prime Richland location, minutes from everything and offering a true sense of privacy with beautiful territorial views. Enjoy the peace of mind that comes with no HOA. This large split-level layout is one of the builder’s most popular floor plans and has been thoughtfully upgraded throughout. You’ll love the high ceilings, quartz countertops, elegant backsplash, and cabinets that reach the ceiling. LVP flooring flows through the main living areas, and a modern electric fireplace adds warmth and style. The primary suite is a true retreat, featuring a spacious bathroom with a large circle soaking tub and a walk-in shower. Outside, the fully fenced backyard with block wall provides excellent privacy and room to enjoy the outdoors. This home checks all the boxes—modern finishes, a practical and desirable floor plan, a private setting, and a convenient location. Come see it today and experience why this is the perfect new home for you.
Contact an agent
Home facts
- Year built:2024
- Subdivision & Development:OTHER
- Listing ID #:297386
- Added:1 day(s) ago
- Updated:October 23, 2026 at 12:58 PM
Rooms and interior
- Bedrooms:3
- Total bathrooms:2
- Full bathrooms:2
- Flooring:Vinyl
- Kitchen Description:Dishwasher, Disposal, Microwave, Range/Oven, Refrigerator
- Living area:1,763 sq. ft.
Heating and cooling
- Cooling:Central Air
- Heating:Central
- Central air:Yes
Structure and exterior
- Roof:Composition
- Year built:2024
- Building area:1,763 sq. ft.
- Lot area:0.23 Acres
- Construction Materials:Synthetic Stucco
- Exterior Features:Fenced, Irrigation System
- Foundation Description:Crawl Space
- Levels:1 Story
Utilities
- Water:Public
- Sewer:Sewer Connected
Finances and disclosures
- Price:$569,000
- Price per sq. ft.:$322.75
- Tax amount:$4,705 (2024)
Features and amenities
- Appliances:Dishwasher, Disposal, Microwave, Range/Oven, Refrigerator
- Amenities:Ceiling Fan(s), Raised Ceiling(s), Vaulted Ceiling(s)
Parking
- Parking description:3 Car
New listings near 1629 Livorno Ave
- New
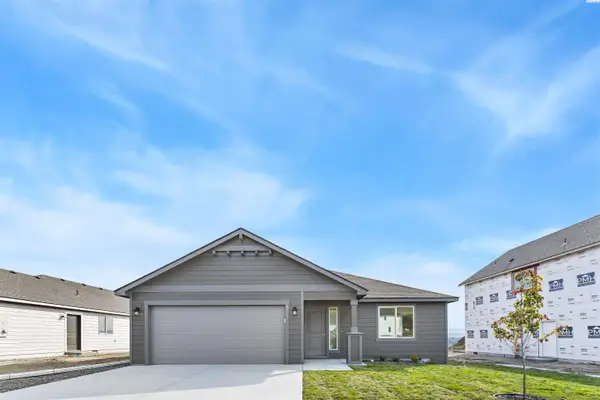 $404,850Active3 beds 2 baths1,250 sq. ft.
757 Honeylicious St, Richland, WA 99352
MLS# 297397Listed by: COLDWELL BANKER TOMLINSON - New
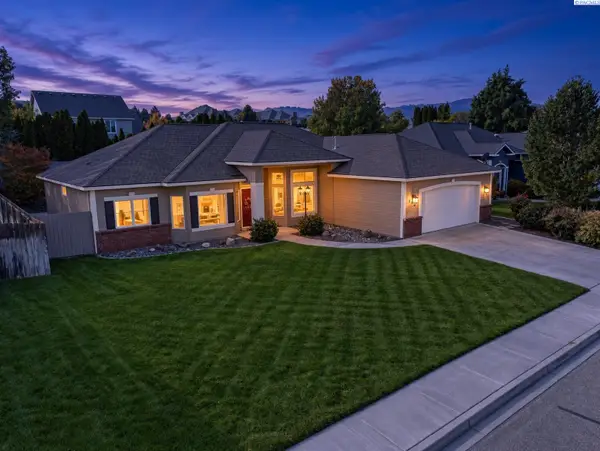 $475,000Active3 beds 2 baths1,980 sq. ft.
1674 Venus Circle, Richland, WA 99352
MLS# 297389Listed by: COLDWELL BANKER TOMLINSON - New
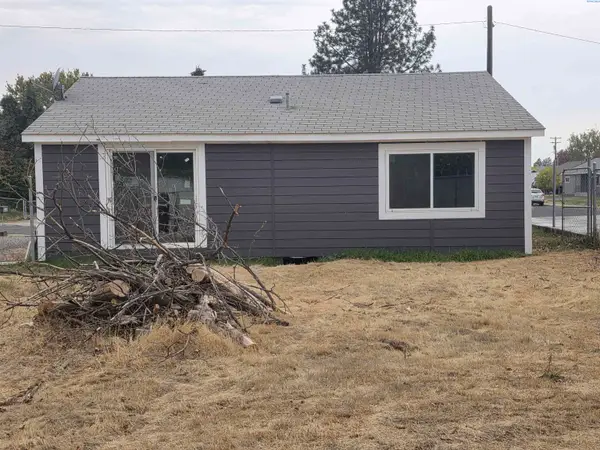 $190,000Active2 beds 2 baths774 sq. ft.
906 Snow Ave, Richland, WA 99352
MLS# 297383Listed by: EXP REALTY, LLC TRI CITIES - New
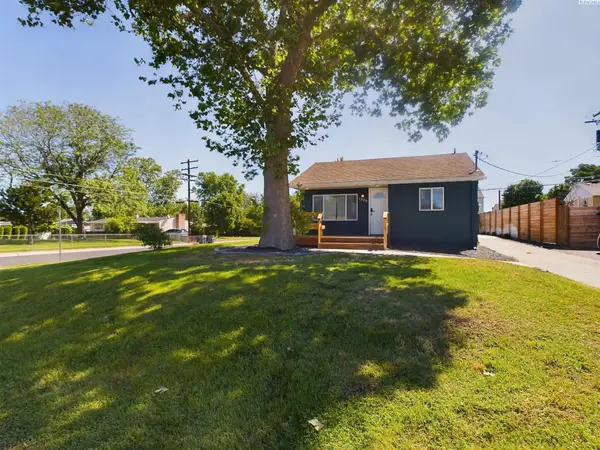 $360,000Active3 beds 2 baths897 sq. ft.
1328 Potter Ave, Richland, WA 99354
MLS# 297381Listed by: EXP REALTY, LLC TRI CITIES - New
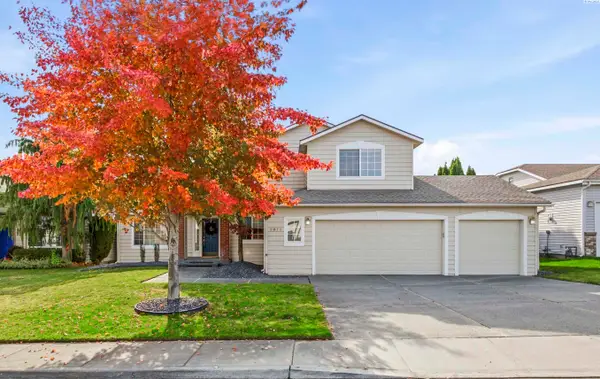 $500,000Active4 beds 3 baths2,156 sq. ft.
2873 Troon Court, Richland, WA 99354
MLS# 297367Listed by: CENTURY 21-TRI-CITIES - New
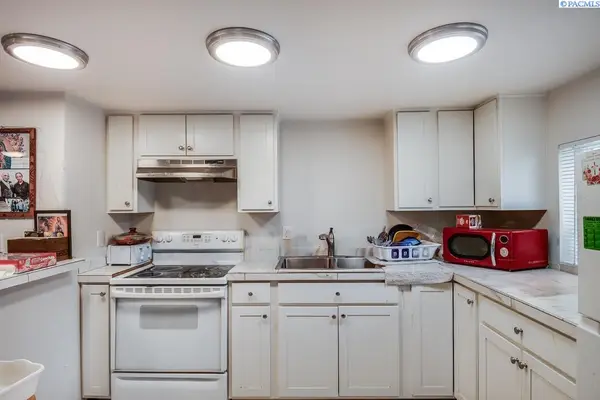 $325,000Active3 beds 2 baths954 sq. ft.
417 Winslow Avenue, Richland, WA 99352
MLS# 297363Listed by: ENCORE REALTY, LLC - Open Sat, 12 to 2pmNew
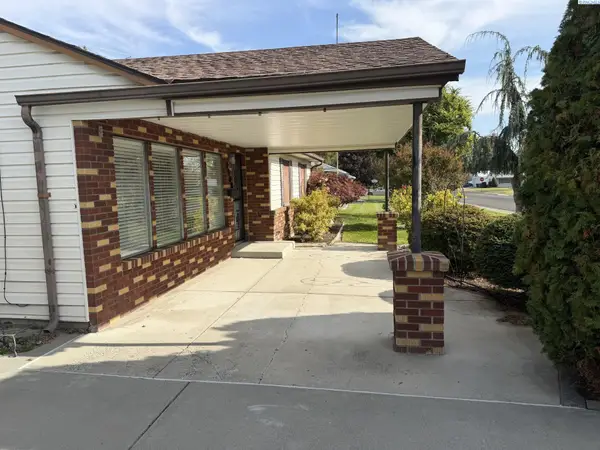 $355,000Active3 beds 2 baths1,868 sq. ft.
2006 Turner St, Richland, WA 99354
MLS# 297354Listed by: COLDWELL BANKER TOMLINSON - Open Sun, 10 to 11amNew
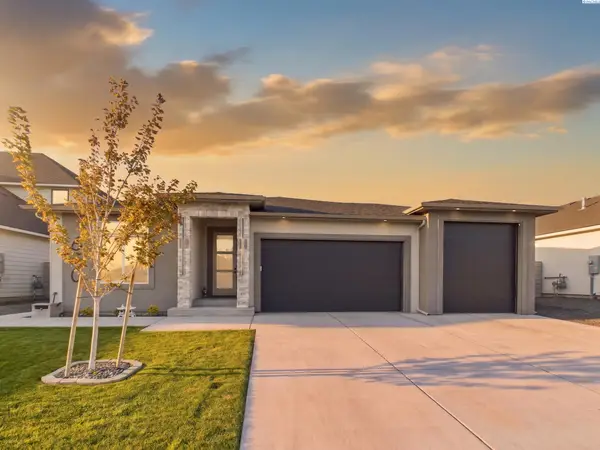 $698,900Active4 beds 3 baths2,156 sq. ft.
630 Lazio Way, Richland, WA 99352
MLS# 297345Listed by: EXP REALTY, LLC TRI CITIES 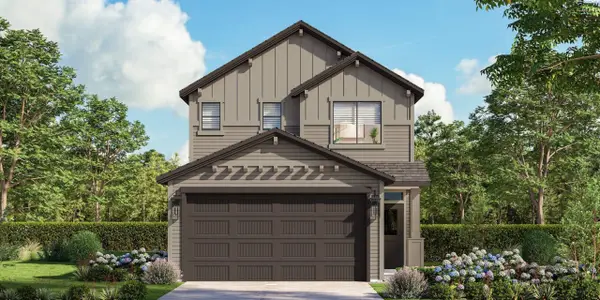 $374,850Pending3 beds 3 baths1,193 sq. ft.
2128 Dulcis Ave (lot 96), Richland, WA 99352
MLS# 297133Listed by: COLDWELL BANKER TOMLINSON


Protect your home and budget from life's surprises with an Assurant Home Warranty, backed by a partner that supports you through every step of homeownership. Explore Plans.
© 2023 - 2026 ERA Franchise Systems LLC. All rights reserved. ERA Franchise Systems LLC fully supports the principles of the Fair Housing Act and the Equal Opportunity Act. ERA, ERA Real Estate powered, and their respective logos are registered service marks of ERA Franchise Systems LLC. Each office is independently owned and operated.