
1658 Sorrento Lane, Richland, WA 99352
Local realty services provided by:ERA Skyview Realty
1658 Sorrento Lane,Richland, WA 99352
$785,000
- 3 Beds
- 3 Baths
- 2,534 sq. ft.
- Mobile / Manufactured
- Active
Upcoming open houses
- Sat, Sep 1910:00 am - 11:30 am
Office: retter and company sotheby's
MLS#:296261
Source:WA_PRMLS
Price summary
- Price:$785,000
- Price per sq. ft.:$309.79
About this home
MLS# 296261 Set in South Richland’s highly sought-after Italy streets, this stunning home was designed to capture panoramic river and city views from the moment you walk in. Step inside and you’re welcomed by soaring vaulted ceilings, engineered hardwood flooring, wood-wrapped windows, and a warm, neutral palette that perfectly frames the views beyond, while the dining area makes a beautiful first impression with its coved, lit ceiling and built-in buffet, creating an inviting space for gatherings. From there, the home opens into a breathtaking great room featuring wood beams, custom built-ins, and a floor-to-ceiling stone fireplace, all designed to take in the sunsets and evening city lights. The kitchen flows seamlessly off the main living area and truly is the heart of the home, anchored by a massive granite slab island with abundant seating, stainless KitchenAid appliances, a six-burner range with vent hood, pot filler, mosaic tile backsplash, and a frosted glass walk-in pantry, plus a built-in wine station with chiller for effortless entertaining. Privately tucked away, the primary suite offers a quiet retreat with a tray ceiling and stunning river views, where you can imagine waking up to sunrises each morning, while the ensuite features a soaking tub, dual-head glass tile shower, and expansive counter space. The split-bedroom design continues with two additional bedrooms, including a front bedroom with its own private ensuite ideal for guests, along with a dedicated office and a total of three bathrooms. Step outside to a generously sized lot with a large, flat grassy side yard and a covered patio, perfect for relaxing or entertaining on a quiet street. Additional features include a tankless water heater and wired security system. Thoughtfully designed, beautifully maintained, and truly move-in ready with unforgettable views....
Contact an agent
Home facts
- Year built:2014
- Subdivision & Development:WESTCLIFFE 11
- Listing ID #:296261
- Added:7 day(s) ago
- Updated:September 16, 2026 at 04:28 PM
Rooms and interior
- Bedrooms:3
- Total bathrooms:3
- Full bathrooms:2
- Flooring:Carpet, Tile, Vinyl
- Kitchen Description:Dishwasher, Disposal, Microwave, Oven, Range, Refrigerator, Wine Cooler
- Living area:2,534 sq. ft.
Heating and cooling
- Cooling:Central Air, Electric
- Heating:Central, Electric, Furnace
- Central air:Yes
Structure and exterior
- Roof:Composition
- Year built:2014
- Building area:2,534 sq. ft.
- Lot area:0.39 Acres
- Construction Materials:Stucco
- Exterior Features:Fence/Partial, Irrigation System, Lighting
- Foundation Description:Concrete, Crawl Space
- Levels:1 Story
Utilities
- Water:Public
- Sewer:Sewer Connected
Finances and disclosures
- Price:$785,000
- Price per sq. ft.:$309.79
- Tax amount:$6,687 (2026)
Features and amenities
- Appliances:Dishwasher, Disposal, Dryer, Microwave, Oven, Range, Refrigerator, Washer, Water Heater, Wine Cooler
- Laundry features:Dryer, Washer
- Amenities:Ceiling Fan(s), Coved Ceiling(s), Drapes/Blinds, French Doors, Raised Ceiling(s), Utility Sink, Vaulted Ceiling(s)
Parking
- Parking description:3 Car, Attached, Garage Door Opener
New listings near 1658 Sorrento Lane
- New
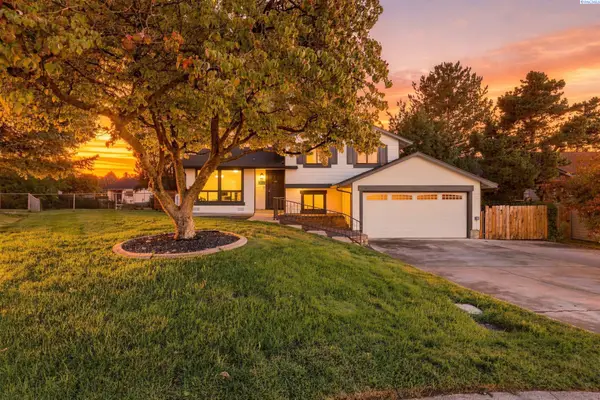 $419,000Active4 beds 2 baths1,560 sq. ft.
525 Doubletree Court, Richland, WA 99354
MLS# 296473Listed by: PAHLISCH REAL ESTATE, INC. - New
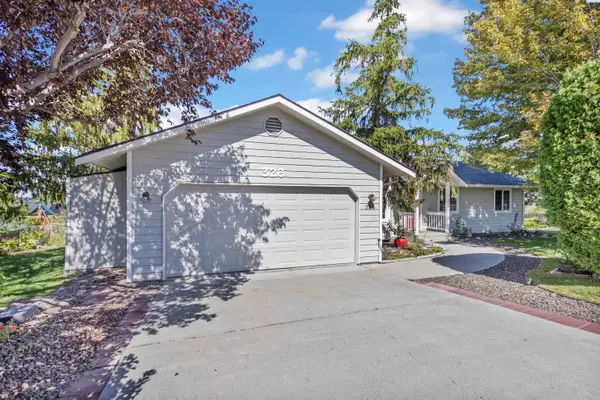 $415,000Active3 beds 2 baths1,462 sq. ft.
326 Satus St, Richland, WA 99352
MLS# 296466Listed by: WINDERMERE GROUP ONE/TRI-CITIES - Open Sun, 11am to 1pmNew
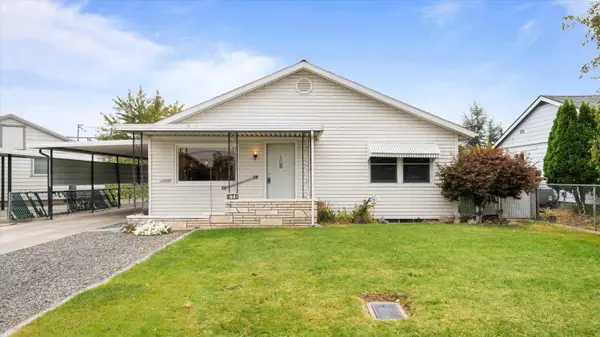 $355,000Active3 beds 2 baths2,176 sq. ft.
510 Sanford, Richland, WA 99352
MLS# 296461Listed by: EPIQUE REALTY - New
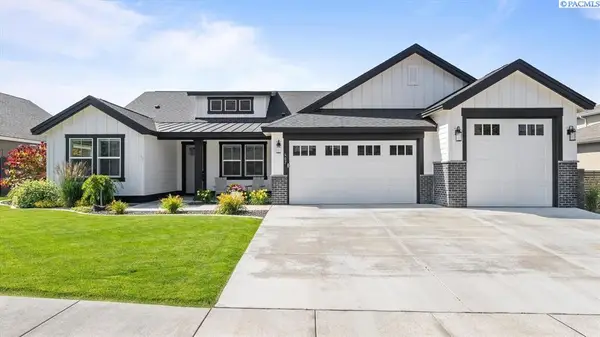 $739,900Active4 beds 3 baths2,411 sq. ft.
407 Ventus Street, Richland, WA 99352
MLS# 296457Listed by: EXP REALTY, LLC TRI CITIES - New
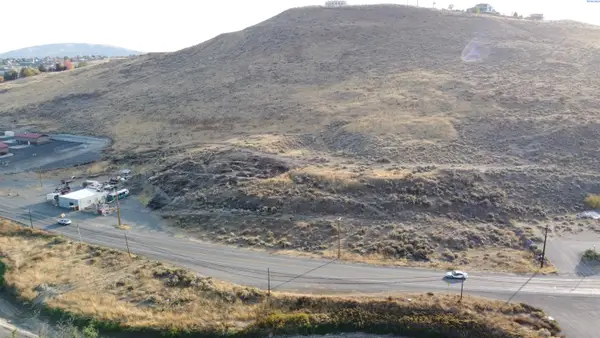 $775,000Active15.36 Acres
TBD Van Giesen, West Richland, WA 99353
MLS# 296455Listed by: SVN RETTER & COMPANY - New
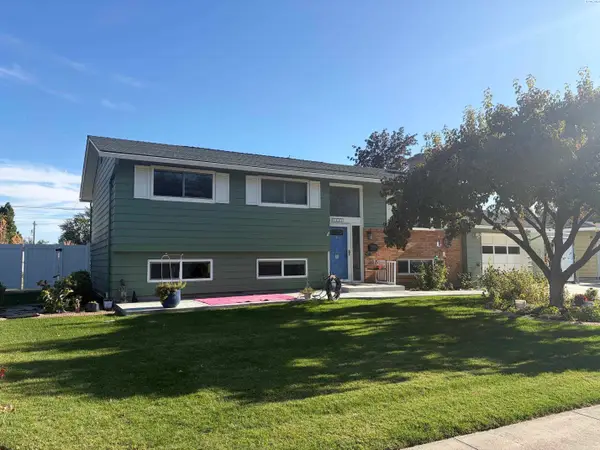 $445,000Active4 beds 3 baths2,172 sq. ft.
1441 Arbor Street, Richland, WA 99352
MLS# 296422Listed by: PROGRESSIVE SALES, INC - New
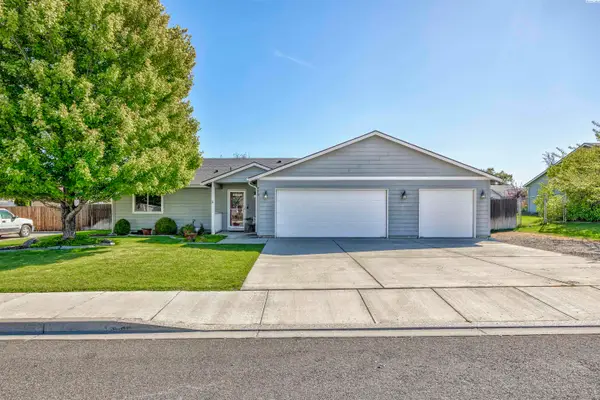 $409,900Active3 beds 2 baths1,326 sq. ft.
590 Tanglewood Drive, Richland, WA 99352
MLS# 296423Listed by: CENTURY 21-TRI-CITIES - New
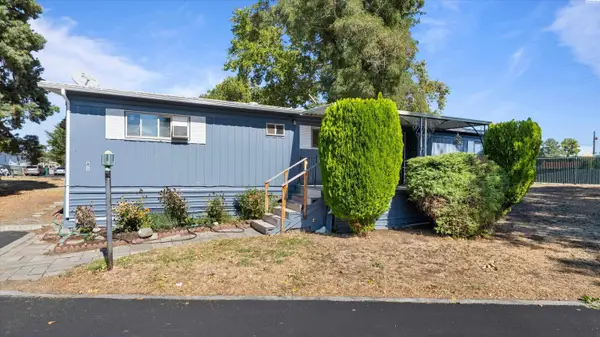 $95,000Active3 beds 2 baths1,344 sq. ft.
2021 Mahan Ave #A 6, Richland, WA 99354
MLS# 296435Listed by: PNW COLLECTIVE / REAL BROKER - New
 $389,000Active4 beds 3 baths1,800 sq. ft.
2035 Blue Ave, Richland, WA 99354
MLS# 296405Listed by: WINDERMERE GROUP ONE/TRI-CITIES - New
 $475,000Active3 beds 2 baths1,626 sq. ft.
2017 Sheridan Place, Richland, WA 99352
MLS# 296403Listed by: MARKEL PROPERTIES


Protect your home and budget from life's surprises with an Assurant Home Warranty, backed by a partner that supports you through every step of homeownership. Explore Plans.
© 2023 - 2026 ERA Franchise Systems LLC. All rights reserved. ERA Franchise Systems LLC fully supports the principles of the Fair Housing Act and the Equal Opportunity Act. ERA, ERA Real Estate powered, and their respective logos are registered service marks of ERA Franchise Systems LLC. Each office is independently owned and operated.