
2273 Vido Ave, Richland, WA 99352
Local realty services provided by:ERA Skyview Realty
2273 Vido Ave,Richland, WA 99352
$469,995
- 5 Beds
- 3 Baths
- 1,884 sq. ft.
- Mobile / Manufactured
- Pending
Office: dr horton
MLS#:294052
Source:WA_PRMLS
Price summary
- Price:$469,995
- Price per sq. ft.:$249.47
About this home
MLS# 294052 **DR HORTON HAS ALREADY BOUGHT DOWN THE INTEREST RATE FOR YOU** New Home Sales Event is on now - lock in this drastic price reduction for a limited time only! GRAND OPENING of The Orchards at Goose Ridge Estates new home community. This traditional-style new build home is thoughtfully laid out to balance style and function, with 4 bedrooms plus a loft, 3 bathrooms, and a 2-car attached garage. A bedroom and bathroom on the main level create optional one-level living. An open great room with an electric fireplace glowing on one wall flows through the kitchen and dining areas out to a covered patio and fenced backyard. Cook your creations on stainless steel appliances and quartz counters, with plenty of cabinets and a full pantry to store your supplies. The primary bedroom sports an en suite bathroom with a double vanity and a walk-in closet. A dynamic loft area upstairs can be used for any number of personalized spaces. The Orchards at Goose Ridge Estates is located 2.2 miles from Goose Ridge Estate Winery and 2.6 miles from Badger Mountain’s trailhead. Commute easily around Tri-Cities via I-82 and I-182. Shop at the planned Badger Heights Plaza shopping center or picnic at Celebration Park less than a mile from your new neighborhood. A 10-year limited warranty is included, as well as handy smart features such as a thermostat and doorbell. Photos are representative of plan only and may vary as built. Schedule a tour today and see this Lewis floor plan! DR Visit our model home/sales office located at 3537 Barbera Street WEDNESDAY-SUNDAY 11 am to 5:30 p.m....
Contact an agent
Home facts
- Year built:2026
- Subdivision & Development:Richland South
- Listing ID #:294052
- Added:82 day(s) ago
- Updated:September 12, 2026 at 07:32 AM
Rooms and interior
- Bedrooms:5
- Total bathrooms:3
- Full bathrooms:3
- Flooring:Carpet, Laminate, Tile
- Kitchen Description:Dishwasher, Disposal, Microwave, Range/Oven
- Living area:1,884 sq. ft.
Heating and cooling
- Cooling:Central Air, Forced Air, Heat Pump
- Heating:Central, Forced Air, Heat Pump
- Central air:Yes
Structure and exterior
- Roof:Composition
- Year built:2026
- Building area:1,884 sq. ft.
- Lot area:0.1 Acres
- Construction Materials:Cement Board, Lap Siding
- Exterior Features:Fenced
- Foundation Description:Concrete, Crawl Space
- Levels:2 Story
Utilities
- Water:Public
- Sewer:Sewer Connected
Finances and disclosures
- Price:$469,995
- Price per sq. ft.:$249.47
Features and amenities
- Appliances:Dishwasher, Disposal, Microwave, Range/Oven, Water Heater
Parking
- Parking description:2 Car, Attached
New listings near 2273 Vido Ave
- New
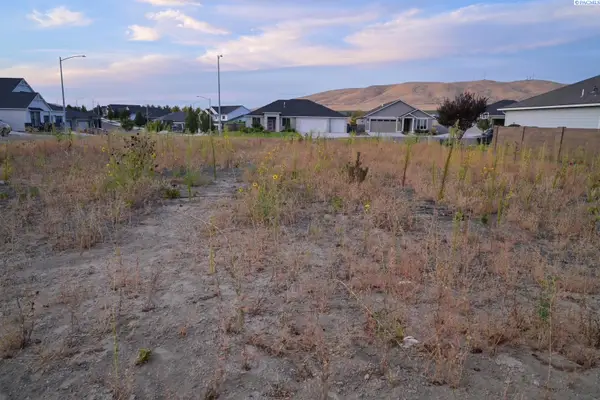 $170,000Active0.24 Acres
2582 Morris Ave, Richland, WA
MLS# 296354Listed by: RE/MAX NORTHWEST REALTORS - Open Sat, 1:30 to 3:30pmNew
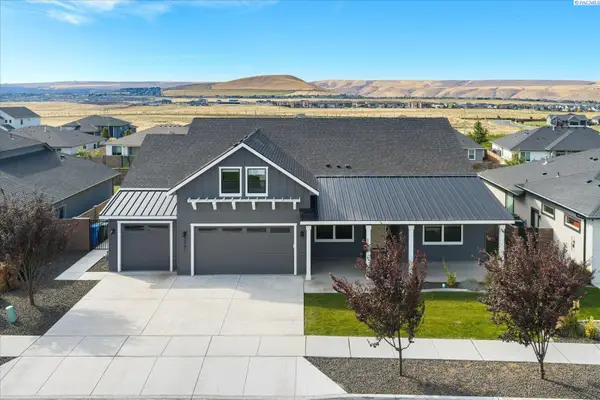 $765,000Active4 beds 3 baths3,272 sq. ft.
3951 Corvina St, Richland, WA 99352
MLS# 296351Listed by: RETTER AND COMPANY SOTHEBY'S - New
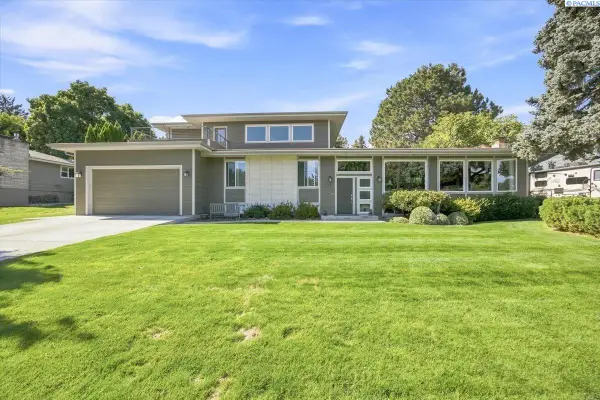 $1,300,000Active5 beds 5 baths5,508 sq. ft.
2217 Harris Avenue, Richland, WA 99354-1911
MLS# 296337Listed by: SIMPLIHOM - New
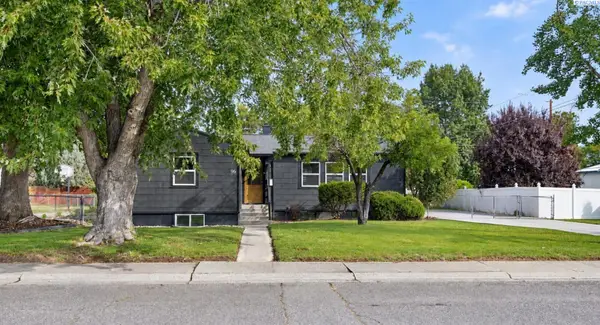 $489,000Active4 beds 2 baths2,806 sq. ft.
96 Waldron Street, Richland, WA 99354
MLS# 296340Listed by: KENMORE TEAM - New
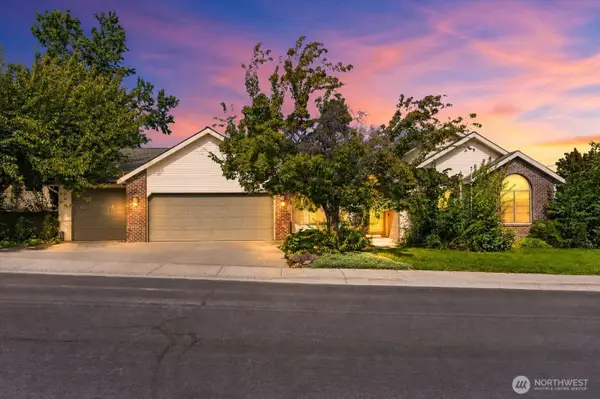 $480,000Active4 beds 2 baths2,248 sq. ft.
102 View Meadows Court, Richland, WA 99352
MLS# 2581410Listed by: LPT REALTY LLC
- New
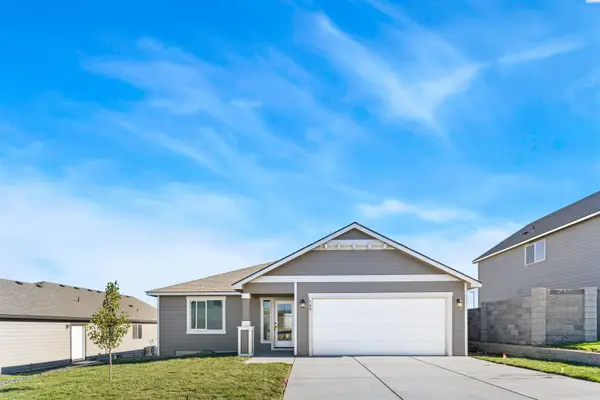 $409,850Active3 beds 2 baths1,250 sq. ft.
709 Honeylicious, Richland, WA 99352
MLS# 296330Listed by: COLDWELL BANKER TOMLINSON - New
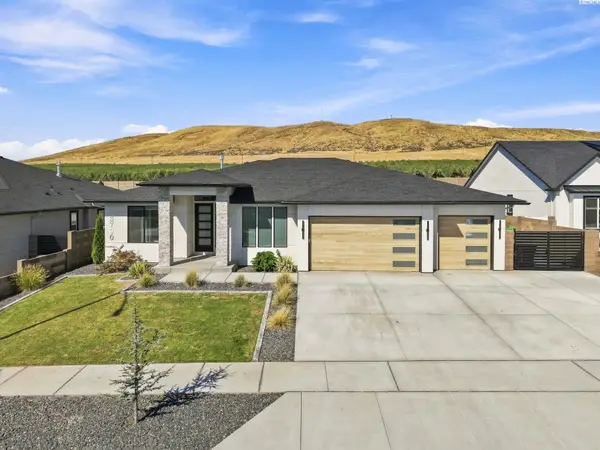 $699,000Active3 beds 2 baths2,105 sq. ft.
3790 Highview Street, Richland, WA 99352
MLS# 296332Listed by: AMPLIFY REAL ESTATE SERVICES - New
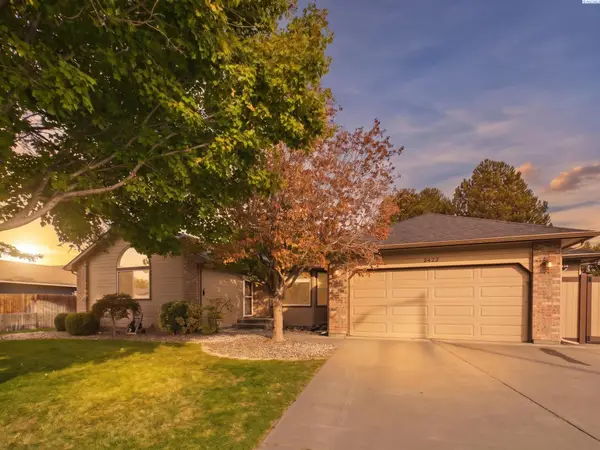 $520,000Active4 beds 2 baths2,176 sq. ft.
2422 Mark Ave, Richland, WA 99352
MLS# 296322Listed by: EXP REALTY, LLC TRI CITIES - New
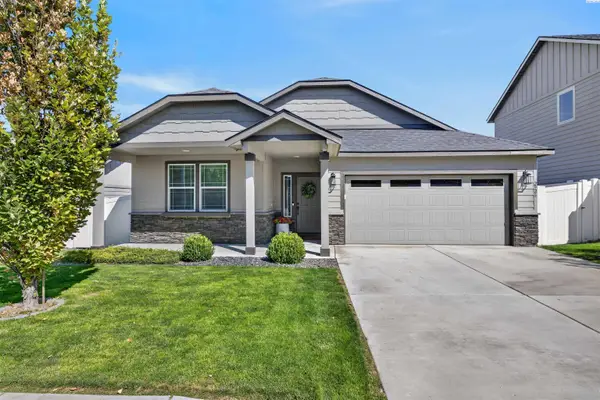 $449,900Active3 beds 2 baths1,793 sq. ft.
2926 Bellerive Dr, Richland, WA 99352
MLS# 296318Listed by: EXP REALTY, LLC TRI CITIES - New
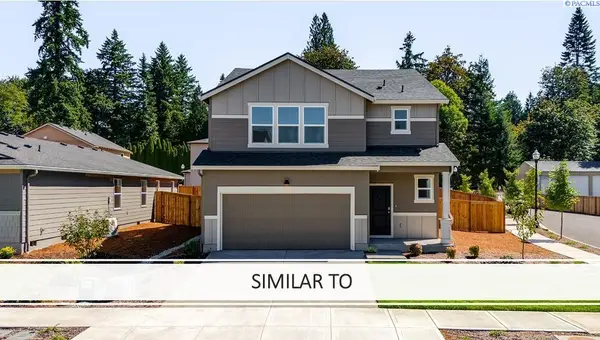 $519,995Active4 beds 3 baths2,230 sq. ft.
2251 Tall Sage Ave, Richland, WA 99352
MLS# 296312Listed by: DR HORTON


Protect your home and budget from life's surprises with an Assurant Home Warranty, backed by a partner that supports you through every step of homeownership. Explore Plans.
© 2023 - 2026 ERA Franchise Systems LLC. All rights reserved. ERA Franchise Systems LLC fully supports the principles of the Fair Housing Act and the Equal Opportunity Act. ERA, ERA Real Estate powered, and their respective logos are registered service marks of ERA Franchise Systems LLC. Each office is independently owned and operated.