
2324 Lariat Lane, Richland, WA 99352
Local realty services provided by:ERA Skyview Realty
2324 Lariat Lane,Richland, WA 99352
$685,000
- 4 Beds
- 3 Baths
- 2,334 sq. ft.
- Mobile / Manufactured
- Active
Listed by: vicki monteagudo
Office: century 21-tri-cities
MLS#:294922
Source:WA_PRMLS
Price summary
- Price:$685,000
- Price per sq. ft.:$293.49
About this home
MLS# 294922 Welcome to The Kensington by BrickWise Homes, where timeless design meets modern functionality in the prestigious Terraces at Queensgate. This thoughtfully designed 2,334-square-foot home offers 4 bedrooms, 3 bathrooms, and a spacious 3-car garage, creating the perfect balance of comfort, style, and everyday convenience. The open-concept floor plan is designed for effortless living and entertaining, featuring expansive living spaces filled with natural light. The gourmet kitchen serves as the heart of the home with beautifully crafted cabinetry, quartz or granite countertops, full-height tile backsplash, a large center island with pendant lighting, and premium finishes that blend beauty with practicality. Luxury vinyl plank flooring flows throughout the main living areas, creating a warm and cohesive feel. The private primary suite provides a relaxing retreat with a spa-inspired bath featuring dual vanities, quality quartz or granite countertops, designer fixtures, and a spacious walk-in closet. 3 additional bedrooms and 2 full bathrooms offer flexibility for guests or a home office. Built with BrickWise Homes' signature attention to detail, The Kensington includes a striking stucco exterior accented with stacked stone, white vinyl windows with optional clay or black finishes, designer-selected hardware in brushed nickel or bronze, professionally designed front yard landscaping, and numerous opportunities to personalize your finishes and selections. Located in the highly sought-after Terraces at Queensgate, this exceptional new construction community offers convenient access to parks, schools, shopping, dining, wineries, and all that Richland has to offer. Experience the quality craftsmanship, thoughtful design, and modern living that define BrickWise Homes. Make The Kensington your dream home and start building your future today....
Contact an agent
Home facts
- Year built:2026
- Subdivision & Development:THE TERRACES AT QUEENSGATE PH 1
- Listing ID #:294922
- Added:64 day(s) ago
- Updated:September 26, 2026 at 01:05 AM
Rooms and interior
- Bedrooms:4
- Total bathrooms:3
- Full bathrooms:3
- Flooring:Carpet, Tile
- Kitchen Description:Dishwasher, Disposal, Microwave, Range/Oven
- Living area:2,334 sq. ft.
Heating and cooling
- Cooling:Heat Pump
- Heating:Heat Pump
Structure and exterior
- Roof:Composition
- Year built:2026
- Building area:2,334 sq. ft.
- Lot area:0.28 Acres
- Construction Materials:Stucco
- Foundation Description:Concrete
- Levels:1 Story
Utilities
- Water:Public
- Sewer:Sewer Connected
Finances and disclosures
- Price:$685,000
- Price per sq. ft.:$293.49
Features and amenities
- Appliances:Dishwasher, Disposal, Microwave, Range/Oven
- Amenities:Ceiling Fan(s), Raised Ceiling(s), Vaulted Ceiling(s)
Parking
- Parking description:3 Car, Attached
New listings near 2324 Lariat Lane
- New
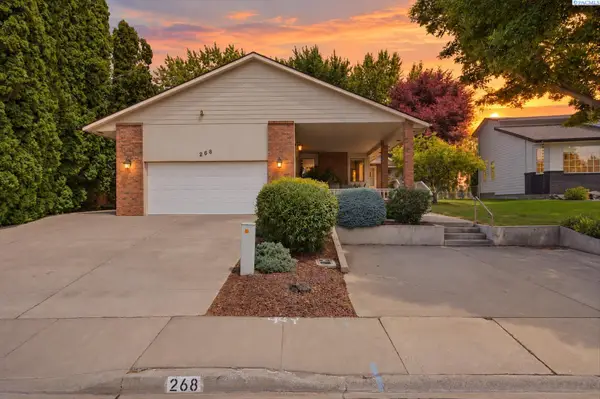 $510,000Active3 beds 3 baths2,837 sq. ft.
268 Piper St., Richland, WA 99352
MLS# 296782Listed by: WINDERMERE GROUP ONE/TRI-CITIES - New
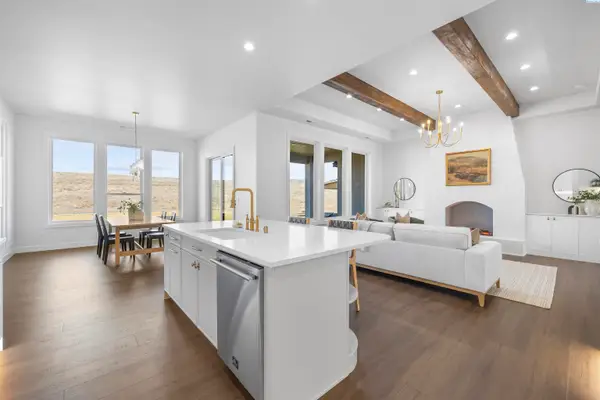 $809,000Active4 beds 3 baths2,871 sq. ft.
2847 Savanna Ave, Richland, WA 99352
MLS# 296775Listed by: CENTURY 21-TRI-CITIES - Open Sat, 2 to 3:30pmNew
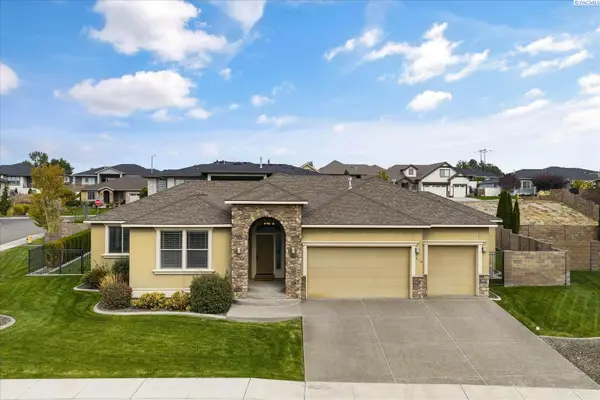 $649,900Active4 beds 2 baths2,260 sq. ft.
778 Strange Dr, Richland, WA 99352
MLS# 296779Listed by: RETTER AND COMPANY SOTHEBY'S - New
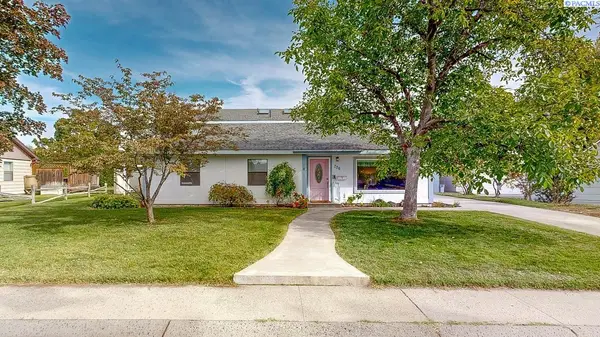 $399,900Active6 beds 3 baths3,063 sq. ft.
706 Cedar Avenue, Richland, WA 99352
MLS# 296780Listed by: KENMORE TEAM - New
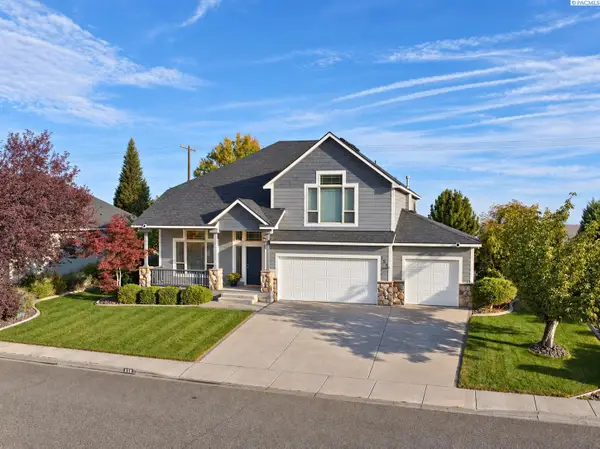 $650,000Active5 beds 3 baths3,067 sq. ft.
858 Rand Dr, Richland, WA 99352
MLS# 296760Listed by: VRG REALTY LLC - Open Sat, 10am to 12pmNew
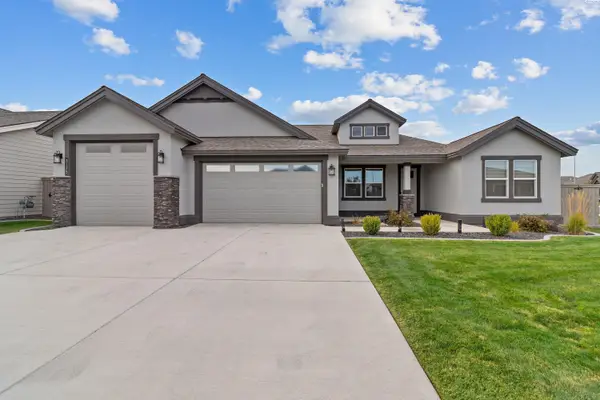 $629,000Active4 beds 3 baths2,411 sq. ft.
3175 Quail Ridge Lp, Richland, WA 99354
MLS# 296756Listed by: REAL BROKER, LLC - New
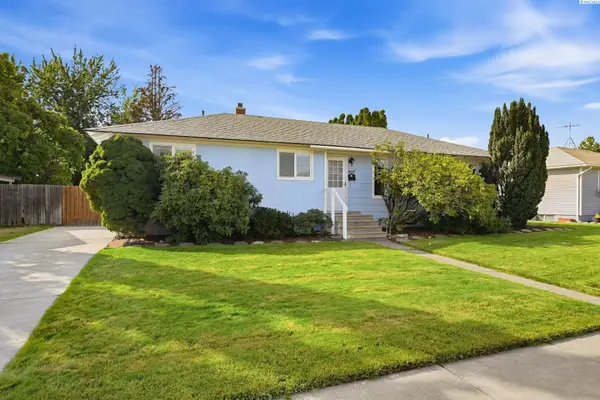 $359,000Active4 beds 2 baths1,770 sq. ft.
507 Catskill, Richland, WA 99354
MLS# 296725Listed by: WINDERMERE GROUP ONE/TRI-CITIES - New
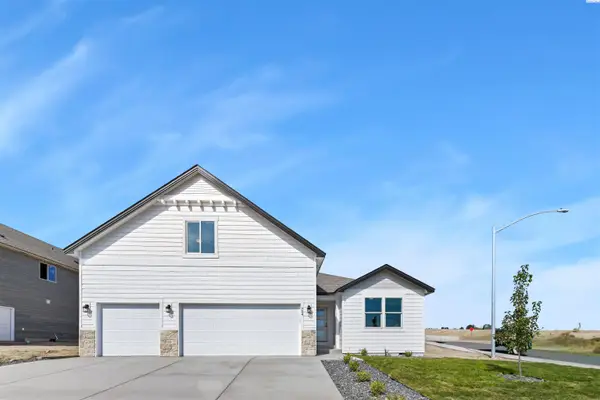 $531,850Active4 beds 3 baths2,208 sq. ft.
704 Honeylicious St, Richland, WA 99352
MLS# 296726Listed by: COLDWELL BANKER TOMLINSON - New
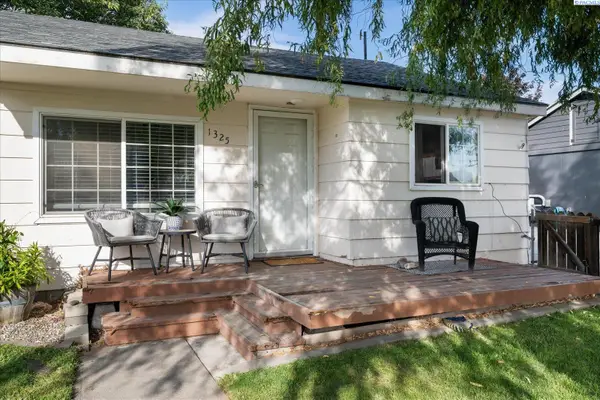 $274,900Active2 beds 1 baths609 sq. ft.
1325 Sanford Ave, Richland, WA 99354
MLS# 296717Listed by: RETTER AND COMPANY SOTHEBY'S - New
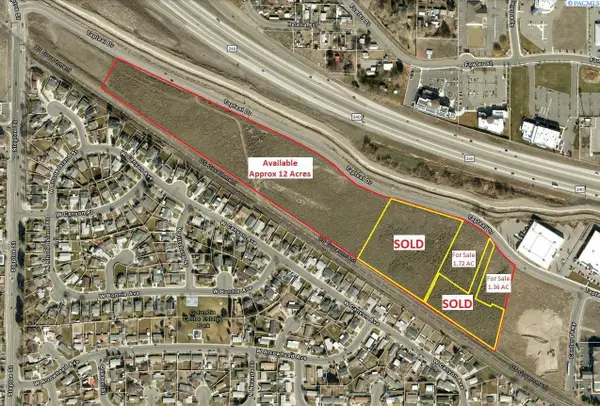 $18Active21.5 Acres
Tapteal Drive, Richland, WA 99352
MLS# 201229Listed by: KELLY RIGHT REAL ESTATE TC


Protect your home and budget from life's surprises with an Assurant Home Warranty, backed by a partner that supports you through every step of homeownership. Explore Plans.
© 2023 - 2026 ERA Franchise Systems LLC. All rights reserved. ERA Franchise Systems LLC fully supports the principles of the Fair Housing Act and the Equal Opportunity Act. ERA, ERA Real Estate powered, and their respective logos are registered service marks of ERA Franchise Systems LLC. Each office is independently owned and operated.