
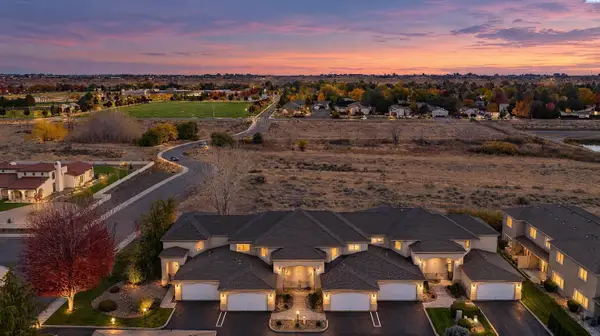
278 Epic Street, Richland, WA 99352
Local realty services provided by:ERA Skyview Realty
278 Epic Street,Richland, WA 99352
$899,900
- 4 Beds
- 3 Baths
- 3,070 sq. ft.
- Single family
- Active
Listed by: cherie jenkins
Office: pahlisch real estate, inc.
MLS#:290307
Source:WA_PRMLS
Price summary
- Price:$899,900
- Price per sq. ft.:$293.13
About this home
MLS# 290307 *LOVE THE HOME-LOVE THE RATE* THIS MOVE-IN READY HOME QUALIFIES FOR A SPECIAL 5.25% INTEREST RATE WHEN USING OUR PREFERRED LENDER, HIXON MORTGAGE. TERMS AND CONDITIONS MAY APPLY. Westcliffe Heights is a distinguished Pahlisch Homes community, ideally located adjacent to the scenic Badger Mountain Centennial Preserve. This premier neighborhood offers an elevated lifestyle with a suite of resort-style amenities, including a sparkling in ground swimming pool, a sophisticated clubhouse, a barbecue area, and a cozy firepit. Residents also enjoy thoughtfully integrated walking trails that harmonize beautifully with the natural landscape, creating an ideal balance of comfort, community, and outdoor living. The views are a must see from this Sandoval floorplan that features 3070 sq ft. of picturesque living space with a spacious great room with soaring ceilings, a gas fireplace and expansive windows to take in the views. This space is ideal for your gatherings, large or small. It opens to the gorgeous kitchen, which features stainless steel appliances, quartz countertops, an expansive island, plentiful soft close cabinetry and a pantry. Offering 3 bedrooms plus a flex room for a 4th bedroom, workout room or second family room. Additional features include a formal dining room and a home office. A portion of the photos are digitally staged. Buyers to verify schools. FRONT AND BACKYARD LANDSCAPING INCLUDED!! Stop by and tour our new model home at 389 Ascend Avenue in Richland: Friday-Sunday 11-4, Monday-Tuesday 12-4....
Contact an agent
Home facts
- Year built:2026
- Subdivision & Development:Richland South
- Listing ID #:290307
- Added:268 day(s) ago
- Updated:November 01, 2026 at 01:04 AM
Rooms and interior
- Bedrooms:4
- Total bathrooms:3
- Full bathrooms:2
- Flooring:Carpet, Tile, Wood
- Kitchen Description:Cooktop, Dishwasher, Disposal, Microwave, Oven
- Living area:3,070 sq. ft.
Heating and cooling
- Cooling:Electric
- Heating:Electric
Structure and exterior
- Roof:Composition, Metal
- Year built:2026
- Building area:3,070 sq. ft.
- Lot area:0.36 Acres
- Lot Features:Seller Will Not Divide
- Construction Materials:Masonry, Stucco
- Exterior Features:Irrigation System
- Foundation Description:Crawl Space
- Levels:1 Story
Utilities
- Water:Public
- Sewer:Sewer Connected
Finances and disclosures
- Price:$899,900
- Price per sq. ft.:$293.13
Features and amenities
- Appliances:Cooktop, Dishwasher, Disposal, Microwave, Oven
- Amenities:Ceiling Fan(s), French Doors, Raised Ceiling(s), Storage
- Pool features:Community, Gunite, In Ground, Membership Included
Parking
- Parking description:3 Car, Attached, Finished, Garage Door Opener
New listings near 278 Epic Street
- New
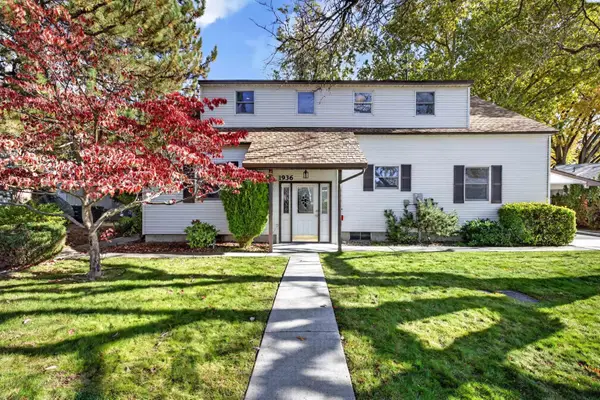 $650,000Active5 beds 3 baths2,021 sq. ft.
1936 Harris Ave, Richland, WA 99352-2340
MLS# 297531Listed by: REALTY ONE GROUP IGNITE - New
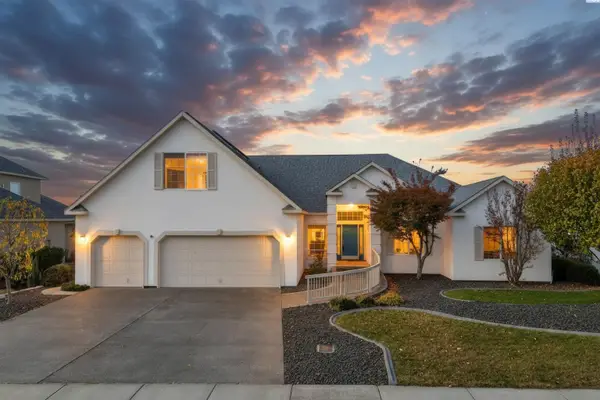 $500,000Active3 beds 4 baths2,841 sq. ft.
2665 Maidstone St, Richland, WA 99354
MLS# 297526Listed by: EXP REALTY, LLC TRI CITIES - New
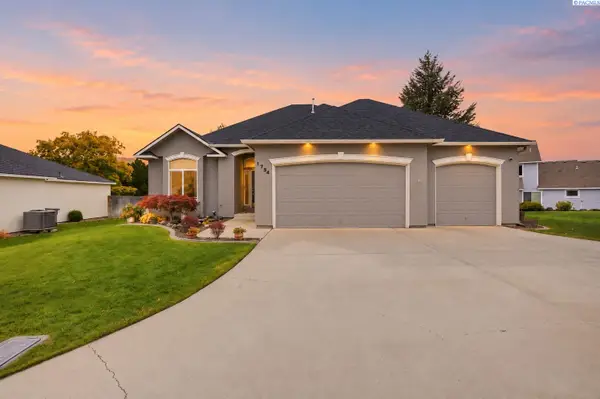 $639,900Active4 beds 3 baths3,140 sq. ft.
1754 Sagewood St, Richland, WA 99352
MLS# 297518Listed by: RE/MAX NORTHWEST REALTORS - New
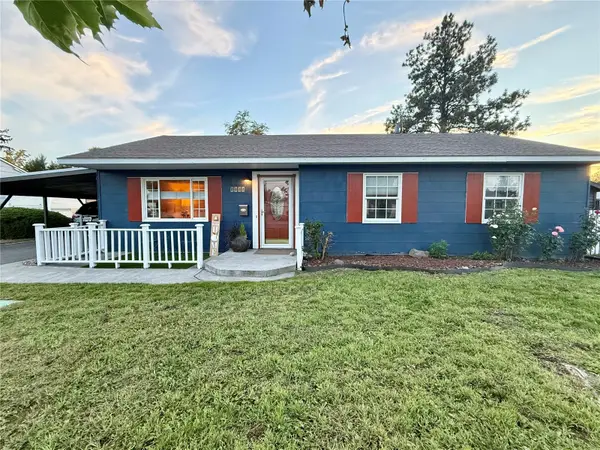 $330,000Active3 beds 1 baths1,440 sq. ft.
1111 Cottonwood Drive, Richland, WA 99354
MLS# 2599785Listed by: EXP REALTY
- New
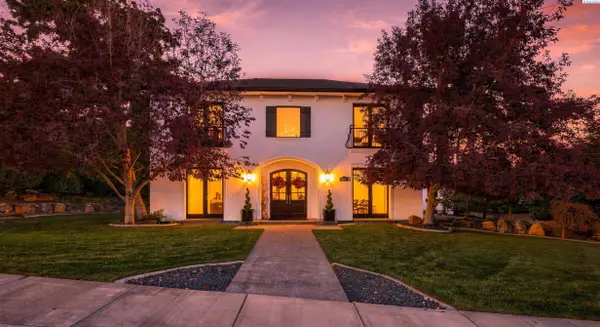 $699,900Active4 beds 3 baths3,084 sq. ft.
601 Queensgate Dr, Richland, WA 99352
MLS# 297511Listed by: RETTER AND COMPANY SOTHEBY'S - New
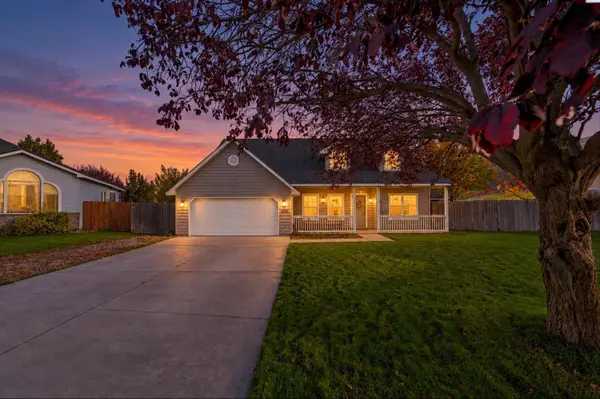 $620,000Active6 beds 5 baths3,452 sq. ft.
1144 Tomich, Richland, WA 99352
MLS# 297503Listed by: COLDWELL BANKER TOMLINSON - New
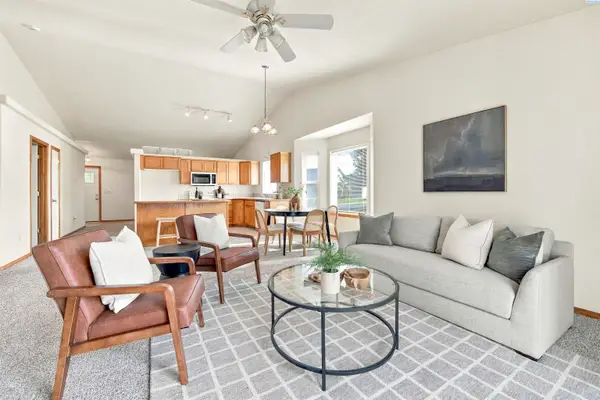 $365,000Active3 beds 2 baths1,518 sq. ft.
1599 Foxglove Avenue, Richland, WA 99352
MLS# 297489Listed by: CENTURY 21-TRI-CITIES - New
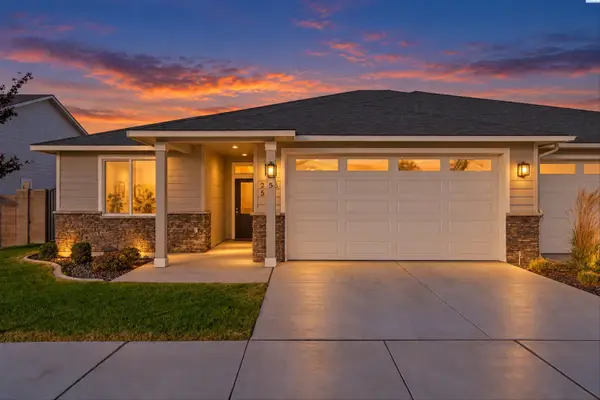 $459,900Active3 beds 2 baths1,664 sq. ft.
2585 Sunray Ave, Richland, WA 99352
MLS# 297475Listed by: COLDWELL BANKER TOMLINSON - New
 $360,000Active3 beds 3 baths2,100 sq. ft.
643 Hanford St, Richland, WA 99354
MLS# 297464Listed by: WINDERMERE GROUP ONE/TRI-CITIES - New
 $550,000Active3 beds 3 baths2,232 sq. ft.
300 Columbia Point Drive B-115, Richland, WA 99352
MLS# 297462Listed by: CENTURY 21-TRI-CITIES


Protect your home and budget from life's surprises with an Assurant Home Warranty, backed by a partner that supports you through every step of homeownership. Explore Plans.
© 2023 - 2026 ERA Franchise Systems LLC. All rights reserved. ERA Franchise Systems LLC fully supports the principles of the Fair Housing Act and the Equal Opportunity Act. ERA, ERA Real Estate powered, and their respective logos are registered service marks of ERA Franchise Systems LLC. Each office is independently owned and operated.