
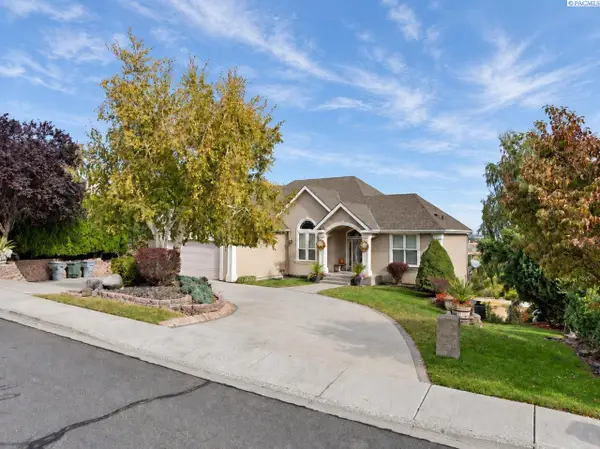
2817 Avrio Ave, Richland, WA 99354
Local realty services provided by:ERA Skyview Realty
2817 Avrio Ave,Richland, WA 99354
$550,000
- 3 Beds
- 2 Baths
- 1,904 sq. ft.
- Single family
- Active
Listed by: caitlin wilhelm
Office: distinctive properties inc
MLS#:295585
Source:WA_PRMLS
Price summary
- Price:$550,000
- Price per sq. ft.:$288.87
About this home
MLS #295585 WELCOME HOME to this exceptional rambler in the highly coveted Quail Ridge/Horn Rapids community. Thoughtfully curated with timeless elegance and modern convenience, this 1904 sq ft home offers 3 bedrooms, 2 baths, a versatile pocket den, a beautifully appointed kitchen and a tandem 3 car garage with a bonus nook- ideal for a golf cart parking, workshop, hobby space or additional storage. From the moment you step through the glass paned front door, you will appreciate the refined craftsmanship and elevated finishes throughout, including hand textured walls, coffered ceilings, and custom trim details that lend warmth and distinction to every room. The open concept great room serves as the centerpiece of this home, showcasing a fireplace complemented by sophisicated floating espresso cabinetry- an ideal backdrop for both relaxed evening and gracious entertaining. The chef inspired kitchen is designed to impress, featuring quartz countertops, a full tile backsplash, soft-close espresso cabinetry, SS appliances and a spacious center island that invites gathering and conversations. Enjoy being mesmerized by Rattlesnack Mt views and unforgettable sunsets. A remarkable collection of upgrades has already been thoughtfully completed for the new owner's enjoyment including an Ecobee smart thermostat, LVP flooring, programmable deadbolt, smart porch light switch and garage door openers enabled with phone app integration. Additional enhancements include gutters, blinds, ceiling fans, dimmable dining room chandelier, laundry room cabinetry, an extra outlet in the island and patio soffit, a 50 amp service for EV charging, extensive landscaping with drip system, and 24' patio shades. With every detail already in place, pride of ownership is obvious! Here's your opportunity to settle in and enjoy a truly elevated lifestyle!...
Contact an agent
Home facts
- Year built:2025
- Subdivision & Development:Richland North
- Listing ID #:295585
- Added:47 day(s) ago
- Updated:October 01, 2026 at 07:19 PM
Rooms and interior
- Bedrooms:3
- Total bathrooms:2
- Full bathrooms:2
- Flooring:Carpet
- Kitchen Description:Dishwasher, Disposal, Microwave, Range/Oven
- Living area:1,904 sq. ft.
Heating and cooling
- Cooling:Electric, Forced Air
- Heating:Forced Air, Heat Pump
Structure and exterior
- Roof:Composition
- Year built:2025
- Building area:1,904 sq. ft.
- Lot area:0.17 Acres
- Construction Materials:Lap Siding
- Exterior Features:Fenced, Irrigation System, Lighting
- Foundation Description:Concrete, Crawl Space
- Levels:1 Story
Utilities
- Water:Public
- Sewer:Sewer Connected
Finances and disclosures
- Price:$550,000
- Price per sq. ft.:$288.87
- Tax amount:$4,620 (2026)
Features and amenities
- Appliances:Dishwasher, Disposal, Microwave, Range/Oven, Water Heater
- Amenities:Ceiling Fan(s), Drapes/Blinds, Storage, Utilities in Garage, Utility Room
- Pool features:Community, Heated, In Ground, Membership Included
Parking
- Parking description:3 Car, Attached, Finished, Garage Door Opener, Tandem, Workshop in Garage
New listings near 2817 Avrio Ave
- New
 $497,500Active3 beds 2 baths2,038 sq. ft.
2472 Bramasole, Richland, WA 99354-5018
MLS# 296861Listed by: EXIT REALTY TRI-CITIES LIFE - New
 $350,000Active3 beds 3 baths2,476 sq. ft.
1109 Catskill St, Richland, WA 99354
MLS# 296864Listed by: WINDERMERE GROUP ONE/TRI-CITIES - New
 $369,900Active3 beds 2 baths1,723 sq. ft.
508 Boros Court, Richland, WA 99352
MLS# 296846Listed by: KENMORE TEAM - New
 $469,000Active4 beds 3 baths1,776 sq. ft.
1541 Tieton Ct, Richland, WA 99352
MLS# 296830Listed by: EXP REALTY, LLC TRI CITIES - New
 $408,850Active3 beds 2 baths1,305 sq. ft.
751 Honeylicious St, Richland, WA 99352
MLS# 296829Listed by: COLDWELL BANKER TOMLINSON 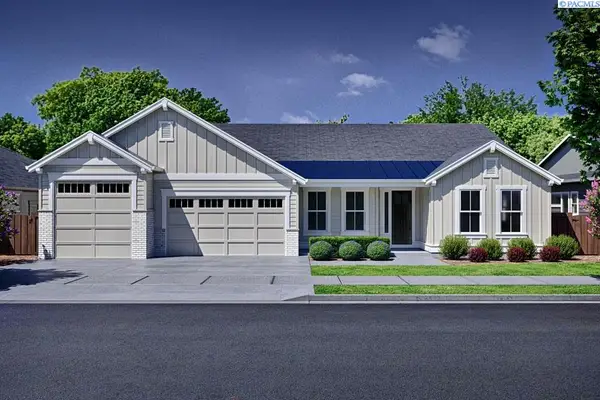 $899,900Pending4 beds 3 baths3,070 sq. ft.
373 Sutton Place, Richland, WA 99352
MLS# 296827Listed by: PAHLISCH REAL ESTATE, INC.- New
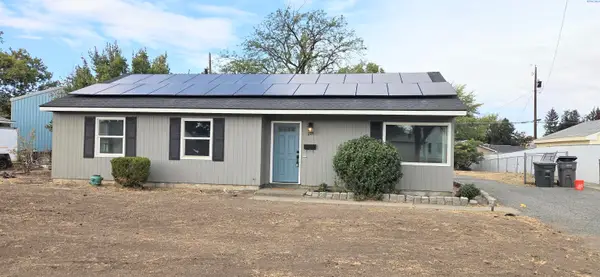 $269,900Active3 beds 1 baths1,200 sq. ft.
609 Birch Ave, Richland, WA 99352
MLS# 296817Listed by: CORNERSTONE REAL ESTATE - New
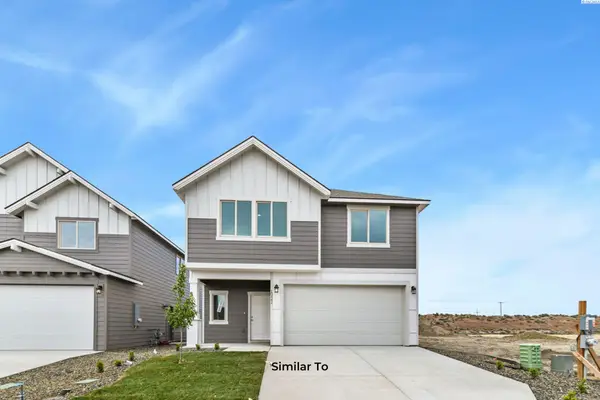 $454,850Active3 beds 3 baths1,731 sq. ft.
739 Honeylicious St, Richland, WA 99352
MLS# 296810Listed by: COLDWELL BANKER TOMLINSON - New
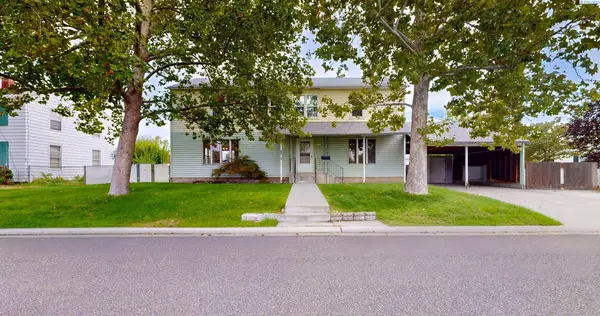 $415,000Active5 beds 3 baths2,350 sq. ft.
304 Cullum Avenue, Richland, WA 99352
MLS# 296803Listed by: KENMORE TEAM PROPERTY MANAGE - New
 $795,000Active4 beds 4 baths3,634 sq. ft.
350 Riverwood St, Richland, WA 99352
MLS# 296800Listed by: VRG REALTY LLC


Protect your home and budget from life's surprises with an Assurant Home Warranty, backed by a partner that supports you through every step of homeownership. Explore Plans.
© 2023 - 2026 ERA Franchise Systems LLC. All rights reserved. ERA Franchise Systems LLC fully supports the principles of the Fair Housing Act and the Equal Opportunity Act. ERA, ERA Real Estate powered, and their respective logos are registered service marks of ERA Franchise Systems LLC. Each office is independently owned and operated.