
294 Wishkah, Richland, WA 99352
Local realty services provided by:ERA Skyview Realty
294 Wishkah,Richland, WA 99352
$450,000
- 3 Beds
- 3 Baths
- 1,744 sq. ft.
- Mobile / Manufactured
- Pending
Listed by: jennifer craig
Office: musser bros, inc
MLS#:294557
Source:WA_PRMLS
Price summary
- Price:$450,000
- Price per sq. ft.:$258.03
About this home
MLS# 294557 Welcome home to this beautifully situated property in a highly desirable location—nestled on a corner lot in a quiet cul-de-sac with stunning views and unbeatable convenience. Enjoy being just a short walk to the elementary school, nearby parks, and scenic trails that wind through the nature preserve. The backyard is truly a retreat, featuring a peaceful covered patio complete with a swing—perfect for relaxing while overlooking vibrant flowers and mature fruit trees in the gorgeously landscaped yard. Step inside to a charming and functional entryway with space for coats, shoes, and bags. The main level offers a warm and inviting family room with a cozy gas fireplace, a well-appointed kitchen with quartz countertops, ample cabinetry, and a pantry, along with a dining room, built-in desk area, and convenient half bathroom—ideal for everyday living and entertaining. Upstairs, you’ll find a spacious primary suite featuring dual sinks and an oversized walk-in closet. The laundry room offers additional storage, and two secondary bedrooms are connected by a Jack-and-Jill bathroom. Enjoy beautiful views from every upstairs window, bringing in natural light and a sense of tranquility throughout. Additional features include a 2-car garage with built-in shelving, providing plenty of space for storage and organization. This home offers the perfect balance of location, comfort, and charm—close to everything you need, yet tucked away in a peaceful setting....
Contact an agent
Home facts
- Year built:2020
- Subdivision & Development:RESERVE AT CLEARWATER CREEK
- Listing ID #:294557
- Added:76 day(s) ago
- Updated:September 25, 2026 at 09:58 AM
Rooms and interior
- Bedrooms:3
- Total bathrooms:3
- Full bathrooms:2
- Half bathrooms:1
- Flooring:Carpet, Vinyl
- Kitchen Description:Dishwasher, Disposal, Microwave, Range/Oven, Refrigerator
- Living area:1,744 sq. ft.
Heating and cooling
- Cooling:Heat Pump
- Heating:Furnace, Heat Pump
Structure and exterior
- Roof:Composition
- Year built:2020
- Building area:1,744 sq. ft.
- Lot area:0.17 Acres
- Lot Features:Corner Lot
- Construction Materials:Cement Board
- Exterior Features:Fenced, Shed(s)
- Foundation Description:Crawl Space
- Levels:2 Story
Utilities
- Water:Public
- Sewer:Sewer Connected
Finances and disclosures
- Price:$450,000
- Price per sq. ft.:$258.03
- Tax amount:$3,315 (2026)
Features and amenities
- Appliances:Dishwasher, Disposal, Microwave, Range/Oven, Refrigerator, Water Heater
- Amenities:Drapes/Blinds, Raised Ceiling(s)
Parking
- Parking description:2 Car, Attached, Garage Door Opener
New listings near 294 Wishkah
- New
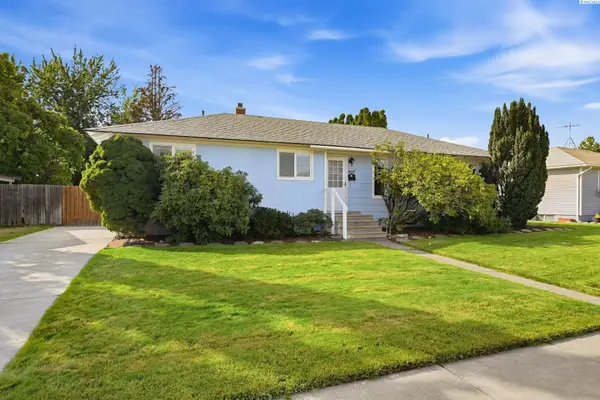 $359,000Active4 beds 2 baths1,770 sq. ft.
507 Catskill, Richland, WA 99354
MLS# 296725Listed by: WINDERMERE GROUP ONE/TRI-CITIES - New
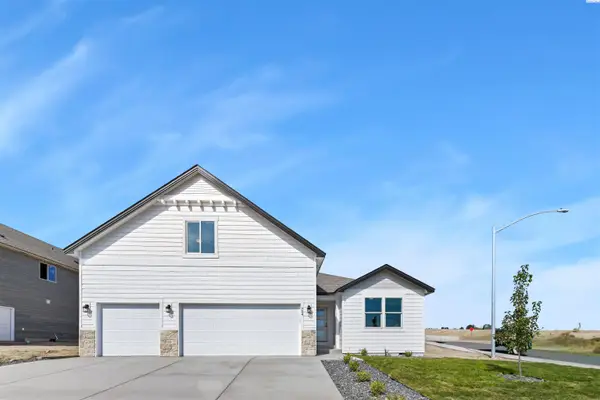 $531,850Active4 beds 3 baths2,208 sq. ft.
704 Honeylicious St, Richland, WA 99352
MLS# 296726Listed by: COLDWELL BANKER TOMLINSON - New
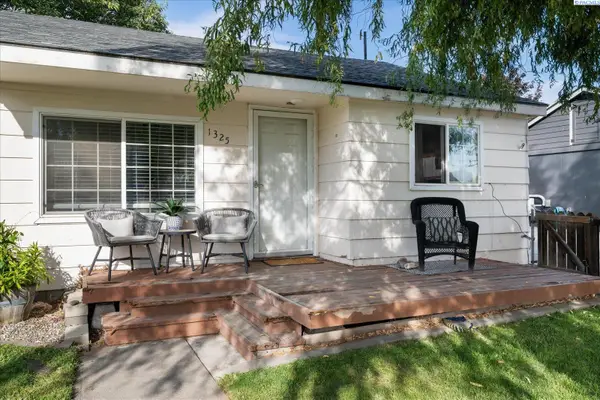 $274,900Active2 beds 1 baths609 sq. ft.
1325 Sanford Ave, Richland, WA 99354
MLS# 296717Listed by: RETTER AND COMPANY SOTHEBY'S - New
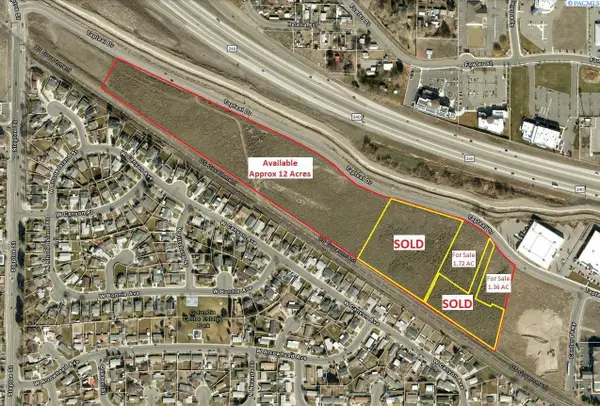 $18Active21.5 Acres
Tapteal Drive, Richland, WA 99352
MLS# 201229Listed by: KELLY RIGHT REAL ESTATE TC - New
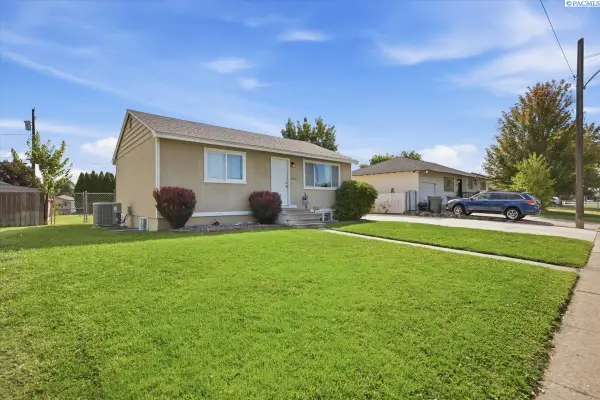 $364,900Active4 beds 2 baths1,656 sq. ft.
2006 Everest Ave, Richland, WA 99354-2230
MLS# 296600Listed by: HOMESMART ELITE BROKERS - New
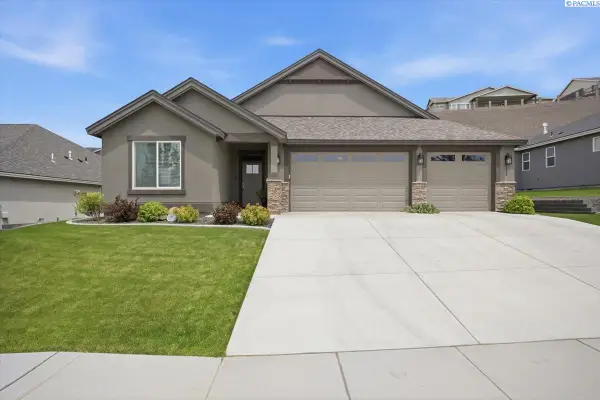 $639,900Active3 beds 2 baths2,092 sq. ft.
2274 Legacy Lane, Richland, WA 99352
MLS# 296588Listed by: EXP REALTY, LLC TRI CITIES - New
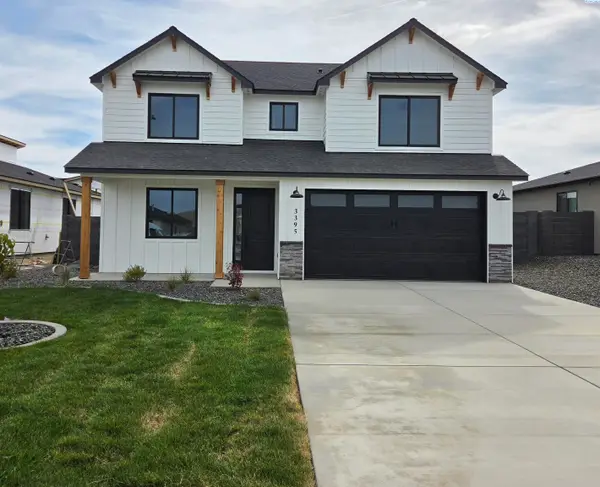 $514,000Active4 beds 3 baths2,175 sq. ft.
3395 Allison Way, Richland, WA 99352
MLS# 296581Listed by: RETTER AND COMPANY SOTHEBY'S - Open Fri, 6 to 7pmNew
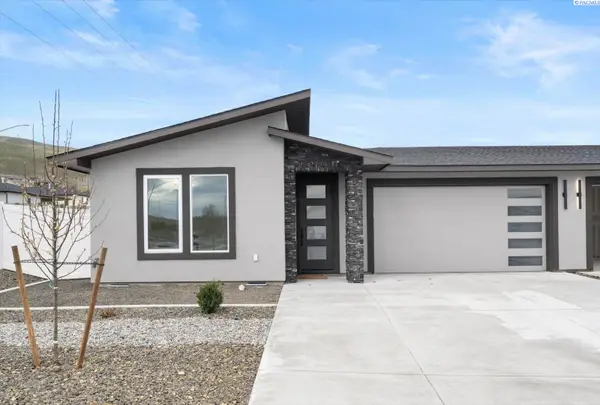 $499,900Active4 beds 3 baths1,835 sq. ft.
1102 Fairhaven Loop, Richland, WA 99352
MLS# 296574Listed by: WINDERMERE GROUP ONE/TRI-CITIES - New
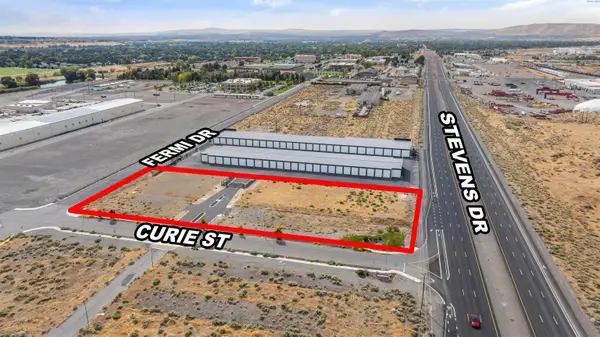 $505,000Active2.11 Acres
901 W Curie St, Richland, WA 99354
MLS# 296554Listed by: SVN RETTER & COMPANY - Open Sat, 9am to 12pmNew
 $539,000Active3 beds 2 baths1,780 sq. ft.
2999 Meadowlark Ave, Richland, WA 99352
MLS# 296555Listed by: CENTURY 21-TRI-CITIES


Protect your home and budget from life's surprises with an Assurant Home Warranty, backed by a partner that supports you through every step of homeownership. Explore Plans.
© 2023 - 2026 ERA Franchise Systems LLC. All rights reserved. ERA Franchise Systems LLC fully supports the principles of the Fair Housing Act and the Equal Opportunity Act. ERA, ERA Real Estate powered, and their respective logos are registered service marks of ERA Franchise Systems LLC. Each office is independently owned and operated.