
2972 Tarragon Ave, Richland, WA 99352
Local realty services provided by:ERA Skyview Realty
2972 Tarragon Ave,Richland, WA 99352
$534,900
- 3 Beds
- 3 Baths
- 2,109 sq. ft.
- Single family
- Pending
Listed by: jaelen long
Office: windermere group one/tri-cities
MLS#:286029
Source:WA_PRMLS
Price summary
- Price:$534,900
- Price per sq. ft.:$253.63
About this home
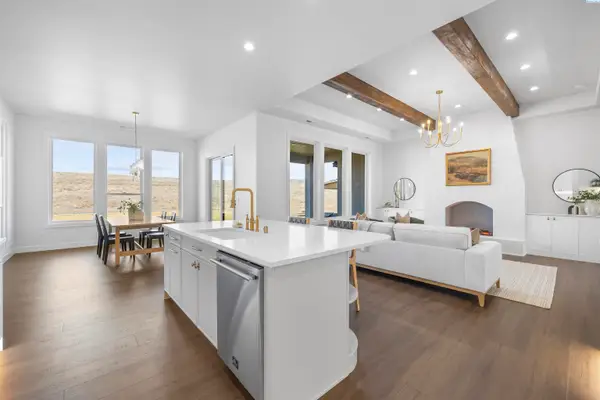
MLS# 286029 Introducing The Alderwood, not just a house but a home. Upon entry, a few steps in and you walk into a spacious great room with a cozy fireplace and hard flooring throughout. From here we go past the dining area and into the kitchen with a large centered Quartz island, walk-in pantry and access to the backyard with a patio cover or the 3-car garage. Up the stairs is two bedrooms separated by a full bath, and the master suite with a soaking tub and large walk-in closet. Across the hall is a rec room apt for movie nights or a spare bedroom for guests. This home has no future backyard neighbors! This home is Energy Star with full LED lighting throughout, high efficiency water heater and Blown in BIB Insulation.
Contact an agent
Home facts
- Year built:2025
- Subdivision & Development:SOUTH ORCHARD PHASE 1
- Listing ID #:286029
- Added:435 day(s) ago
- Updated:September 30, 2026 at 08:24 AM
Rooms and interior
- Bedrooms:3
- Total bathrooms:3
- Full bathrooms:2
- Half bathrooms:1
- Flooring:Carpet, Laminate, Vinyl
- Kitchen Description:Dishwasher, Microwave, Range/Oven
- Living area:2,109 sq. ft.
Heating and cooling
- Cooling:Electric
- Heating:Electric
Structure and exterior
- Roof:Composition
- Year built:2025
- Building area:2,109 sq. ft.
- Lot area:0.15 Acres
- Construction Materials:Lap Siding
- Exterior Features:Irrigation System
- Foundation Description:Crawl Space
- Levels:2 Story
Utilities
- Water:Public
- Sewer:Sewer Connected
Finances and disclosures
- Price:$534,900
- Price per sq. ft.:$253.63
Features and amenities
- Appliances:Dishwasher, Microwave, Range/Oven
Parking
- Parking description:3 Car, Attached
New listings near 2972 Tarragon Ave
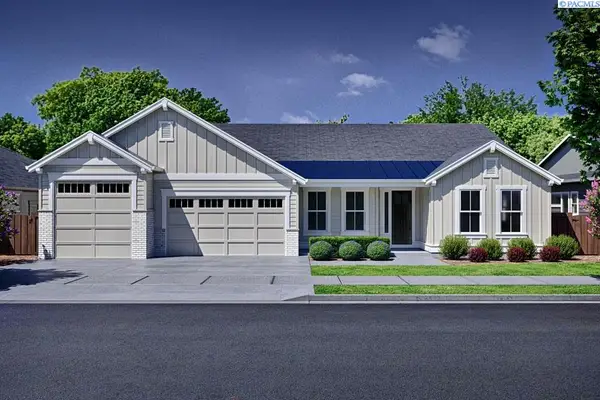 $899,900Pending4 beds 3 baths3,070 sq. ft.
373 Sutton Place, Richland, WA 99352
MLS# 296827Listed by: PAHLISCH REAL ESTATE, INC.- New
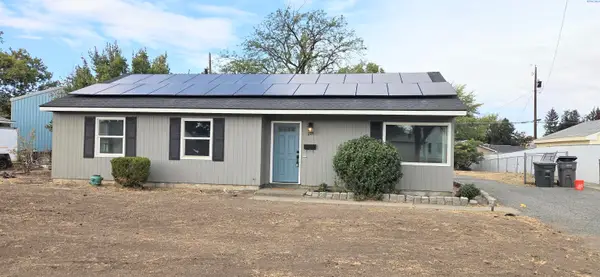 $269,900Active3 beds 1 baths1,200 sq. ft.
609 Birch Ave, Richland, WA 99352
MLS# 296817Listed by: CORNERSTONE REAL ESTATE - New
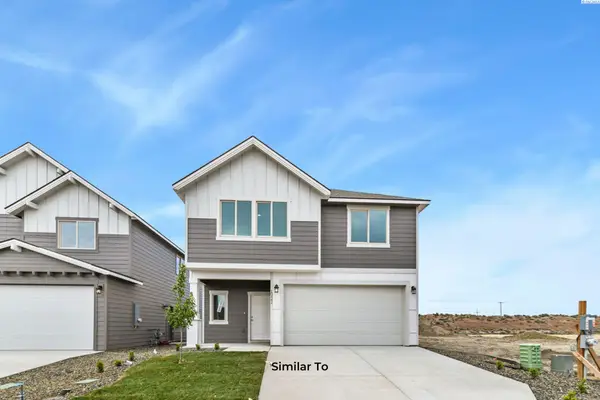 $454,850Active3 beds 3 baths1,731 sq. ft.
739 Honeylicious St, Richland, WA 99352
MLS# 296810Listed by: COLDWELL BANKER TOMLINSON - New
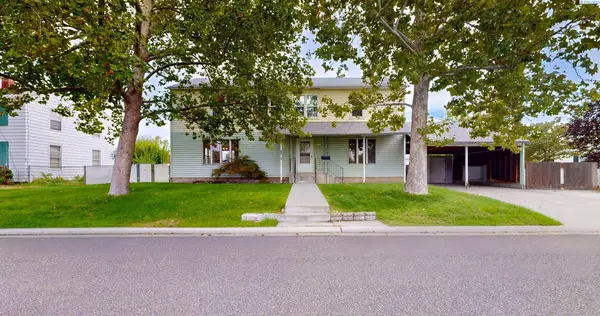 $415,000Active5 beds 3 baths2,350 sq. ft.
304 Cullum Avenue, Richland, WA 99352
MLS# 296803Listed by: KENMORE TEAM PROPERTY MANAGE - New
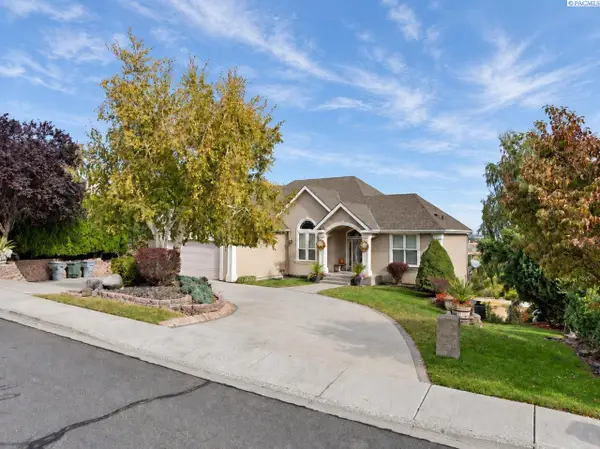 $795,000Active4 beds 4 baths3,634 sq. ft.
350 Riverwood St, Richland, WA 99352
MLS# 296800Listed by: VRG REALTY LLC - New
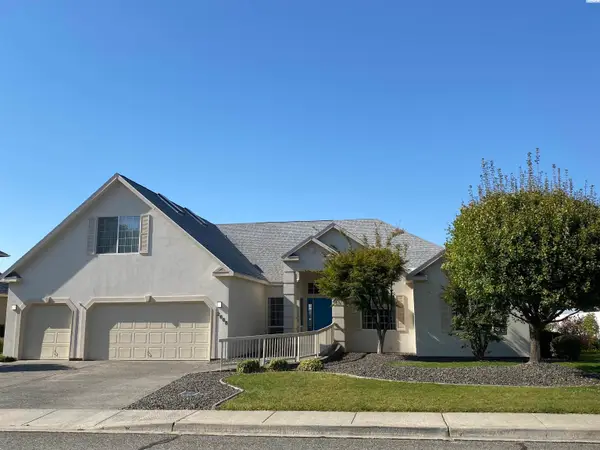 $562,000Active3 beds 4 baths2,841 sq. ft.
2665 Maidstone St., Richland, WA 99354-2192
MLS# 296792Listed by: ENCORE REALTY, LLC - New
 $800,000Active3 beds 4 baths2,574 sq. ft.
1642 Sicily Lane, Richland, WA 99352
MLS# 296788Listed by: EXP REALTY, LLC TRI CITIES - Open Fri, 12:30 to 1:30pmNew
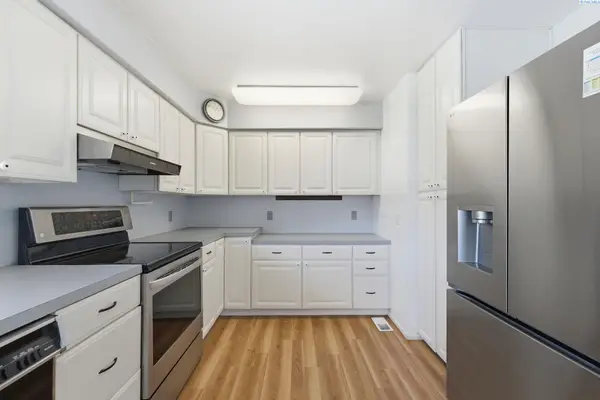 $465,000Active4 beds 3 baths3,387 sq. ft.
1330 Farrell Ln, Richland, WA 99354
MLS# 296789Listed by: WINDERMERE GROUP ONE/TRI-CITIES - Open Sat, 11am to 1pmNew
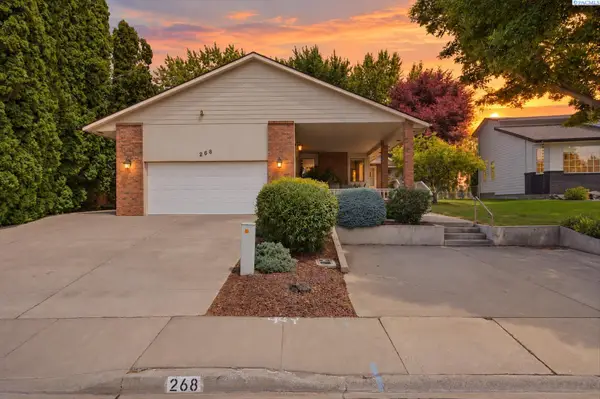 $510,000Active3 beds 3 baths2,837 sq. ft.
268 Piper St., Richland, WA 99352
MLS# 296782Listed by: WINDERMERE GROUP ONE/TRI-CITIES - Open Sat, 10am to 1pmNew
 $809,000Active4 beds 3 baths2,871 sq. ft.
2847 Savanna Ave, Richland, WA 99352
MLS# 296775Listed by: CENTURY 21-TRI-CITIES


Protect your home and budget from life's surprises with an Assurant Home Warranty, backed by a partner that supports you through every step of homeownership. Explore Plans.
© 2023 - 2026 ERA Franchise Systems LLC. All rights reserved. ERA Franchise Systems LLC fully supports the principles of the Fair Housing Act and the Equal Opportunity Act. ERA, ERA Real Estate powered, and their respective logos are registered service marks of ERA Franchise Systems LLC. Each office is independently owned and operated.