
3175 Quail Ridge Lp, Richland, WA 99354
Local realty services provided by:ERA Skyview Realty
3175 Quail Ridge Lp,Richland, WA 99354
$629,000
- 4 Beds
- 3 Baths
- 2,411 sq. ft.
- Mobile / Manufactured
- Active
Upcoming open houses
- Sat, Sep 2610:00 am - 12:00 pm
Listed by: andrew webster
Office: real broker, llc.
MLS#:296756
Source:WA_PRMLS
Price summary
- Price:$629,000
- Price per sq. ft.:$260.89
About this home
Welcome to this immaculate 2022 Pahlisch-built home on a desirable corner lot in the sought-after Quail Ridge community at Horn Rapids! Featuring the popular "Malone" floor plan, this spacious 2,411 sq. ft. home offers 4 bedrooms (or 3 plus a den) and 3 bathrooms, complete with a light-filled great room with soaring ceilings, a cozy gas fireplace, and expansive windows. The chef’s kitchen boasts top-of-the-line stainless steel appliances, quartz countertops, custom cabinetry, a walk-in pantry, and a dedicated reverse osmosis water system plumbed directly to a drinking tap and the refrigerator for pristine water and ice. The thoughtful split-bedroom layout places the primary suite on its own wing for a peaceful retreat, while the flexible 4th bedroom/den makes a perfect home office. High-value functional upgrades include a whole-home water softener system and a full 3-car garage with an over-height/raised 3rd bay designed for taller vehicles, trucks, or extra storage. Step outside to your extended covered back patio, ideal for year-round outdoor entertaining. Living here gives you access to both the Master Horn Rapids amenities and Quail Ridge perks, including a clubhouse, gym, basketball court, park, and access to TWO community pools! Plus, Horn Rapids Golf Course is right down the road. Close enough for quick play, but situated safely away from flying golf balls. Simply put, this property is better than new! The sellers wanted the home in absolute peak condition, installing brand-new carpet in the main bedroom and back bedroom, while the remaining rarely-used rooms remain like-new. Fully fenced, beautifully landscaped, and packed with post-build upgrades, it is completely move-in ready from day one. Special Financing Opportunity: VA Loan Assumption available at a 3.375% interest rate! Qualified buyers can take advantage of substantial monthly payment savings by assuming this low fixed rate. Have your buyer’s agent contact the listing agent for current loan balance, equity requirements, and full details. Buyer Advantage: Up to $3,000* lender credit available from seller’s preferred lender. Ask your agent how to get access. *Credit based on loan amount. Schedule your private tour today!...
Contact an agent
Home facts
- Year built:2022
- Subdivision & Development:Richland North
- Listing ID #:296756
- Added:1 day(s) ago
- Updated:September 26, 2026 at 10:17 AM
Rooms and interior
- Bedrooms:4
- Total bathrooms:3
- Full bathrooms:2
- Flooring:Carpet, Vinyl
- Kitchen Description:Dishwasher, Disposal, Microwave, Range/Oven
- Living area:2,411 sq. ft.
Heating and cooling
- Cooling:Central Air, Electric, Heat Pump
- Heating:Central, Electric, Furnace, Heat Pump
- Central air:Yes
Structure and exterior
- Roof:Composition
- Year built:2022
- Building area:2,411 sq. ft.
- Lot area:0.24 Acres
- Lot Features:Corner Lot
- Construction Materials:Masonry, Stucco
- Exterior Features:Fenced, Irrigation System
- Foundation Description:Concrete, Crawl Space
- Levels:1 Story
Utilities
- Water:Public
- Sewer:Sewer Connected
Finances and disclosures
- Price:$629,000
- Price per sq. ft.:$260.89
- Tax amount:$4,984 (2026)
Features and amenities
- Appliances:Dishwasher, Disposal, Microwave, Range/Oven, Water Filter, Water Softener
- Amenities:Ceiling Fan(s), Drapes/Blinds
- Pool features:Community, Membership Included
Parking
- Parking description:3 Car, Attached, Garage Door Opener, Off Street
New listings near 3175 Quail Ridge Lp
- New
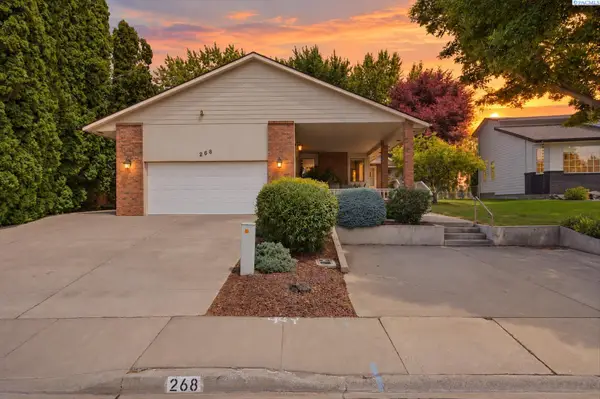 $510,000Active3 beds 3 baths2,837 sq. ft.
268 Piper St., Richland, WA 99352
MLS# 296782Listed by: WINDERMERE GROUP ONE/TRI-CITIES - New
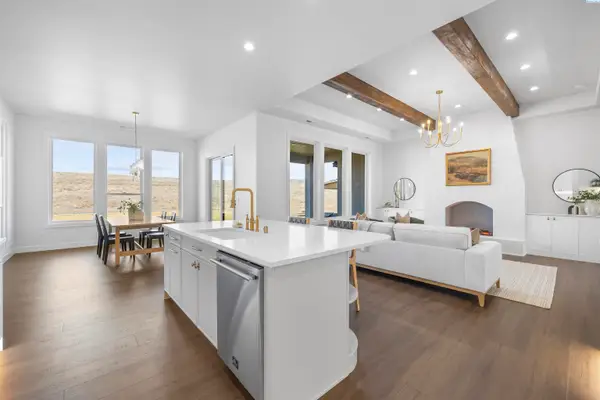 $809,000Active4 beds 3 baths2,871 sq. ft.
2847 Savanna Ave, Richland, WA 99352
MLS# 296775Listed by: CENTURY 21-TRI-CITIES - Open Sat, 2 to 3:30pmNew
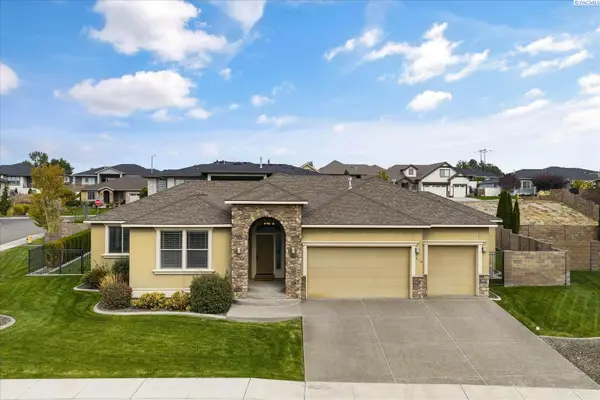 $649,900Active4 beds 2 baths2,260 sq. ft.
778 Strange Dr, Richland, WA 99352
MLS# 296779Listed by: RETTER AND COMPANY SOTHEBY'S - New
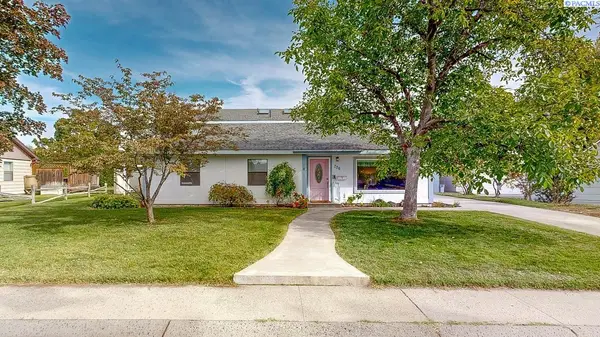 $399,900Active6 beds 3 baths3,063 sq. ft.
706 Cedar Avenue, Richland, WA 99352
MLS# 296780Listed by: KENMORE TEAM - New
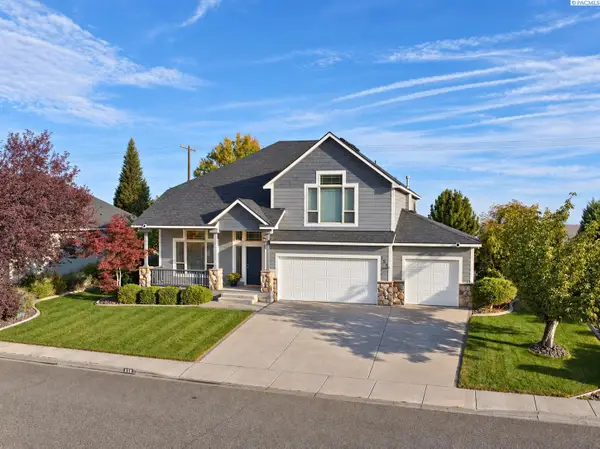 $650,000Active5 beds 3 baths3,067 sq. ft.
858 Rand Dr, Richland, WA 99352
MLS# 296760Listed by: VRG REALTY LLC - New
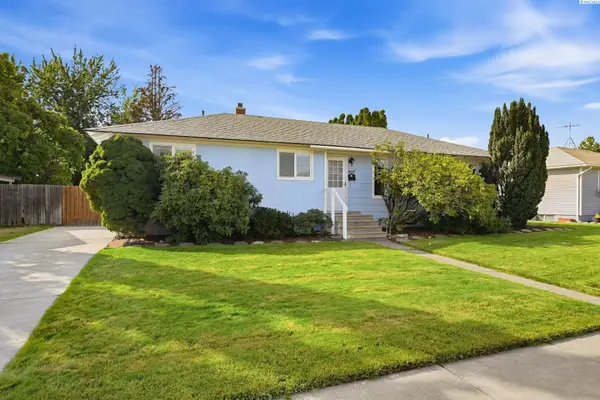 $359,000Active4 beds 2 baths1,770 sq. ft.
507 Catskill, Richland, WA 99354
MLS# 296725Listed by: WINDERMERE GROUP ONE/TRI-CITIES - New
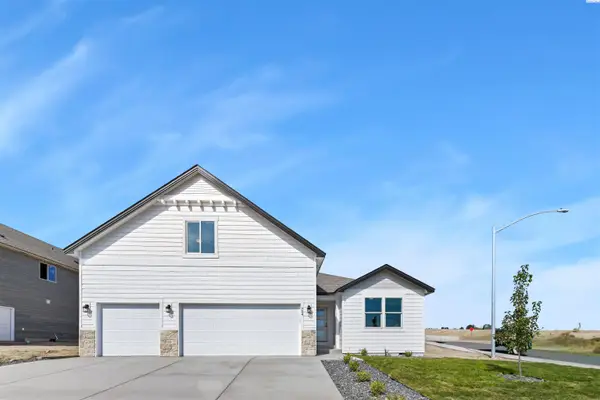 $531,850Active4 beds 3 baths2,208 sq. ft.
704 Honeylicious St, Richland, WA 99352
MLS# 296726Listed by: COLDWELL BANKER TOMLINSON - New
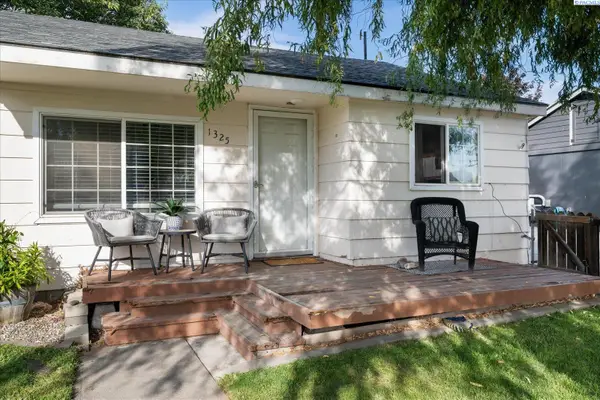 $274,900Active2 beds 1 baths609 sq. ft.
1325 Sanford Ave, Richland, WA 99354
MLS# 296717Listed by: RETTER AND COMPANY SOTHEBY'S - New
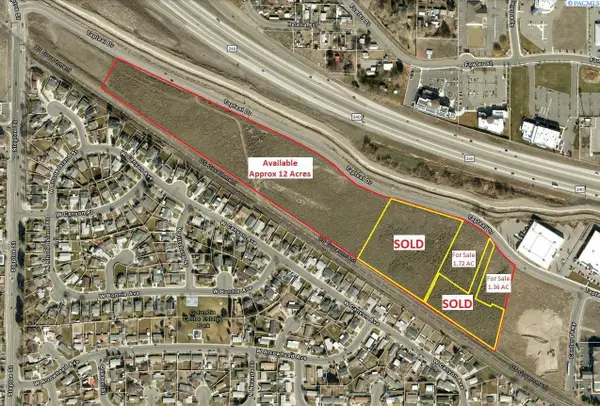 $18Active21.5 Acres
Tapteal Drive, Richland, WA 99352
MLS# 201229Listed by: KELLY RIGHT REAL ESTATE TC


Protect your home and budget from life's surprises with an Assurant Home Warranty, backed by a partner that supports you through every step of homeownership. Explore Plans.
© 2023 - 2026 ERA Franchise Systems LLC. All rights reserved. ERA Franchise Systems LLC fully supports the principles of the Fair Housing Act and the Equal Opportunity Act. ERA, ERA Real Estate powered, and their respective logos are registered service marks of ERA Franchise Systems LLC. Each office is independently owned and operated.