
32 Apollo Blvd, Richland, WA 99354
Local realty services provided by:ERA Skyview Realty
32 Apollo Blvd,Richland, WA 99354
$149,000
- 3 Beds
- 2 Baths
- 1,620 sq. ft.
- Mobile / Manufactured
- Active
Listed by: dajuan recknagle
Office: brian shymatta & associates ll
MLS#:294241
Source:WA_PRMLS
Price summary
- Price:$149,000
- Price per sq. ft.:$91.98
About this home
MLS# 294241 This great home has plenty of room for everyone with its large living room and dining area, eat-in kitchen with cabinets galore with three bedrooms and two baths. There is new flooring throughout, freshly painted, plus new: refrigerator, dishwasher, garbage disposal, hot water heater and HVAC system. The yard is easy maintenance and has a newly built pergola sitting area behind the large 16X20 shed/shop that has 220 power and a charging port for an electric car. The shed/shop has attic storage space, lots of shelving and a work bench great for any hobby. The park has a large swimming pool, community building and park right across the street. Buyer must be park approved. Contact your favorite Realtor today for a showing.
Contact an agent
Home facts
- Year built:1988
- Listing ID #:294241
- Added:4 day(s) ago
- Updated:July 03, 2026 at 03:31 PM
Rooms and interior
- Bedrooms:3
- Total bathrooms:2
- Full bathrooms:2
- Flooring:Vinyl
- Bathrooms Description:Bath - Master
- Kitchen Description:Dishwasher, Range/Oven, Refrigerator
- Living area:1,620 sq. ft.
Structure and exterior
- Roof:Composition Shingle
- Year built:1988
- Building area:1,620 sq. ft.
- Construction Materials:T 1-11
- Exterior Features:Deck/Covered, Patio/Open, Porch, Shed
- Levels:1 Story
Utilities
- Water:Water - Public
- Sewer:Sewer - Connected
Finances and disclosures
- Price:$149,000
- Price per sq. ft.:$91.98
- Tax amount:$170
Features and amenities
- Pool features:Community Pool
Parking
- Parking description:Carport
New listings near 32 Apollo Blvd
- New
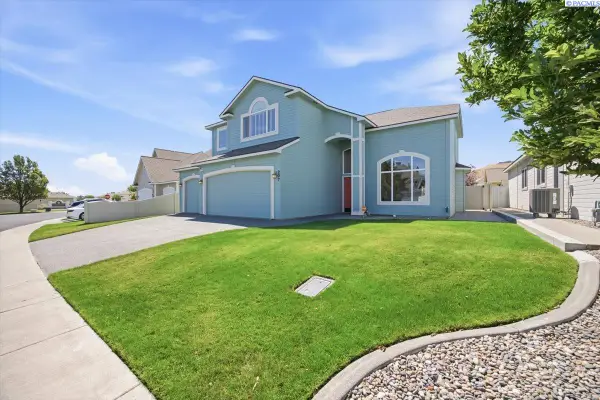 $479,000Active4 beds 3 baths2,450 sq. ft.
207 Thyme Circle, Richland, WA 99352
MLS# 294380Listed by: BERKSHIRE HATHAWAY HM SERV CENTRAL WA REAL ESTATE - New
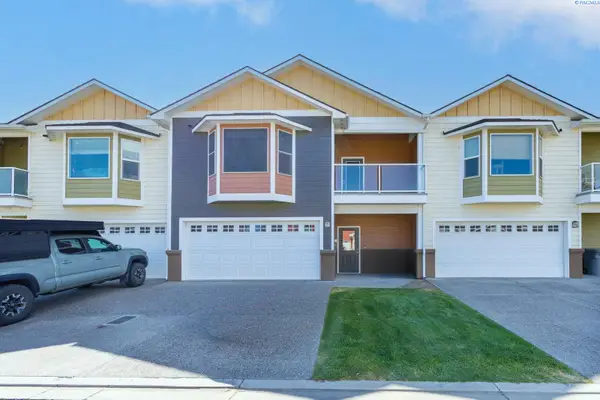 $359,900Active3 beds 3 baths1,918 sq. ft.
3119 Willow Pointe Drive, Richland, WA 99354
MLS# 294373Listed by: KENMORE TEAM - New
 $599,000Active3 beds 3 baths2,278 sq. ft.
4361 Cowlitz Blvd, Richland, WA 99352
MLS# 294370Listed by: CENTURY 21-TRI-CITIES - New
 $650,000Active3 beds 4 baths2,100 sq. ft.
2975 Hyde Road, Richland, WA 99354
MLS# 294364Listed by: CENTURY 21-TRI-CITIES - New
 $599,999Active4 beds 3 baths2,014 sq. ft.
2994 Gage Blvd, Richland, WA 99352
MLS# 294366Listed by: RE/MAX, THE COLLECTIVE - New
 $564,900Active3 beds 2 baths1,709 sq. ft.
585 Lazio Way, Richland, WA 99352
MLS# 294367Listed by: KENMORE TEAM - New
 $1,595Active3 beds -- baths1,800 sq. ft.
1005 Thayer Drive, Richland, WA 99352
MLS# 294369Listed by: KENMORE TEAM PROPERTY MANAGE - New
 $798,000Active4 beds 3 baths3,070 sq. ft.
660 Lazio, Richland, WA 99352
MLS# 294359Listed by: RETTER AND COMPANY SOTHEBY'S - New
 $387,000Active3 beds 2 baths1,632 sq. ft.
1628 Butternut Ave, Richland, WA 99354
MLS# 294342Listed by: COLDWELL BANKER TOMLINSON - New
 $510,000Active4 beds 2 baths1,611 sq. ft.
3575 Allison Way, Richland, WA 99352
MLS# 294345Listed by: COMMUNITY REAL ESTATE GROUP / KWSP


Protect your home and budget from life's surprises with an Assurant Home Warranty, backed by a partner that supports you through every step of homeownership. Explore Plans.
© 2023 - 2026 ERA Franchise Systems LLC. All rights reserved. ERA Franchise Systems LLC fully supports the principles of the Fair Housing Act and the Equal Opportunity Act. ERA, ERA Real Estate powered, and their respective logos are registered service marks of ERA Franchise Systems LLC. Each office is independently owned and operated.