
3605 Morningside Parkway, Richland, WA 99352
Local realty services provided by:ERA Skyview Realty
3605 Morningside Parkway,Richland, WA 99352
$449,500
- 3 Beds
- 2 Baths
- - sq. ft.
- Mobile / Manufactured
- Sold
Office: coldwell banker tomlinson
MLS#:295307
Source:WA_PRMLS
Sorry, we are unable to map this address
Price summary
- Price:$449,500
About this home
MLS# 295307 Incredible Value on a Greenbelt Lot! Welcome to this beautifully crafted 2024 Tanninen Home, perfectly situated on a gorgeous lot backing to a peaceful greenbelt in the highly desirable South Orchard neighborhood at Badger Mountain South. This thoughtfully designed 1,657-square-foot home offers 3 bedrooms and 2 bathrooms, blending quality craftsmanship with stylish, modern finishes. The spacious owner's suite is a private retreat, featuring a sliding barn door leading to a modern, ensuite bath with a beautifully tiled walk-in shower and premium Delta fixtures. The open-concept kitchen is designed for both everyday living and entertaining, showcasing GE appliances, soft-close Huntwood cabinetry, quartz countertops, and a large center island overlooking the inviting great room. The great room features a striking electric fireplace with a tile surround, ceiling fan, and abundant natural light. A sliding glass door leads to the spacious backyard, partially fenced with block wall fencing. The 8-acre park/greenbelt setting provides exceptional privacy that you'll enjoy on the covered back patio. You'll appreciate professionally landscaped front and back yards, complete with an underground timed sprinkler system for easy maintenance. Quality craftsmanship and attention to detail are evident throughout this exceptional Tanninen Home. South Orchard continues to be one of the Tri-Cities' most sought-after neighborhoods, offering stunning views of Badger Mountain and the surrounding hills, spectacular sunsets, sidewalks and walking paths, and convenient freeway access to both Richland and Kennewick. Come discover everything South Orchard and Tanninen Homes have to offer!...
Contact an agent
Home facts
- Year built:2024
- Subdivision & Development:SOUTH ORCHARD PHASE 1
- Listing ID #:295307
- Added:36 day(s) ago
- Updated:September 12, 2026 at 06:24 AM
Rooms and interior
- Bedrooms:3
- Total bathrooms:2
- Full bathrooms:1
- Flooring:Carpet, Laminate, Tile
- Kitchen Description:Dishwasher, Disposal, Microwave, Range/Oven, Refrigerator
Heating and cooling
- Cooling:Electric, Heat Pump
- Heating:Electric, Heat Pump
Structure and exterior
- Roof:Composition
- Year built:2024
- Construction Materials:Cement Board
- Exterior Features:Fence/Partial, Irrigation System, Lighting
- Foundation Description:Concrete, Crawl Space
- Levels:1 Story
Utilities
- Water:Public
- Sewer:Sewer Connected
Finances and disclosures
- Price:$449,500
- Tax amount:$3,351 (2025)
Features and amenities
- Appliances:Dishwasher, Disposal, Microwave, Range/Oven, Refrigerator
- Amenities:Ceiling Fan(s), Drapes/Blinds
Parking
- Parking description:2 Car, Attached, Finished, Garage Door Opener, Off Street
New listings near 3605 Morningside Parkway
- New
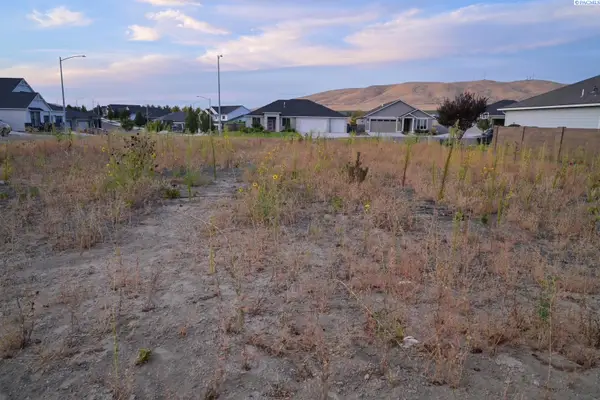 $170,000Active0.24 Acres
2582 Morris Ave, Richland, WA
MLS# 296354Listed by: RE/MAX NORTHWEST REALTORS - Open Sat, 1:30 to 3:30pmNew
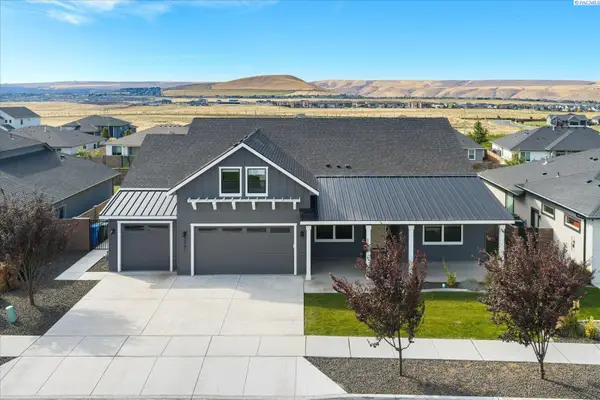 $765,000Active4 beds 3 baths3,272 sq. ft.
3951 Corvina St, Richland, WA 99352
MLS# 296351Listed by: RETTER AND COMPANY SOTHEBY'S - New
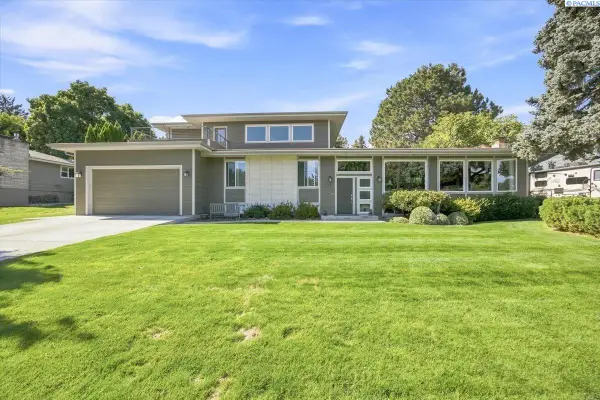 $1,300,000Active5 beds 5 baths5,508 sq. ft.
2217 Harris Avenue, Richland, WA 99354-1911
MLS# 296337Listed by: SIMPLIHOM - New
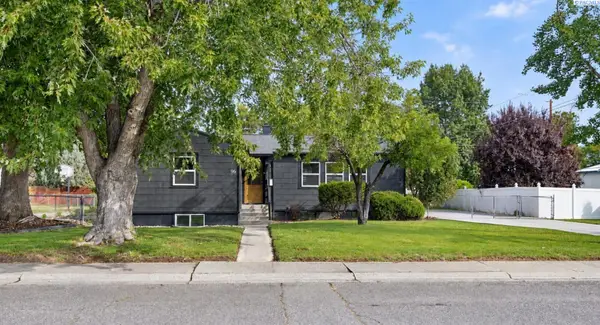 $489,000Active4 beds 2 baths2,806 sq. ft.
96 Waldron Street, Richland, WA 99354
MLS# 296340Listed by: KENMORE TEAM - New
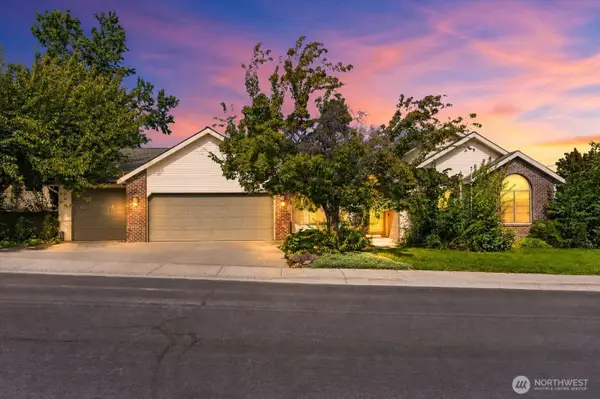 $480,000Active4 beds 2 baths2,248 sq. ft.
102 View Meadows Court, Richland, WA 99352
MLS# 2581410Listed by: LPT REALTY LLC
- New
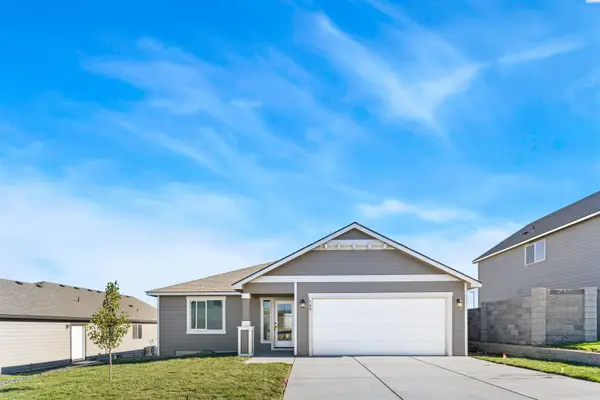 $409,850Active3 beds 2 baths1,250 sq. ft.
709 Honeylicious, Richland, WA 99352
MLS# 296330Listed by: COLDWELL BANKER TOMLINSON - New
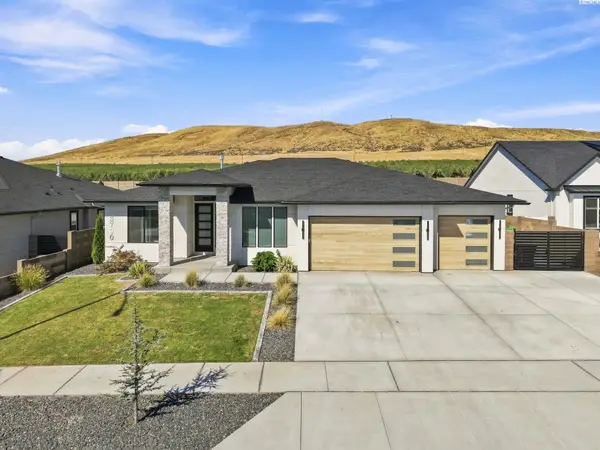 $699,000Active3 beds 2 baths2,105 sq. ft.
3790 Highview Street, Richland, WA 99352
MLS# 296332Listed by: AMPLIFY REAL ESTATE SERVICES - New
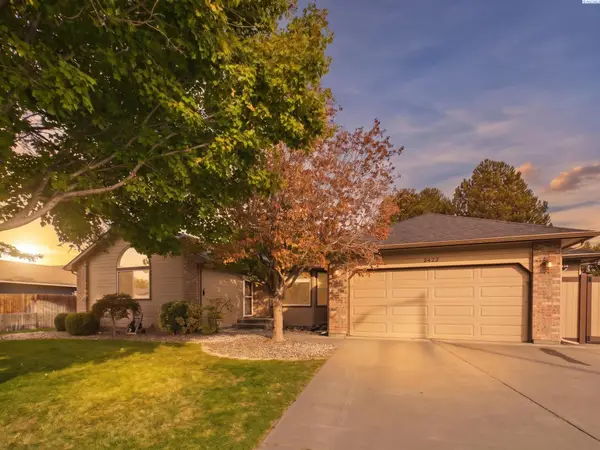 $520,000Active4 beds 2 baths2,176 sq. ft.
2422 Mark Ave, Richland, WA 99352
MLS# 296322Listed by: EXP REALTY, LLC TRI CITIES - New
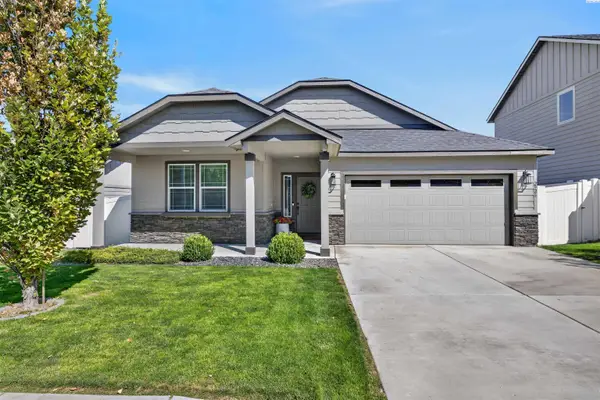 $449,900Active3 beds 2 baths1,793 sq. ft.
2926 Bellerive Dr, Richland, WA 99352
MLS# 296318Listed by: EXP REALTY, LLC TRI CITIES - New
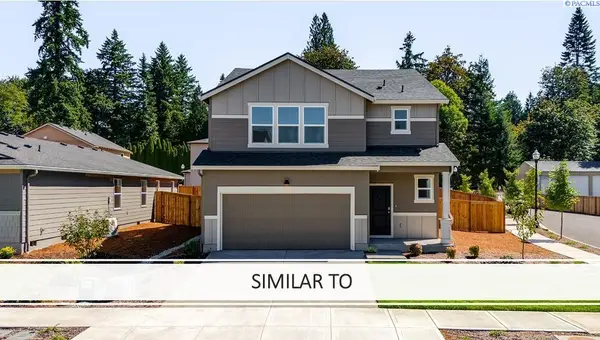 $519,995Active4 beds 3 baths2,230 sq. ft.
2251 Tall Sage Ave, Richland, WA 99352
MLS# 296312Listed by: DR HORTON


Protect your home and budget from life's surprises with an Assurant Home Warranty, backed by a partner that supports you through every step of homeownership. Explore Plans.
© 2023 - 2026 ERA Franchise Systems LLC. All rights reserved. ERA Franchise Systems LLC fully supports the principles of the Fair Housing Act and the Equal Opportunity Act. ERA, ERA Real Estate powered, and their respective logos are registered service marks of ERA Franchise Systems LLC. Each office is independently owned and operated.