
386 Wishkah Drive, Richland, WA 99352
Local realty services provided by:ERA Skyview Realty
386 Wishkah Drive,Richland, WA 99352
$424,500
- 3 Beds
- 2 Baths
- - sq. ft.
- Single family
- Sold
Listed by: dave larson
Office: retter and company sotheby's
MLS#:294532
Source:WA_PRMLS
Sorry, we are unable to map this address
Price summary
- Price:$424,500
About this home
MLS# 294532 Beautiful one owner home in quiet South Richland neighborhood by park, school and shopping. 3 bedroom 2 bath, laundry room, double walk in closets in master bathroom, vaulted ceilings in great room with gas fireplace, covered back patio, hot tub, storage shed, 3 car garage, professional landscaped yard that's fenced. No disappointments in this spectacular rambler.
Contact an agent
Home facts
- Year built:2016
- Subdivision & Development:RESERVE AT CLEARWATER CREEK
- Listing ID #:294532
- Added:45 day(s) ago
- Updated:August 22, 2026 at 12:08 AM
Rooms and interior
- Bedrooms:3
- Total bathrooms:2
- Full bathrooms:1
- Flooring:Carpet, Laminate, Tile
- Dining Description:Dining - Kitchen/Combo
- Bathrooms Description:Bath - Master
- Kitchen Description:Dining - Kitchen/Combo, Dishwasher, Garbage Disposal, Kitchen Island, Microwave Oven, Pantry, Range/Oven
- Bedroom Description:Master - Main Level, Master Suite, Walk In Closet(s)
Structure and exterior
- Roof:Composition Shingle
- Year built:2016
- Construction Materials:Lap
- Exterior Features:Fencing/Enclosed, Patio/Covered, Shed
- Foundation Description:Crawl Space
- Levels:1 Story
Utilities
- Water:Water - Public
- Sewer:Sewer - Connected
Finances and disclosures
- Price:$424,500
- Tax amount:$3,207
Features and amenities
- Laundry features:Room - Laundry
- Amenities:Ceiling - Vaulted, Ceiling Fan(s), Drapes/Curtains/Blinds, Hot Tub
Parking
- Parking description:3 Car, Attached, Door Opener
- Garage spaces:3
New listings near 386 Wishkah Drive
- New
 $529,000Active3 beds 2 baths2,253 sq. ft.
3336 Village Pkwy, Richland, WA 99354
MLS# 295926Listed by: MUSSER BROS, INC - New
 $447,990Active3 beds 3 baths1,743 sq. ft.
673 Snowking St., Richland, WA 99352
MLS# 295917Listed by: NEW HOME STAR WASHINGTON LLC - New
 $399,990Active3 beds 3 baths1,395 sq. ft.
669 Snowking St., Richland, WA 99352
MLS# 295918Listed by: NEW HOME STAR WASHINGTON LLC - Open Sat, 12 to 1:30pmNew
 $389,000Active4 beds 3 baths2,040 sq. ft.
2035 Blue Ave, Richland, WA 99354
MLS# 295913Listed by: WINDERMERE GROUP ONE/TRI-CITIES - New
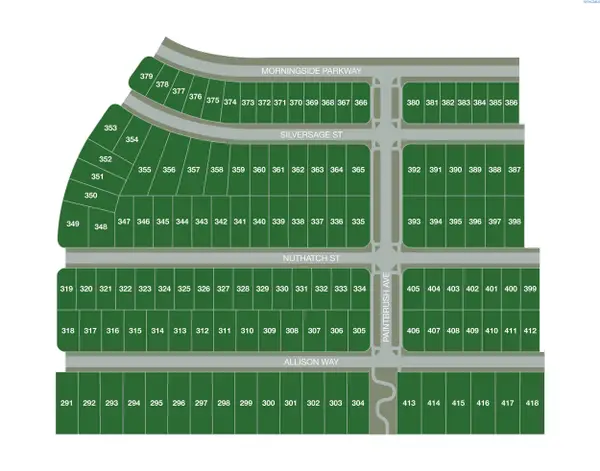 $180,000Active0.24 Acres
NKA Nuthatch Street/whitesage Ave Lot 349, Richland, WA 99352
MLS# 295899Listed by: RE/MAX, THE COLLECTIVE - New
 $149,000Active0.19 Acres
NKA Nuthatch Street Lot 395, Richland, WA 99352
MLS# 295904Listed by: RE/MAX, THE COLLECTIVE - New
 $149,000Active0.19 Acres
NKA Nuthatch Street Lot 397, Richland, WA 99352
MLS# 295905Listed by: RE/MAX, THE COLLECTIVE - New
 $149,000Active0.19 Acres
NKA Nuthatch Street Lot 398, Richland, WA 99352
MLS# 295906Listed by: RE/MAX, THE COLLECTIVE - New
 $126,000Active0.13 Acres
NKA Silversage Street Lot 377, Richland, WA 99352
MLS# 295907Listed by: RE/MAX, THE COLLECTIVE - New
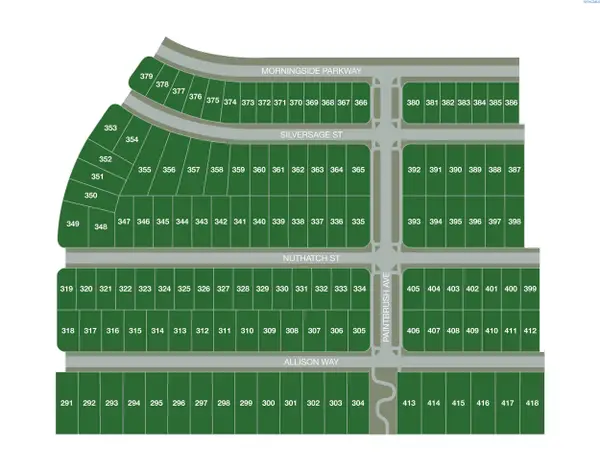 $126,000Active0.14 Acres
NKA Silversage Street Lot 373, Richland, WA 99352
MLS# 295816Listed by: RE/MAX, THE COLLECTIVE


Protect your home and budget from life's surprises with an Assurant Home Warranty, backed by a partner that supports you through every step of homeownership. Explore Plans.
© 2023 - 2026 ERA Franchise Systems LLC. All rights reserved. ERA Franchise Systems LLC fully supports the principles of the Fair Housing Act and the Equal Opportunity Act. ERA, ERA Real Estate powered, and their respective logos are registered service marks of ERA Franchise Systems LLC. Each office is independently owned and operated.