
432 Sierra St., Richland, WA 99354
Local realty services provided by:ERA Skyview Realty
432 Sierra St.,Richland, WA 99354
$420,000
- 3 Beds
- 2 Baths
- 2,208 sq. ft.
- Single family
- Active
Listed by: bryson gering
Office: musser bros, inc
MLS#:297742
Source:WA_PRMLS
Price summary
- Price:$420,000
- Price per sq. ft.:$190.22
About this home
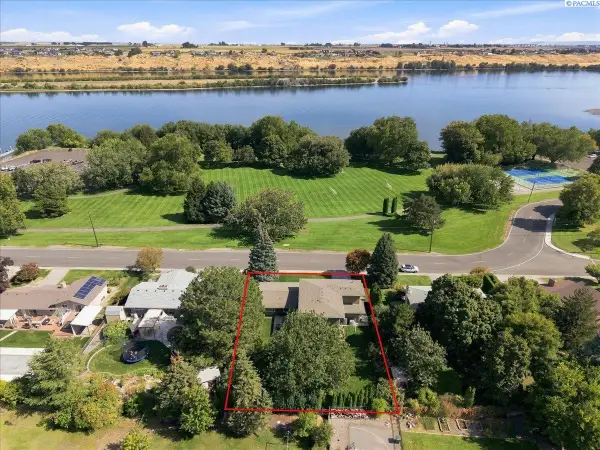
Space, character, and room to make it your own in North Richland! Situated on a generous 0.39-acre lot with mature trees, this rambler with a finished basement offers 2,208 square feet of living space. Tall windows fill the main living room with natural light, while a fireplace with a tiled surround creates an inviting focal point. The kitchen features ample cabinetry and counter space, with an adjacent dining area overlooking the backyard. The main-level primary bedroom includes a private bathroom with a tiled walk-in shower. Downstairs, the finished basement expands your options with a spacious recreation area, a second fireplace, a half bath, and a separate laundry room. Create the space you need for movie nights, hobbies, a home office, or everyday relaxation. Outside, the expansive fenced backyard offers room for gardening, entertaining, and enjoying the established landscaping. An attached two-car garage and wide driveway provide convenient parking and storage. With generous indoor and outdoor space and opportunities to personalize the finishes, this North Richland home is ready for its next chapter....
Contact an agent
Home facts
- Year built:1975
- Subdivision & Development:MERRILLS 1ST AD
- Listing ID #:297742
- Added:1 day(s) ago
- Updated:November 07, 2026 at 11:53 PM
Rooms and interior
- Bedrooms:3
- Total bathrooms:2
- Flooring:Carpet, Vinyl
- Kitchen Description:Dishwasher, Range/Oven, Refrigerator
- Basement:Yes
- Basement Description:Finished, Windows - Egress
- Living area:2,208 sq. ft.
Heating and cooling
- Cooling:Central Air
- Heating:Central
- Central air:Yes
Structure and exterior
- Roof:Composition
- Year built:1975
- Building area:2,208 sq. ft.
- Lot area:0.39 Acres
- Construction Materials:T1-11
- Exterior Features:Fenced
- Foundation Description:Slab
- Levels:1 Story
Utilities
- Water:Public
- Sewer:Sewer Available, Sewer Connected
Finances and disclosures
- Price:$420,000
- Price per sq. ft.:$190.22
- Tax amount:$3,537 (2026)
Features and amenities
- Appliances:Dishwasher, Dryer, Range/Oven, Refrigerator, Washer
- Laundry features:Dryer, Washer
- Amenities:Ceiling Fan(s)
Parking
- Parking description:2 Car, Attached, Finished, Garage Door Opener
New listings near 432 Sierra St.
- New
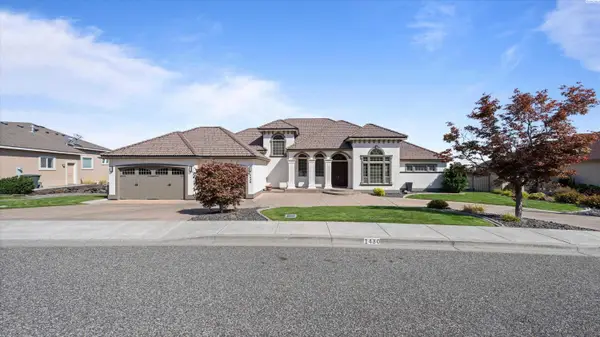 $1,149,000Active4 beds 5 baths5,039 sq. ft.
1430 White Bluffs St, Richland, WA 99352
MLS# 297737Listed by: EXP REALTY, LLC TRI CITIES - Open Sun, 1 to 3pmNew
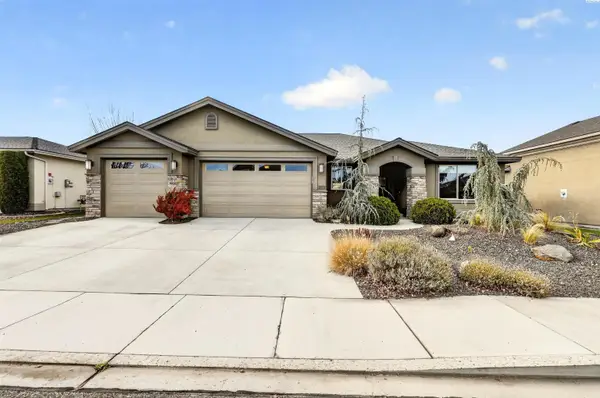 $525,000Active3 beds 2 baths2,083 sq. ft.
2319 Copperhill St, Richland, WA 99354
MLS# 297726Listed by: HOMESMART ELITE BROKERS - New
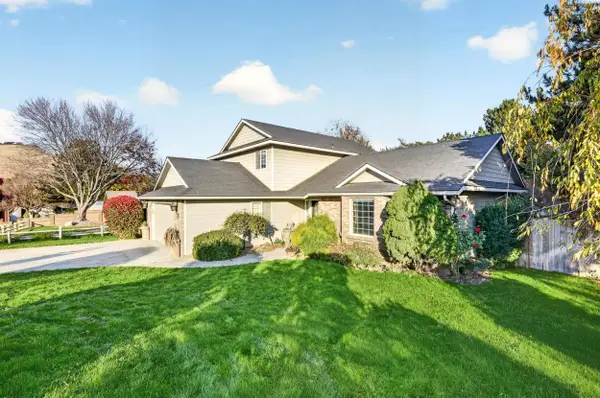 $510,000Active4 beds 3 baths2,234 sq. ft.
3024 Charity, Kennewick, WA 99338
MLS# 297716Listed by: JOHN L SCOTT TRI-CITIES PASCO - Open Sat, 12 to 2pmNew
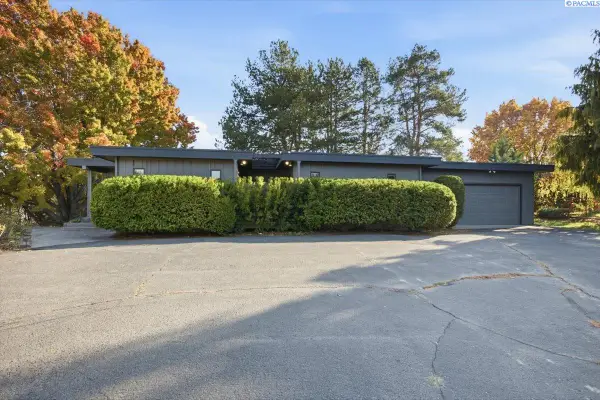 $539,000Active4 beds 3 baths4,384 sq. ft.
119 Jackson Ct, Richland, WA 99352
MLS# 297717Listed by: PNW COLLECTIVE / REAL BROKER - Open Sat, 12 to 2pmNew
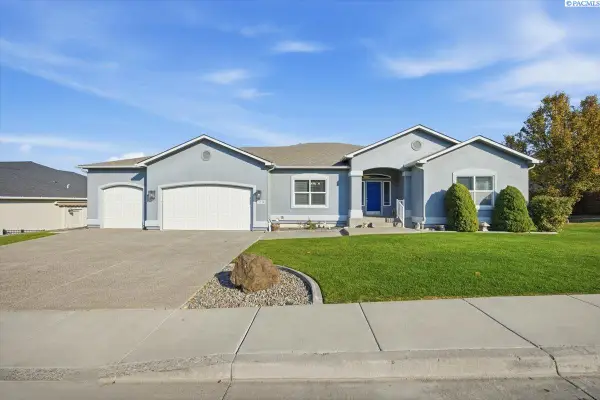 $849,900Active5 beds 4 baths4,049 sq. ft.
1730 Meadow Hills Drive, Richland, WA 99352
MLS# 297714Listed by: PNW COLLECTIVE / REAL BROKER - New
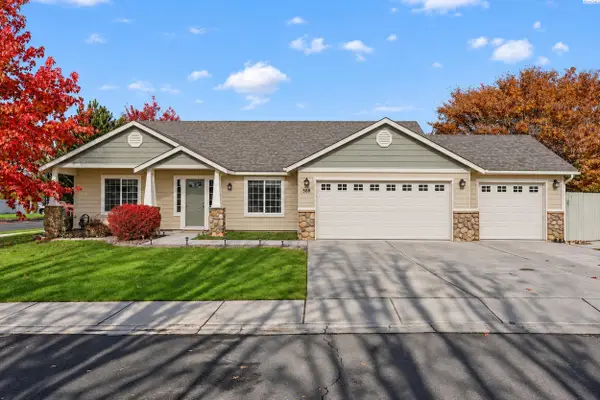 $449,900Active4 beds 2 baths1,840 sq. ft.
568 Satus Street, Richland, WA 99352
MLS# 297703Listed by: COLDWELL BANKER TOMLINSON - New
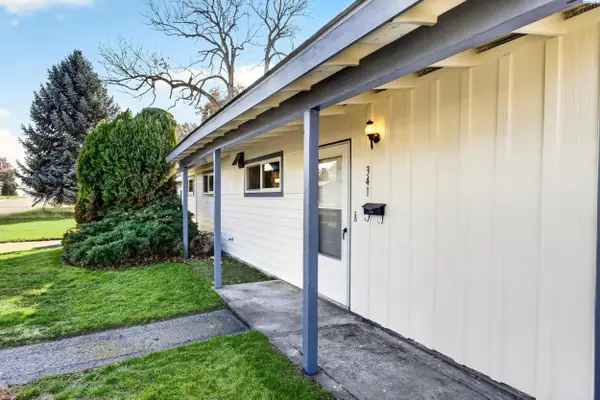 $329,900Active3 beds 1 baths1,034 sq. ft.
341 Cottonwood Drive, Richland, WA 99352
MLS# 297700Listed by: EVERSTAR REALTY 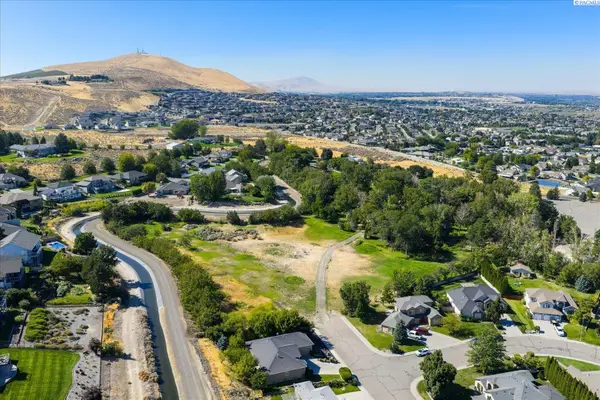 $650,000Pending2.7 Acres
NKA Gage Blvd, Richland, WA 99352
MLS# 296078Listed by: RETTER AND COMPANY SOTHEBY'S- Open Sat, 11am to 1pmNew
 $1,300,000Active5 beds 5 baths5,508 sq. ft.
2217 Harris Avenue, Richland, WA 99354-1911
MLS# 297693Listed by: SIMPLIHOM


Protect your home and budget from life's surprises with an Assurant Home Warranty, backed by a partner that supports you through every step of homeownership. Explore Plans.
© 2023 - 2026 ERA Franchise Systems LLC. All rights reserved. ERA Franchise Systems LLC fully supports the principles of the Fair Housing Act and the Equal Opportunity Act. ERA, ERA Real Estate powered, and their respective logos are registered service marks of ERA Franchise Systems LLC. Each office is independently owned and operated.