
4914 White Dr., Richland, WA 99352
Local realty services provided by:ERA Skyview Realty
4914 White Dr.,Richland, WA 99352
$475,000
- 3 Beds
- 2 Baths
- 1,748 sq. ft.
- Mobile / Manufactured
- Active
Listed by: annie wagar
Office: exp realty, llc. tri cities
MLS#:295435
Source:WA_PRMLS
Price summary
- Price:$475,000
- Price per sq. ft.:$271.74
About this home
MLS# 295435 What color would you like us to paint the bedrooms? Let us know and it will be done before you move-in. Also the house will be professionally cleaned so you can move right in, worry free and enjoy your new home. This 2023-built, 1,748 sq. ft. home has been incredibly well cared for and is truly as good as new—only better, because the landscaping, fencing, window coverings and backyard are already done! No backyard neighbors because there is a huge "greenspace" behind you with walking paths. This home has all the upgrades. Featuring 3 bedrooms and 2 bathrooms, quartz countertops, custom Huntwood cabinetry, full tile kitchen backsplash, LVP hardwood flooring and added extra insulation throughout. The living room features a tiled fireplace with wood mantle. White painted wood-wrapped windows add a clean, finished look throughout the home. The backyard is a definite highlight—fully fenced, private and beautifully manicured and did I mention_with no backyard neighbors! The covered patio includes a sunshade, LED can lights and gas BBQ stub, with plenty of space to enjoy the private yard. Specialty rain gutters all around the home. Underground sprinklers in both the front and backyard, and the new storage shed stays. Walk over to Country Mercantile for a tasty treat. Close to freeway access, shopping, grocery stores, restaurants and several wineries. Move-in ready, meticulously maintained and all the work that comes with a brand-new home has already been done....
Contact an agent
Home facts
- Year built:2023
- Subdivision & Development:WEST VILLAGE
- Listing ID #:295435
- Added:47 day(s) ago
- Updated:September 26, 2026 at 10:17 AM
Rooms and interior
- Bedrooms:3
- Total bathrooms:2
- Full bathrooms:2
- Kitchen Description:Dishwasher, Disposal, Microwave, Range/Oven, Refrigerator
- Living area:1,748 sq. ft.
Heating and cooling
- Cooling:Electric
- Heating:Heat Pump
Structure and exterior
- Roof:Composition
- Year built:2023
- Building area:1,748 sq. ft.
- Lot area:0.18 Acres
- Lot Features:Seller Will Not Divide
- Construction Materials:Stucco
- Exterior Features:Fenced, Irrigation System, Lighting, Shed(s)
- Foundation Description:Crawl Space
- Levels:1 Story
Utilities
- Water:Public
- Sewer:Sewer Connected
Finances and disclosures
- Price:$475,000
- Price per sq. ft.:$271.74
- Tax amount:$4,162 (2025)
Features and amenities
- Appliances:Dishwasher, Disposal, Microwave, Range/Oven, Refrigerator
- Amenities:Ceiling Fan(s), Drapes/Blinds, Storage
Parking
- Parking description:3 Car, Attached, Finished, Garage Door Opener
New listings near 4914 White Dr.
- New
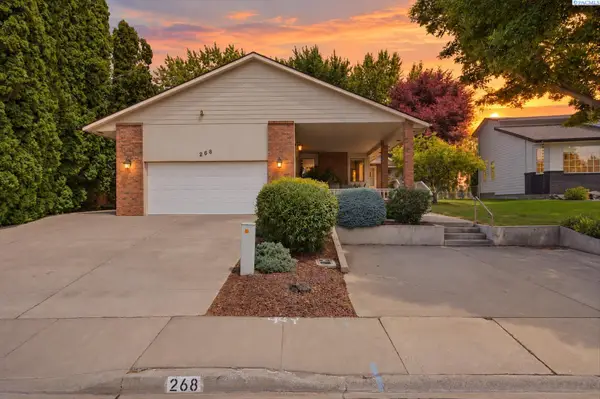 $510,000Active3 beds 3 baths2,837 sq. ft.
268 Piper St., Richland, WA 99352
MLS# 296782Listed by: WINDERMERE GROUP ONE/TRI-CITIES - New
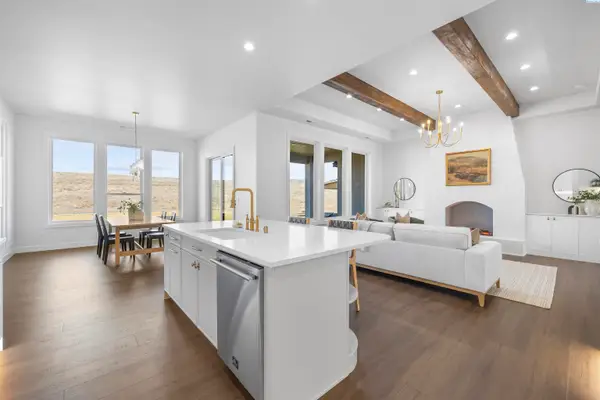 $809,000Active4 beds 3 baths2,871 sq. ft.
2847 Savanna Ave, Richland, WA 99352
MLS# 296775Listed by: CENTURY 21-TRI-CITIES - Open Sat, 2 to 3:30pmNew
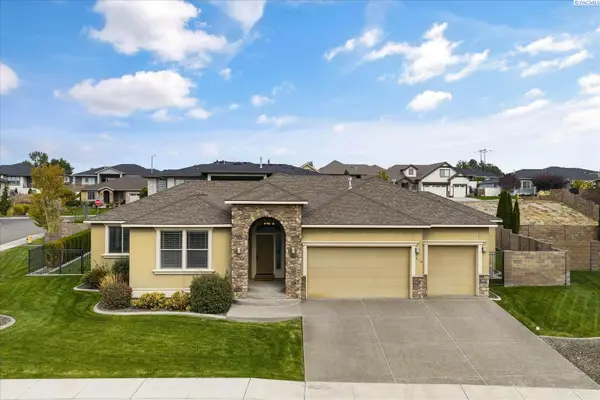 $649,900Active4 beds 2 baths2,260 sq. ft.
778 Strange Dr, Richland, WA 99352
MLS# 296779Listed by: RETTER AND COMPANY SOTHEBY'S - New
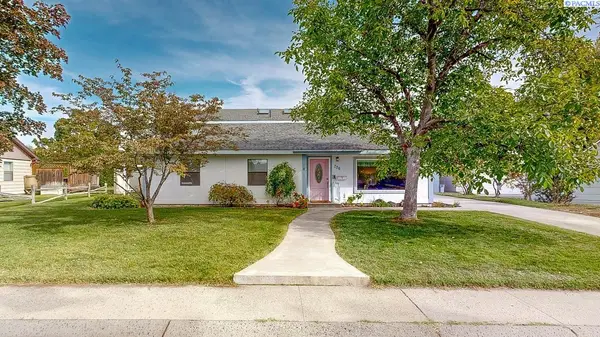 $399,900Active6 beds 3 baths3,063 sq. ft.
706 Cedar Avenue, Richland, WA 99352
MLS# 296780Listed by: KENMORE TEAM - New
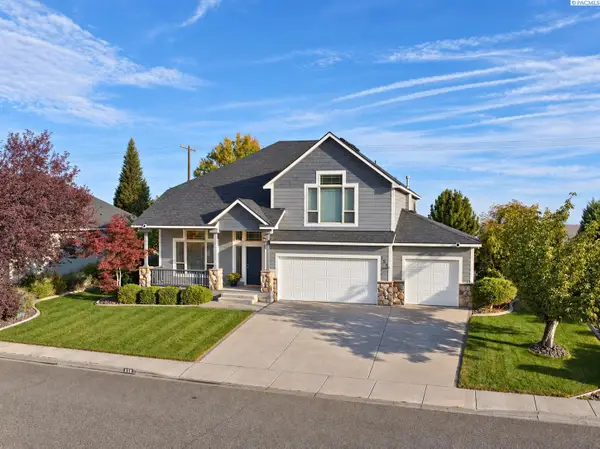 $650,000Active5 beds 3 baths3,067 sq. ft.
858 Rand Dr, Richland, WA 99352
MLS# 296760Listed by: VRG REALTY LLC - Open Sat, 10am to 12pmNew
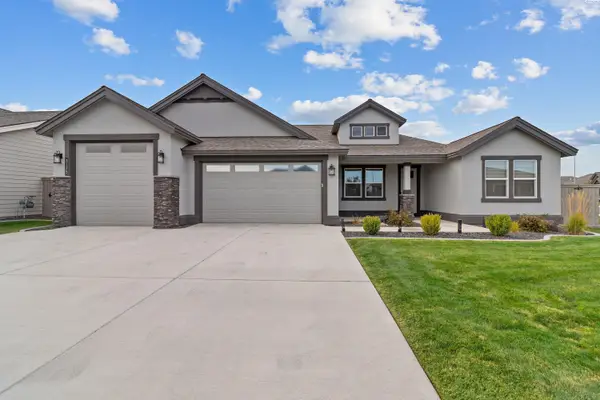 $629,000Active4 beds 3 baths2,411 sq. ft.
3175 Quail Ridge Lp, Richland, WA 99354
MLS# 296756Listed by: REAL BROKER, LLC - New
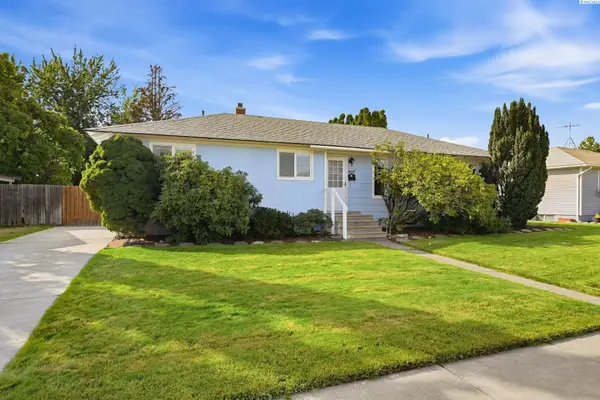 $359,000Active4 beds 2 baths1,770 sq. ft.
507 Catskill, Richland, WA 99354
MLS# 296725Listed by: WINDERMERE GROUP ONE/TRI-CITIES - New
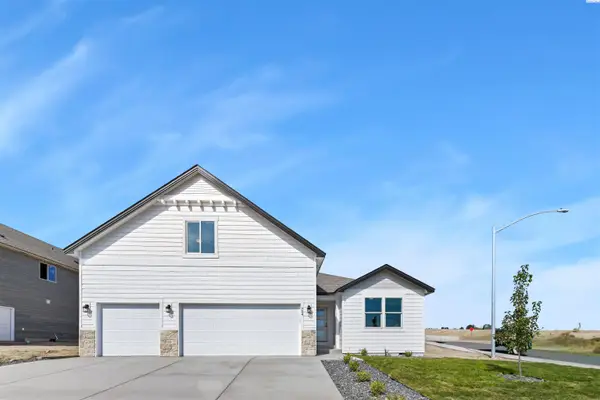 $531,850Active4 beds 3 baths2,208 sq. ft.
704 Honeylicious St, Richland, WA 99352
MLS# 296726Listed by: COLDWELL BANKER TOMLINSON - New
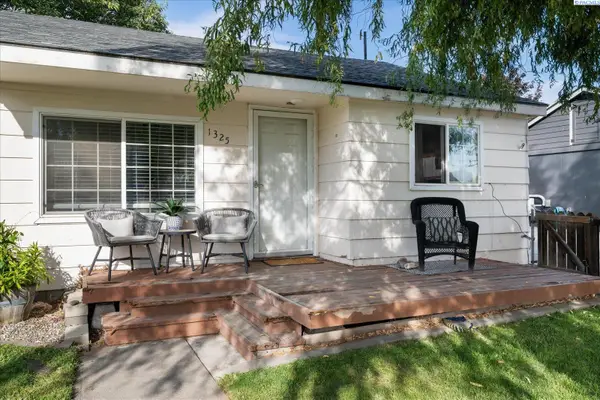 $274,900Active2 beds 1 baths609 sq. ft.
1325 Sanford Ave, Richland, WA 99354
MLS# 296717Listed by: RETTER AND COMPANY SOTHEBY'S - New
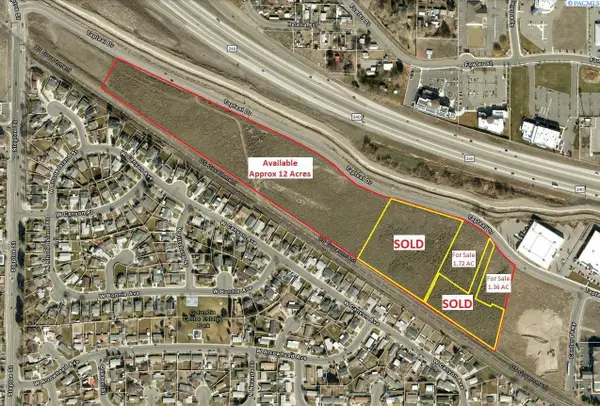 $18Active21.5 Acres
Tapteal Drive, Richland, WA 99352
MLS# 201229Listed by: KELLY RIGHT REAL ESTATE TC


Protect your home and budget from life's surprises with an Assurant Home Warranty, backed by a partner that supports you through every step of homeownership. Explore Plans.
© 2023 - 2026 ERA Franchise Systems LLC. All rights reserved. ERA Franchise Systems LLC fully supports the principles of the Fair Housing Act and the Equal Opportunity Act. ERA, ERA Real Estate powered, and their respective logos are registered service marks of ERA Franchise Systems LLC. Each office is independently owned and operated.