
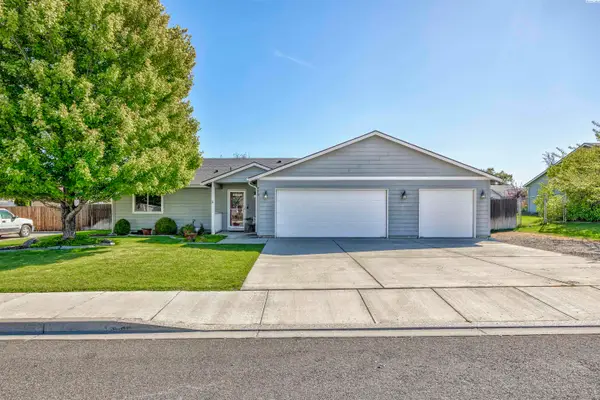
4939 Smitty Dr, Richland, WA 99352
Local realty services provided by:ERA Skyview Realty
4939 Smitty Dr,Richland, WA 99352
$469,900
- 3 Beds
- 2 Baths
- 1,837 sq. ft.
- Single family
- Active
Listed by: sydney holland
Office: coldwell banker tomlinson
MLS#:295219
Source:WA_PRMLS
Price summary
- Price:$469,900
- Price per sq. ft.:$255.8
About this home
MLS# 295219 Are you looking for more than just a house? Are you searching for a place with a story‹”a home that has been deeply loved and thoughtfully cared for? Then you've found it.This beautiful home was carefully chosen by its owner as a symbol of everything she worked so hard to achieve. Every room reflects the pride, dedication, and countless hours she invested to build a life she loves. While it's bittersweet to turn the page, she's ready for her next chapter, leaving behind a home that's ready to welcome yours.Step inside to an inviting open-concept living room and kitchen, designed for gathering with family and friends. The kitchen features beautiful finishes, an upgraded backsplash, and the perfect space to create memories over home-cooked meals. The thoughtfully designed split-bedroom floor plan offers privacy for the primary suite while keeping everyone comfortably close.The spacious primary retreat includes dual vanities, a soaking tub, a separate walk-in shower, beautiful tile finishes, and an oversized walk-in closet. The additional bedrooms are generously sized, offering plenty of room to grow, work, or host guests.Outside, you'll find a low-maintenance backyard that's perfect for relaxing with your morning coffee or unwinding after a long day. Nestled in a quiet cul-de-sac within the highly sought-after West Village at Badger South, you'll love being just minutes from Country Mercantile, local wineries, parks, and everything that makes this community so special.Move-in ready and filled with warmth, this is more than a home‹”it's the beginning of your next story. Contact your favorite Realtor today to schedule your private showing!...
Contact an agent
Home facts
- Year built:2019
- Subdivision & Development:WEST VILLAGE
- Listing ID #:295219
- Added:44 day(s) ago
- Updated:September 16, 2026 at 11:28 PM
Rooms and interior
- Bedrooms:3
- Total bathrooms:2
- Full bathrooms:2
- Flooring:Carpet, Vinyl
- Dining Description:Dining - Kitchen/Combo, Dining - Living/Combo
- Bathrooms Description:Bath - Master
- Kitchen Description:Dining - Kitchen/Combo, Dishwasher, Kitchen Island, Microwave Oven, Range/Oven, Refrigerator
- Bedroom Description:Master - Main Level
- Living area:1,837 sq. ft.
Structure and exterior
- Roof:Composition Shingle
- Year built:2019
- Building area:1,837 sq. ft.
- Lot area:0.22 Acres
- Construction Materials:Stucco
- Exterior Features:Outdoor Barbeque, Patio/Covered
- Foundation Description:Concrete Slab
- Levels:1 Story
Utilities
- Water:Water - Public
- Sewer:Sewer - Connected
Finances and disclosures
- Price:$469,900
- Price per sq. ft.:$255.8
- Tax amount:$4,121
Features and amenities
- Laundry features:Dryer, Room - Laundry, Washer
- Amenities:Ceiling - Raised, Ceiling Fan(s), Drapes/Curtains/Blinds, Utility Closet, Utility Sink
Parking
- Parking description:2 Car, Attached
- Garage spaces:2
New listings near 4939 Smitty Dr
- New
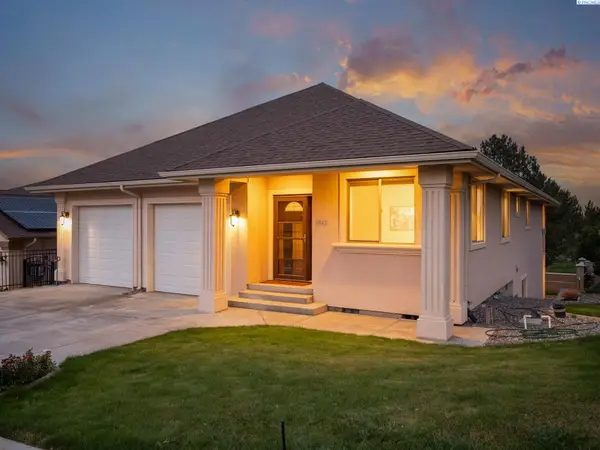 $619,000Active4 beds 3 baths3,350 sq. ft.
1942 Sky Meadow Ave, Richland, WA 99352
MLS# 296487Listed by: REAL BROKER, LLC - New
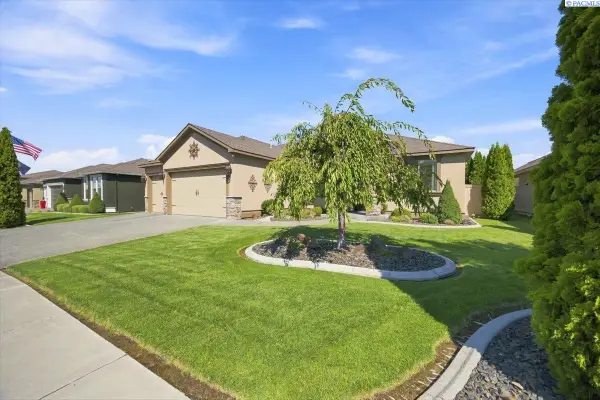 $529,700Active4 beds 2 baths2,081 sq. ft.
2255 Copperleaf, Richland, WA 99354
MLS# 296481Listed by: COLDWELL BANKER TOMLINSON - New
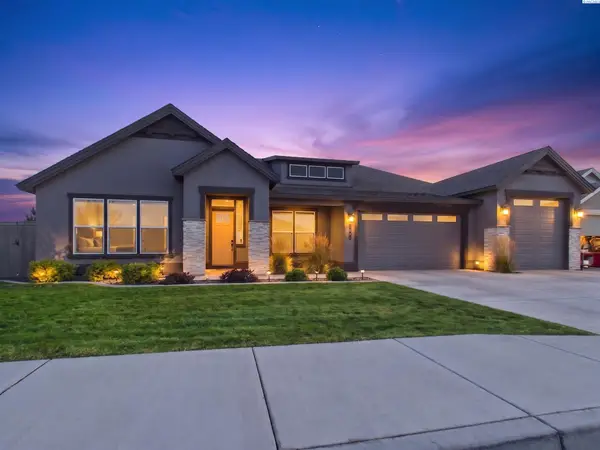 $799,900Active4 beds 3 baths3,059 sq. ft.
3246 Quail Ridge Lp, Richland, WA 99354
MLS# 296483Listed by: EXP REALTY, LLC TRI CITIES - New
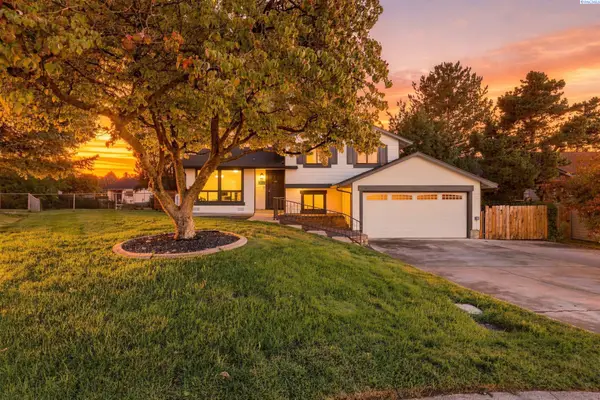 $419,000Active4 beds 2 baths1,560 sq. ft.
525 Doubletree Court, Richland, WA 99354
MLS# 296473Listed by: PAHLISCH REAL ESTATE, INC. - New
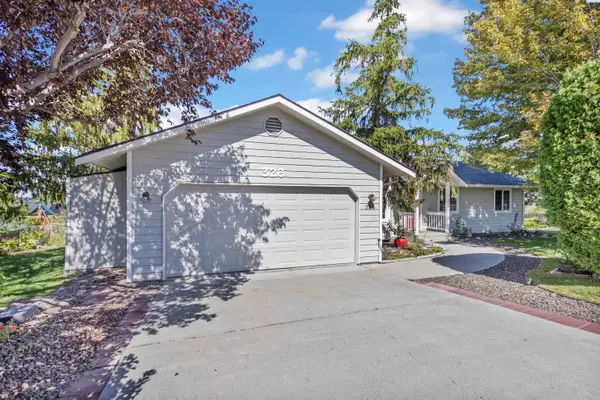 $415,000Active3 beds 2 baths1,462 sq. ft.
326 Satus St, Richland, WA 99352
MLS# 296466Listed by: WINDERMERE GROUP ONE/TRI-CITIES - Open Sun, 11am to 1pmNew
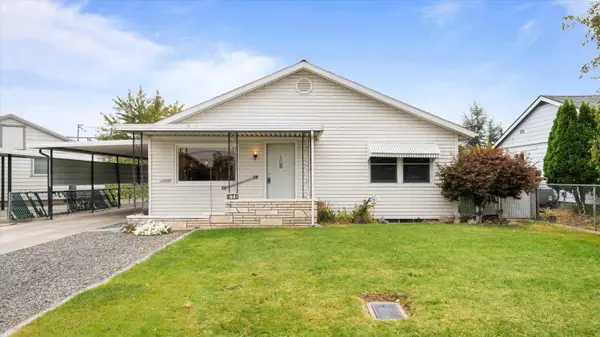 $355,000Active3 beds 2 baths2,176 sq. ft.
510 Sanford, Richland, WA 99352
MLS# 296461Listed by: EPIQUE REALTY - New
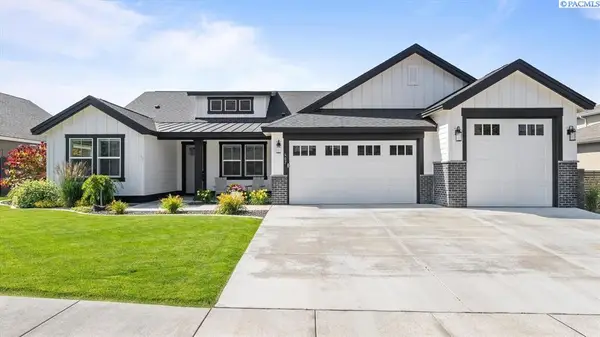 $739,900Active4 beds 3 baths2,411 sq. ft.
407 Ventus Street, Richland, WA 99352
MLS# 296457Listed by: EXP REALTY, LLC TRI CITIES - New
 $775,000Active15.36 Acres
TBD Van Giesen, West Richland, WA 99353
MLS# 296455Listed by: SVN RETTER & COMPANY - New
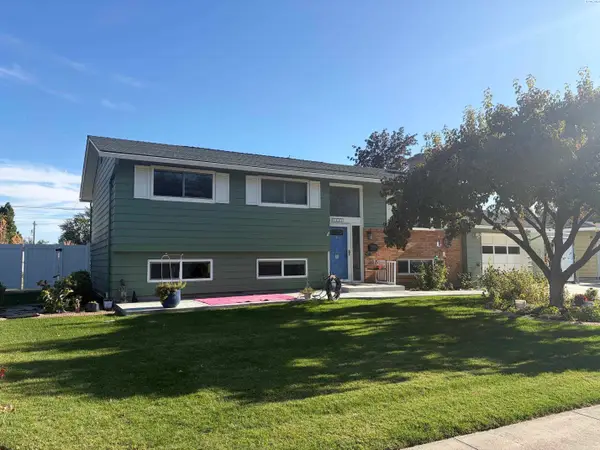 $445,000Active4 beds 3 baths2,172 sq. ft.
1441 Arbor Street, Richland, WA 99352
MLS# 296422Listed by: PROGRESSIVE SALES, INC - New
 $409,900Active3 beds 2 baths1,326 sq. ft.
590 Tanglewood Drive, Richland, WA 99352
MLS# 296423Listed by: CENTURY 21-TRI-CITIES


Protect your home and budget from life's surprises with an Assurant Home Warranty, backed by a partner that supports you through every step of homeownership. Explore Plans.
© 2023 - 2026 ERA Franchise Systems LLC. All rights reserved. ERA Franchise Systems LLC fully supports the principles of the Fair Housing Act and the Equal Opportunity Act. ERA, ERA Real Estate powered, and their respective logos are registered service marks of ERA Franchise Systems LLC. Each office is independently owned and operated.