
5026 Smitty Dr, Richland, WA 99352
Local realty services provided by:ERA Skyview Realty
5026 Smitty Dr,Richland, WA 99352
$745,000
- 5 Beds
- 4 Baths
- 3,508 sq. ft.
- Single family
- Active
Listed by: marie del angel
Office: exp realty, llc. tri cities
MLS#:294392
Source:WA_PRMLS
Price summary
- Price:$745,000
- Price per sq. ft.:$212.37
About this home
MLS# 294392 Experience the perfect blend of comfort, functionality, and breathtaking views in this stunning New Tradition Homes Laurelhurst plan, built in 2019. Thoughtfully designed for both everyday living and entertaining, this home offers spacious living areas, exceptional storage, and energy-efficient construction throughout. At the heart of the home, the chef-inspired kitchen is truly an entertainer's dream. Featuring custom Northwood cabinetry with abundant storage, beautiful white subway tile, stainless steel appliances, and an oversized island perfect for gathering with family and friends, this space seamlessly connects to the living and dining areas. Dual sliding glass doors lead to the covered patio and expansive backyard, where you'll enjoy incredible sunset views and privacy with neighbors only on either side. The main level offers a spacious den and a full guest suite with private bath, making it ideal for visitors, multigenerational living, or a private home office. Upstairs, you'll find two generously sized secondary bedrooms, a well-appointed laundry room complete with built-in cabinetry, folding counter, and utility sink, as well as a versatile bonus room that can serve as a media room, playroom, gaming space, or potential fifth bedroom. The primary suite is a true retreat, featuring an oversized bedroom filled with natural light, a spacious walk-in closet, luxurious soaking tub, and beautifully tiled shower. Outside, the large backyard offers endless possibilities for entertaining, recreation, or simply relaxing while taking in some of the most spectacular sunsets the Tri-Cities has to offer. Built with the quality and energy efficiency New Tradition Homes is known for, this home includes blown-in batt insulation, high-efficiency HVAC systems, and energy-saving appliances designed to provide year-round comfort and lower utility costs. This is more than a home—it's a place to gather, unwind, and create lasting memories....
Contact an agent
Home facts
- Year built:2019
- Listing ID #:294392
- Added:1 day(s) ago
- Updated:July 04, 2026 at 08:10 PM
Rooms and interior
- Bedrooms:5
- Total bathrooms:4
- Full bathrooms:3
- Half bathrooms:1
- Flooring:Carpet, Laminate, Tile, Vinyl
- Dining Description:Dining - Kitchen/Combo, Dining - Living/Combo
- Bathrooms Description:Tub - Garden
- Kitchen Description:Dining - Kitchen/Combo, Dishwasher, Garbage Disposal, Kitchen Island, Microwave Oven, Pantry, Range/Oven, Refrigerator
- Bedroom Description:Master - Main Level, Master Suite - Dual, Walk In Closet(s)
- Living area:3,508 sq. ft.
Structure and exterior
- Roof:Composition Shingle
- Year built:2019
- Building area:3,508 sq. ft.
- Lot area:0.18 Acres
- Construction Materials:Concrete Board
- Exterior Features:Fencing/Enclosed, Irrigation, Patio/Covered, Porch
- Foundation Description:Crawl Space
- Levels:2 Story
Utilities
- Water:Water - Public
- Sewer:Sewer - Connected
Finances and disclosures
- Price:$745,000
- Price per sq. ft.:$212.37
- Tax amount:$5,918
Features and amenities
- Laundry features:Dryer, Room - Laundry, Washer
- Amenities:Drapes/Curtains/Blinds
Parking
- Parking description:3 Car, Attached, Door Opener
- Garage spaces:3
New listings near 5026 Smitty Dr
- New
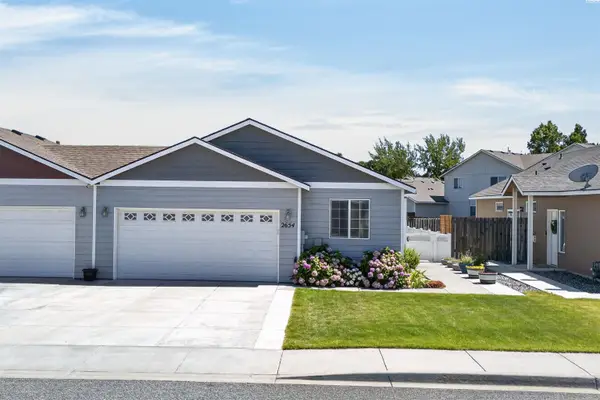 $360,000Active3 beds 3 baths1,267 sq. ft.
2654 Jason Lp, Richland, WA 99352
MLS# 294386Listed by: HOMESMART ELITE BROKERS - New
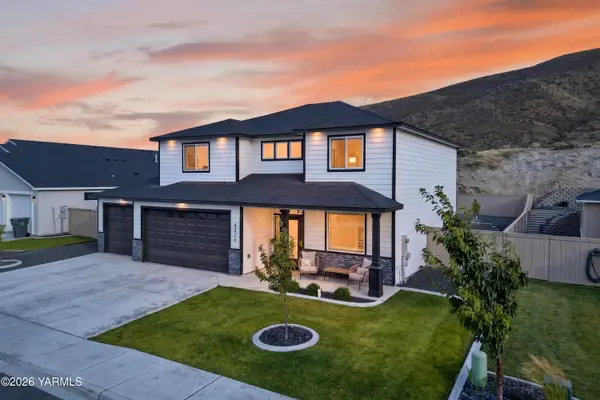 $649,000Active5 beds 3 baths2,246 sq. ft.
4315 Cowlitz Blvd, Richland, WA 99352
MLS# 26-2005Listed by: EXP REALTY LLC KENNEWICK - New
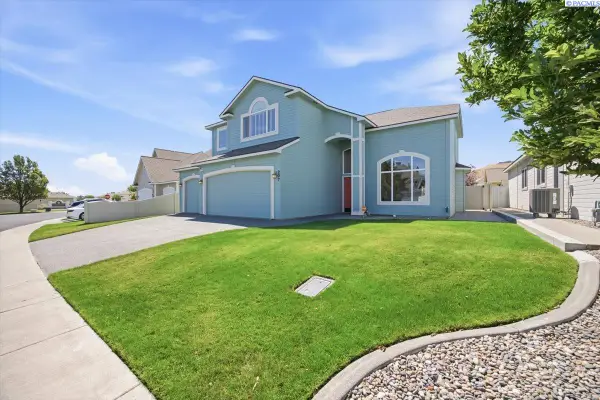 $479,000Active4 beds 3 baths2,450 sq. ft.
207 Thyme Circle, Richland, WA 99352
MLS# 294380Listed by: BERKSHIRE HATHAWAY HM SERV CENTRAL WA REAL ESTATE - New
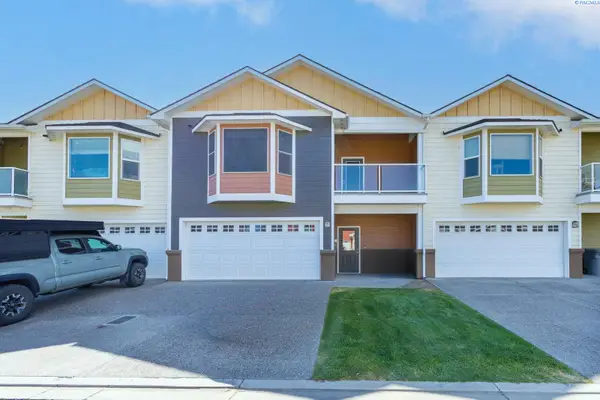 $359,900Active3 beds 3 baths1,918 sq. ft.
3119 Willow Pointe Drive, Richland, WA 99354
MLS# 294373Listed by: KENMORE TEAM - New
 $599,000Active3 beds 3 baths2,278 sq. ft.
4361 Cowlitz Blvd, Richland, WA 99352
MLS# 294370Listed by: CENTURY 21-TRI-CITIES - New
 $650,000Active3 beds 4 baths2,100 sq. ft.
2975 Hyde Road, Richland, WA 99354
MLS# 294364Listed by: CENTURY 21-TRI-CITIES - New
 $599,999Active4 beds 3 baths2,014 sq. ft.
2994 Gage Blvd, Richland, WA 99352
MLS# 294366Listed by: RE/MAX, THE COLLECTIVE - New
 $564,900Active3 beds 2 baths1,709 sq. ft.
585 Lazio Way, Richland, WA 99352
MLS# 294367Listed by: KENMORE TEAM - New
 $1,595Active3 beds -- baths1,800 sq. ft.
1005 Thayer Drive, Richland, WA 99352
MLS# 294369Listed by: KENMORE TEAM PROPERTY MANAGE


Protect your home and budget from life's surprises with an Assurant Home Warranty, backed by a partner that supports you through every step of homeownership. Explore Plans.
© 2023 - 2026 ERA Franchise Systems LLC. All rights reserved. ERA Franchise Systems LLC fully supports the principles of the Fair Housing Act and the Equal Opportunity Act. ERA, ERA Real Estate powered, and their respective logos are registered service marks of ERA Franchise Systems LLC. Each office is independently owned and operated.