
5050 Smitty Drive, Richland, WA 99352
Local realty services provided by:ERA Skyview Realty
5050 Smitty Drive,Richland, WA 99352
$507,500
- 3 Beds
- 2 Baths
- - sq. ft.
- Mobile / Manufactured
- Sold
Office: exp realty, llc. tri cities
MLS#:295033
Source:WA_PRMLS
Sorry, we are unable to map this address
Price summary
- Price:$507,500
About this home
MLS# 295033 Welcome home to West Village! This beautifully customized 3 bedroom, 2 bath + den home blends comfort, function, and thoughtful design in all the right ways. Built in 2018 by New Tradition Homes, this home was modified from the original floor plan to create an extra-large bedrooms and an oversized 2.5-car garage with plenty of room for storage, hobbies, or all your extras. Inside, you’ll find LVP flooring throughout the main living spaces with carpet only in the bedrooms, painted cabinetry, gorgeous granite countertops, and natural light pouring in from every angle. The open den at the front of the home makes the perfect office or flex space before leading into a stunning great room with soaring 17-foot ceilings. The primary suite was designed with relaxation in mind featuring an oversized custom closet, a soaker tub, and a fully tiled walk-in shower. Extra-wide hallways throughout the home provide added accessibility and ease of living. And then there’s the backyard. A true little retreat with flourishing florals, fruits, and vegetables surrounding a large covered patio made for slow summer evenings, your favorite drink in hand, and sunset views you’ll never get tired of....
Contact an agent
Home facts
- Year built:2018
- Subdivision & Development:Richland South
- Listing ID #:295033
- Added:36 day(s) ago
- Updated:September 03, 2026 at 06:23 AM
Rooms and interior
- Bedrooms:3
- Total bathrooms:2
- Full bathrooms:2
- Flooring:Carpet, Tile, Vinyl
- Kitchen Description:Cooktop, Dishwasher, Disposal, Microwave, Oven, Refrigerator
Heating and cooling
- Cooling:Central Air, Electric, Forced Air
- Heating:Central, Fireplace(s), Forced Air, Furnace, Natural Gas
- Central air:Yes
Structure and exterior
- Roof:Composition
- Year built:2018
- Construction Materials:Cement Board, Masonry
- Exterior Features:Fenced, Irrigation System
- Foundation Description:Crawl Space
- Levels:1 Story
Utilities
- Water:Public
- Sewer:Sewer Connected
Finances and disclosures
- Price:$507,500
- Tax amount:$4,598 (2026)
Features and amenities
- Appliances:Cooktop, Dishwasher, Disposal, Dryer, Microwave, Oven, Refrigerator, Washer
- Laundry features:Dryer, Washer
- Amenities:Ceiling Fan(s), Drapes/Blinds, Utilities in Garage, Vaulted Ceiling(s)
Parking
- Parking description:2 Car, Attached, Garage Door Opener
New listings near 5050 Smitty Drive
 $1,314,820Pending3 beds 4 baths3,248 sq. ft.
962 Rieve Court, Richland, WA 99352
MLS# 291296Listed by: KENMORE TEAM $538,811Pending4 beds 3 baths2,211 sq. ft.
3704 Corvina, Richland, WA 99352
MLS# 292535Listed by: NEW HOME STAR WASHINGTON LLC $412,872Pending2 beds 2 baths1,408 sq. ft.
685 Snowking Street, Richland, WA 99352
MLS# 292884Listed by: NEW HOME STAR WASHINGTON LLC $516,650Pending4 beds 2 baths1,979 sq. ft.
3608 Corvina St., Richland, WA 99352
MLS# 293228Listed by: NEW HOME STAR WASHINGTON LLC $428,202Pending3 beds 2 baths1,574 sq. ft.
739 Snowking, Richland, WA 99352
MLS# 293373Listed by: NEW HOME STAR WASHINGTON LLC $437,586Pending3 beds 2 baths1,408 sq. ft.
3752 Corvina, Richland, WA 99352
MLS# 293374Listed by: NEW HOME STAR WASHINGTON LLC $425,315Pending3 beds 2 baths1,408 sq. ft.
697 Snowking St., Richland, WA 99352
MLS# 294237Listed by: NEW HOME STAR WASHINGTON LLC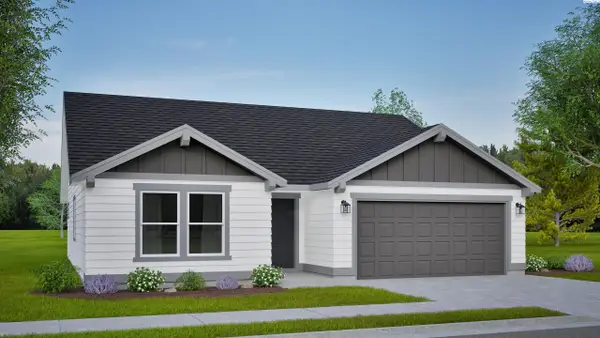 $433,730Pending3 beds 2 baths1,408 sq. ft.
677 Snowking St., Richland, WA 99352
MLS# 294321Listed by: NEW HOME STAR WASHINGTON LLC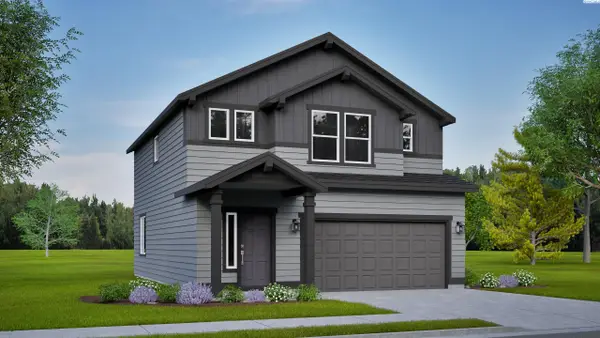 $460,916Pending3 beds 3 baths1,743 sq. ft.
693 Snowking Street, Richland, WA 99352
MLS# 294578Listed by: NEW HOME STAR WASHINGTON LLC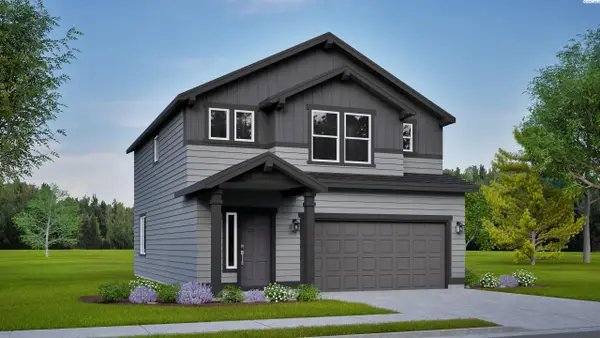 $459,008Pending3 beds 3 baths1,743 sq. ft.
689 Snowking Street, Richland, WA 99352
MLS# 294580Listed by: NEW HOME STAR WASHINGTON LLC


Protect your home and budget from life's surprises with an Assurant Home Warranty, backed by a partner that supports you through every step of homeownership. Explore Plans.
© 2023 - 2026 ERA Franchise Systems LLC. All rights reserved. ERA Franchise Systems LLC fully supports the principles of the Fair Housing Act and the Equal Opportunity Act. ERA, ERA Real Estate powered, and their respective logos are registered service marks of ERA Franchise Systems LLC. Each office is independently owned and operated.