
646 Cedar Avenue, Richland, WA 99352
Local realty services provided by:ERA Skyview Realty
Office: the lane real estate team
MLS#:295317
Source:WA_PRMLS
Price summary
- Price:$410,000
- Price per sq. ft.:$214.88
About this home
MLS# 295317 Well-maintained 4-bedroom, 2-bath single-level rambler offering approximately 1,908 sq ft on a generous ~0.23-acre lot. Enjoy a spacious living room, large family room with fireplace, and extra built-in storage. The updated kitchen features quartz counters, ample cabinet space, and a dining area, while the refreshed bathroom adds modern comfort. New HVAC system for year-round efficiency. Slider from the family room opens to a covered patio and fully fenced backyard with mature landscaping, shade trees, and a separately fenced area ideal for a dog run or garden (irrigation present). Attached 2-car garage. Convenient location near schools and parks, with easy access to the bypass and just 5 minutes to Costco and the shopping and restaurants on Queensgate. Move-in ready—don’t miss this opportunity!
Contact an agent
Home facts
- Year built:1948
- Subdivision & Development:PLAT OF RICHLAND
- Listing ID #:295317
- Added:36 day(s) ago
- Updated:September 12, 2026 at 07:32 AM
Rooms and interior
- Bedrooms:4
- Total bathrooms:2
- Full bathrooms:1
- Flooring:Carpet, Laminate, Tile
- Kitchen Description:Dishwasher, Disposal, Microwave, Range/Oven
- Living area:1,908 sq. ft.
Heating and cooling
- Cooling:Central Air, Forced Air, Heat Pump
- Heating:Central, Forced Air, Heat Pump
- Central air:Yes
Structure and exterior
- Roof:Composition
- Year built:1948
- Building area:1,908 sq. ft.
- Lot area:0.23 Acres
- Lot Features:Animals Allowed
- Construction Materials:Wood Siding
- Exterior Features:Dog Run, Fenced
- Foundation Description:Crawl Space, Slab
- Levels:1 Story
Utilities
- Water:Public
- Sewer:Sewer Connected
Finances and disclosures
- Price:$410,000
- Price per sq. ft.:$214.88
- Tax amount:$3,406 (2026)
Features and amenities
- Appliances:Dishwasher, Disposal, Microwave, Range/Oven, Water Heater
- Amenities:Ceiling Fan(s), Drapes/Blinds, Storage
Parking
- Parking description:2 Car, Attached
New listings near 646 Cedar Avenue
- New
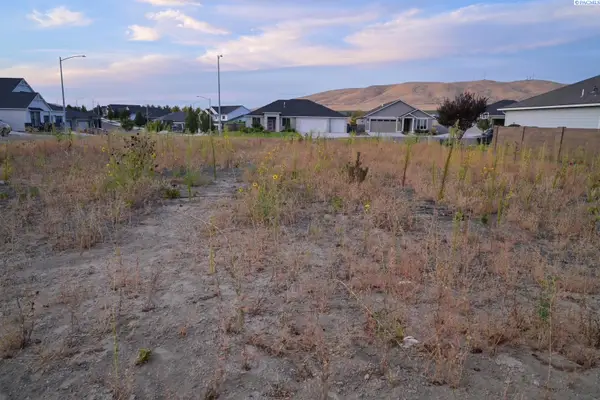 $170,000Active0.24 Acres
2582 Morris Ave, Richland, WA
MLS# 296354Listed by: RE/MAX NORTHWEST REALTORS - Open Sat, 1:30 to 3:30pmNew
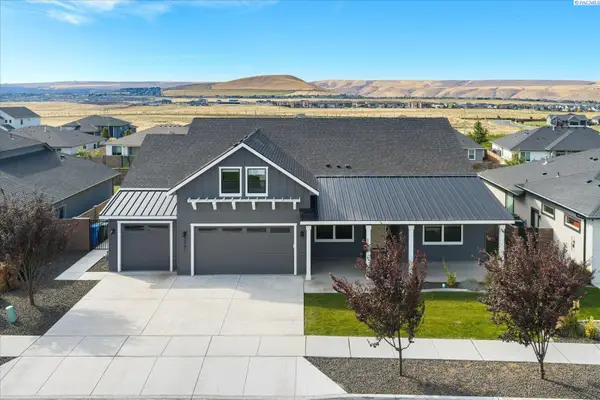 $765,000Active4 beds 3 baths3,272 sq. ft.
3951 Corvina St, Richland, WA 99352
MLS# 296351Listed by: RETTER AND COMPANY SOTHEBY'S - New
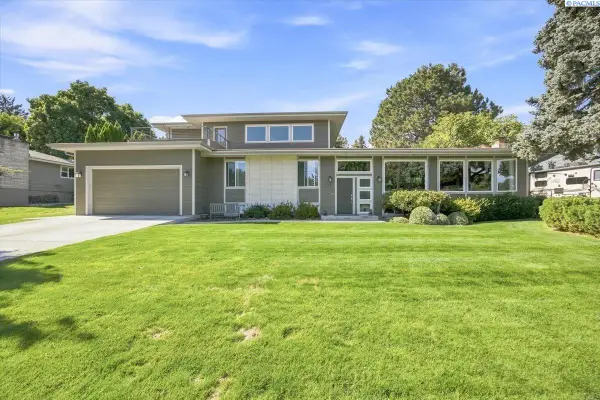 $1,300,000Active5 beds 5 baths5,508 sq. ft.
2217 Harris Avenue, Richland, WA 99354-1911
MLS# 296337Listed by: SIMPLIHOM - New
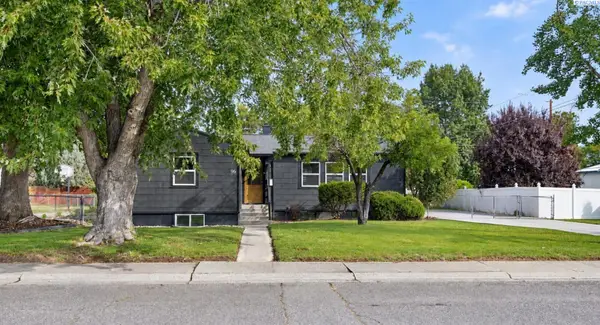 $489,000Active4 beds 2 baths2,806 sq. ft.
96 Waldron Street, Richland, WA 99354
MLS# 296340Listed by: KENMORE TEAM - New
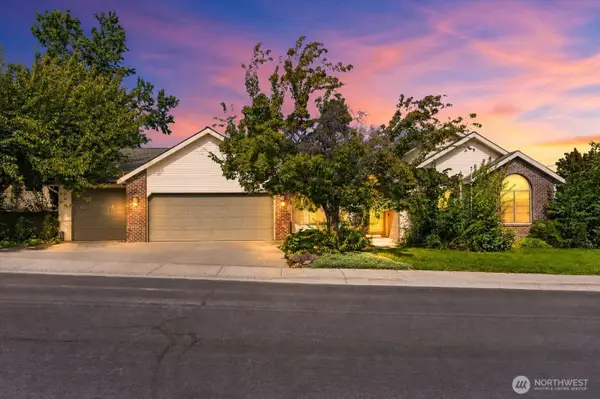 $480,000Active4 beds 2 baths2,248 sq. ft.
102 View Meadows Court, Richland, WA 99352
MLS# 2581410Listed by: LPT REALTY LLC
- New
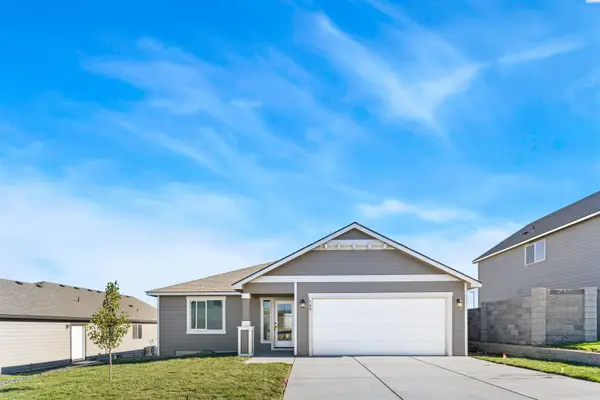 $409,850Active3 beds 2 baths1,250 sq. ft.
709 Honeylicious, Richland, WA 99352
MLS# 296330Listed by: COLDWELL BANKER TOMLINSON - New
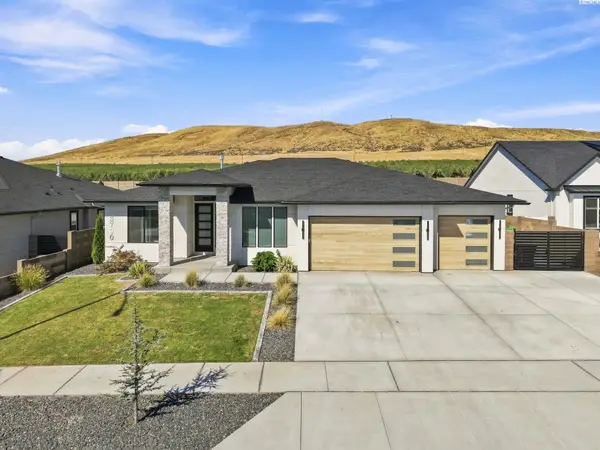 $699,000Active3 beds 2 baths2,105 sq. ft.
3790 Highview Street, Richland, WA 99352
MLS# 296332Listed by: AMPLIFY REAL ESTATE SERVICES - New
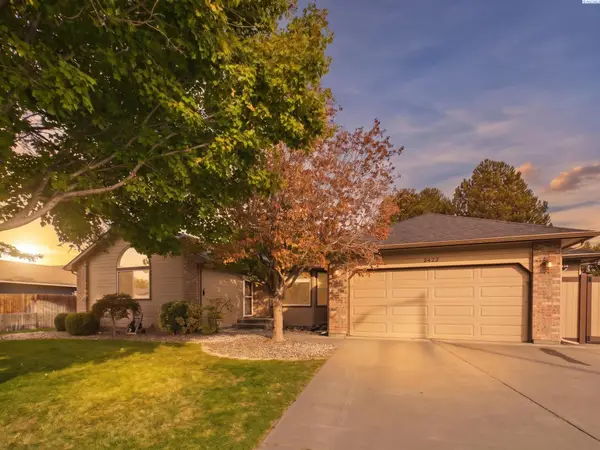 $520,000Active4 beds 2 baths2,176 sq. ft.
2422 Mark Ave, Richland, WA 99352
MLS# 296322Listed by: EXP REALTY, LLC TRI CITIES - New
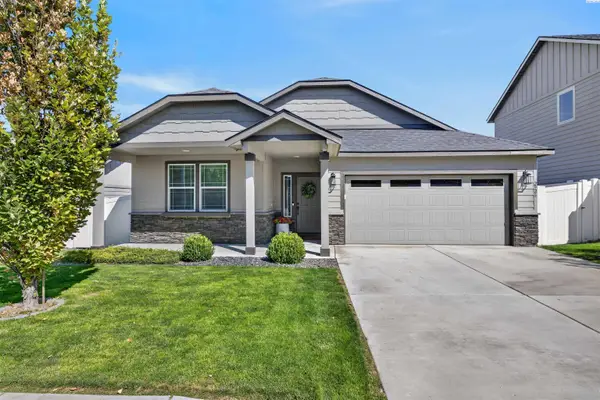 $449,900Active3 beds 2 baths1,793 sq. ft.
2926 Bellerive Dr, Richland, WA 99352
MLS# 296318Listed by: EXP REALTY, LLC TRI CITIES - New
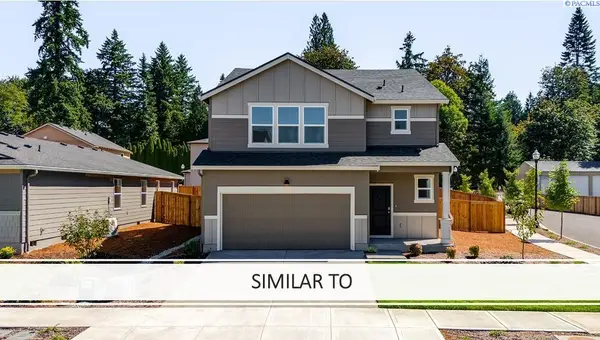 $519,995Active4 beds 3 baths2,230 sq. ft.
2251 Tall Sage Ave, Richland, WA 99352
MLS# 296312Listed by: DR HORTON


Protect your home and budget from life's surprises with an Assurant Home Warranty, backed by a partner that supports you through every step of homeownership. Explore Plans.
© 2023 - 2026 ERA Franchise Systems LLC. All rights reserved. ERA Franchise Systems LLC fully supports the principles of the Fair Housing Act and the Equal Opportunity Act. ERA, ERA Real Estate powered, and their respective logos are registered service marks of ERA Franchise Systems LLC. Each office is independently owned and operated.