
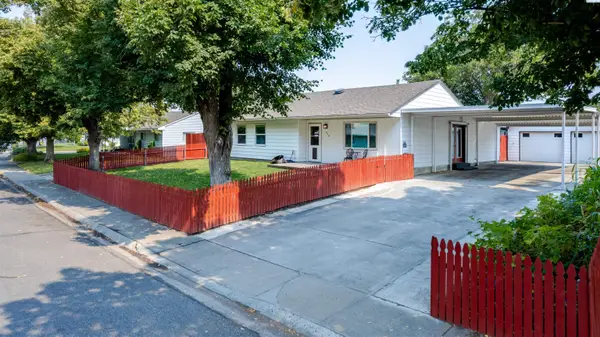
662 Cortona Way, Richland, WA 99352
Local realty services provided by:ERA Skyview Realty
662 Cortona Way,Richland, WA 99352
$789,900
- 5 Beds
- 3 Baths
- 2,880 sq. ft.
- Single family
- Active
Listed by: greg johnston
Office: retter and company sotheby's
MLS#:294483
Source:WA_PRMLS
Price summary
- Price:$789,900
- Price per sq. ft.:$274.27
About this home
MLS# 294483 **Introducing the Riverwood Homes Designer Collection — Homes where the hard decisions are already made.**The Riverwood Homes Designer Collection offers a simpler, more enjoyable approach to new construction. Each home has been thoughtfully curated by award-winning designers using today’s most desirable design trends, creating a finished home with exceptional style, performance, and efficiency. Color selections, materials, fixtures, and finishes have all been carefully chosen so you can focus on enjoying your new home.The **Lincoln** is an exceptional 2,880 sq. ft. two-story home exclusively designed and built by **Riverwood Homes** in the sought-after **Siena Hills community of Richland, WA**. Offering **5 spacious bedrooms and 3 bathrooms**, this thoughtfully designed home provides the perfect balance of elegance, comfort, and flexibility. A large upstairs bonus room adds incredible versatility and can function as a media room, game room, home office, fitness space, or even a 6th bedroom.The main-level primary suite offers a private retreat featuring a beautiful coffered ceiling, ceiling fan, and a luxurious en-suite bathroom with a beautifully tiled shower. At the heart of the home is a chef-inspired kitchen designed for both everyday living and entertaining, featuring premium **Bosch appliances, quartz countertops, soft-close cabinetry, and a spacious walk-in pantry**. The open-concept layout seamlessly connects the kitchen, dining, and living spaces, while large windows fill the home with natural light.Every detail throughout the Lincoln showcases thoughtful craftsmanship and elevated design, including hand-textured Santa Fe-style walls, full wood-wrapped windows, and a stunning fireplace with a stone or tile surround and custom mantle. Built for modern living, this home also features a **PV solar system, gas tankless water heater, cold-climate heat pump, and conditioned crawl space**, providing year-round comfort, improved efficiency, and long-term value.The outdoor living space extends the home with a covered patio pre-wired for ceiling fans overlooking a beautifully landscaped yard complete with sprinklers, sod, shrubs, decorative rock, and block wall fencing with metal gates for added privacy and style.Located in **Siena Hills**, residents enjoy more than just a beautiful home—they enjoy a lifestyle. The community offers a neighborhood pool, expansive green spaces, basketball courts, pickleball courts, and convenient access to shopping...
Contact an agent
Home facts
- Year built:2026
- Subdivision & Development:SIENA HILLS
- Listing ID #:294483
- Added:42 day(s) ago
- Updated:August 19, 2026 at 01:30 PM
Rooms and interior
- Bedrooms:5
- Total bathrooms:3
- Full bathrooms:2
- Half bathrooms:1
- Flooring:Carpet, Tile, Vinyl
- Dining Description:Dining - Kitchen/Combo
- Bathrooms Description:Bath - Master
- Kitchen Description:Cook Top, Dining - Kitchen/Combo, Dishwasher, Garbage Disposal, Kitchen Island, Microwave Oven, Oven, Pantry
- Bedroom Description:Master - Main Level, Master Suite, Walk In Closet(s)
- Living area:2,880 sq. ft.
Structure and exterior
- Roof:Composition Shingle
- Year built:2026
- Building area:2,880 sq. ft.
- Lot area:0.18 Acres
- Construction Materials:Lap, Masonry
- Exterior Features:Fencing/Enclosed, Patio/Covered
- Foundation Description:Concrete, Crawl Space
- Levels:2 Story
Utilities
- Water:Water - Public
- Sewer:Sewer - Connected
Finances and disclosures
- Price:$789,900
- Price per sq. ft.:$274.27
Features and amenities
- Amenities:Ceiling - Coffered, Ceiling - Raised, Ceiling - Vaulted, Ceiling Fan(s), Extra Storage
- Pool features:Community Pool
Parking
- Parking description:3 Car
- Garage spaces:3
New listings near 662 Cortona Way
- New
 $469,900Active4 beds 2 baths1,824 sq. ft.
1630 Birch, Richland, WA 99354
MLS# 295664Listed by: RETTER AND COMPANY SOTHEBY'S - New
 $620,000Active3 beds 2 baths1,969 sq. ft.
3009 Whitesage Ave, Richland, WA 99352
MLS# 295644Listed by: COLDWELL BANKER TOMLINSON - New
 $920,000Active4 beds 3 baths3,070 sq. ft.
1225 Jurupa St, Richland, WA 99352
MLS# 295622Listed by: WINDERMERE GROUP ONE/TRI-CITIES - New
 $489,500Active3 beds 2 baths1,768 sq. ft.
410 Basswood Drive, Richland, WA 98932-0018
MLS# 295610Listed by: HOMESMART ELITE BROKERS - New
 Listed by ERA$644,000Active4 beds 3 baths2,691 sq. ft.
2576 Tiger Lane, Richland, WA 99352-8864
MLS# 295608Listed by: ERA SKYVIEW REALTY - New
 $419,900Active4 beds 2 baths1,912 sq. ft.
1711 Hunt Ave, Richland, WA 99354
MLS# 295598Listed by: CORNERSTONE REAL ESTATE - New
 $560,000Active4 beds 3 baths2,643 sq. ft.
173 Mattis Dr, Richland, WA 99352-7500
MLS# 295595Listed by: COLDWELL BANKER TOMLINSON - New
 $550,000Active3 beds 2 baths1,904 sq. ft.
2817 Avrio Ave, Richland, WA 99354
MLS# 295585Listed by: DISTINCTIVE PROPERTIES INC - Open Sat, 11am to 1pmNew
 $425,000Active4 beds 3 baths1,902 sq. ft.
90 Bremmer St, Richland, WA 99352
MLS# 295592Listed by: PNW COLLECTIVE / REAL BROKER - New
 $430,000Active3 beds 2 baths1,827 sq. ft.
1207 Tomich Ave, Richland, WA 99352
MLS# 295567Listed by: EXP REALTY, LLC TRI CITIES


Protect your home and budget from life's surprises with an Assurant Home Warranty, backed by a partner that supports you through every step of homeownership. Explore Plans.
© 2023 - 2026 ERA Franchise Systems LLC. All rights reserved. ERA Franchise Systems LLC fully supports the principles of the Fair Housing Act and the Equal Opportunity Act. ERA, ERA Real Estate powered, and their respective logos are registered service marks of ERA Franchise Systems LLC. Each office is independently owned and operated.