
99502 N Lenore Lane, Richland, WA 99353
Local realty services provided by:ERA Skyview Realty
99502 N Lenore Lane,Richland, WA 99353
$575,000
- 3 Beds
- 2 Baths
- 1,910 sq. ft.
- Single family
- Active
Listed by: cailyn taylor
Office: century 21-tri-cities
MLS#:294459
Source:WA_PRMLS
Price summary
- Price:$575,000
- Price per sq. ft.:$301.05
About this home
MLS# 294459 Escape the Hustle and Bustle without Sacrificing Convenience! Leave the city behind past Twin Bridges, where glimpses of the Yakima River and open countryside signal the pace of life is about to slow. Less than 30 minutes to Hanford, PNNL, and Energy Northwest, you’ll arrive at a home where peaceful mornings, abundant wildlife, breathtaking sunsets, and star-filled skies are part of everyday life. Set on 1.54 level acres in one of Richland’s most desirable country neighborhoods, this beautifully maintained 1,910-square-foot home offers privacy, convenience, and character. With no HOA, yet neighbors who take exceptional pride in their properties, you’ll enjoy the freedom to create the lifestyle you’ve imagined. Distinctive architecture with nods to mid-century modern design sets this home apart from today’s cookie-cutter construction. Vaulted ceilings, expansive windows, and thoughtful design fill the home with natural light. The nearly single-level floor plan—with just one step into the welcoming living room—offers three spacious bedrooms, an updated primary suite with dual closets, charming window benches, and a cozy family room anchored by a brick wood-burning fireplace. Approximately .75 acres are thoughtfully landscaped, irrigated, and fenced, while the remaining flat acreage offers endless possibilities for a garden, RV or boat parking, animals, or simply room to breathe. An insulated hobby shop with electricity is ideal for a workshop, studio, or home office. Surrounded by higher-priced homes, this distinctive property offers a rare blend of architectural character, usable acreage, and a peaceful setting—an exceptional opportunity in one of Richland’s most sought-after country neighborhoods....
Contact an agent
Home facts
- Year built:1980
- Subdivision & Development:RANCHETTE ESTATES #7
- Listing ID #:294459
- Added:47 day(s) ago
- Updated:August 23, 2026 at 01:10 AM
Rooms and interior
- Bedrooms:3
- Total bathrooms:2
- Full bathrooms:2
- Flooring:Carpet, Tile, Wood
- Dining Description:Dining - Formal
- Bathrooms Description:Bath - Master
- Kitchen Description:Dishwasher, Garbage Disposal, Microwave Oven, Oven, Pantry, Range, Refrigerator
- Bedroom Description:Master - Main Level, Walk In Closet(s)
- Living area:1,910 sq. ft.
Structure and exterior
- Roof:Composition Shingle
- Year built:1980
- Building area:1,910 sq. ft.
- Lot area:1.54 Acres
- Construction Materials:Wood Siding
- Exterior Features:Irrigation, Patio/Covered, Shed
- Levels:1 Story
Utilities
- Water:Water - Well - Private
- Sewer:Septic - Installed
Finances and disclosures
- Price:$575,000
- Price per sq. ft.:$301.05
- Tax amount:$4,840
Features and amenities
- Laundry features:Room - Laundry
- Amenities:Ceiling - Vaulted, French Doors, Skylight(s), Utility Closet, Utility Sink
Parking
- Parking description:2 Car, Attached, Door Opener, Finished
- Garage spaces:2
New listings near 99502 N Lenore Lane
- New
 $529,000Active3 beds 2 baths2,253 sq. ft.
3336 Village Pkwy, Richland, WA 99354
MLS# 295926Listed by: MUSSER BROS, INC - New
 $447,990Active3 beds 3 baths1,743 sq. ft.
673 Snowking St., Richland, WA 99352
MLS# 295917Listed by: NEW HOME STAR WASHINGTON LLC - New
 $399,990Active3 beds 3 baths1,395 sq. ft.
669 Snowking St., Richland, WA 99352
MLS# 295918Listed by: NEW HOME STAR WASHINGTON LLC - Open Sat, 12 to 1:30pmNew
 $389,000Active4 beds 3 baths2,040 sq. ft.
2035 Blue Ave, Richland, WA 99354
MLS# 295913Listed by: WINDERMERE GROUP ONE/TRI-CITIES - New
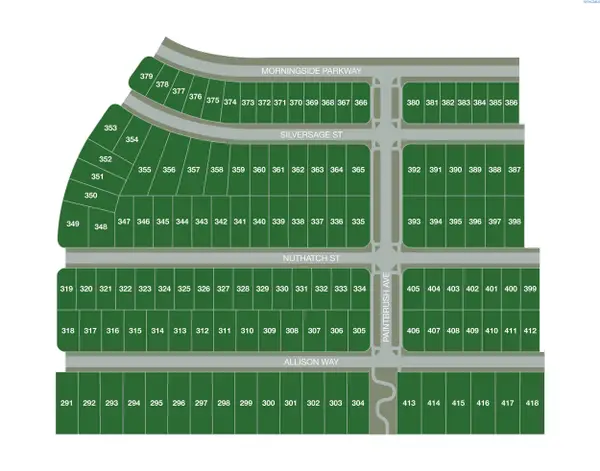 $180,000Active0.24 Acres
NKA Nuthatch Street/whitesage Ave Lot 349, Richland, WA 99352
MLS# 295899Listed by: RE/MAX, THE COLLECTIVE - New
 $149,000Active0.19 Acres
NKA Nuthatch Street Lot 395, Richland, WA 99352
MLS# 295904Listed by: RE/MAX, THE COLLECTIVE - New
 $149,000Active0.19 Acres
NKA Nuthatch Street Lot 397, Richland, WA 99352
MLS# 295905Listed by: RE/MAX, THE COLLECTIVE - New
 $149,000Active0.19 Acres
NKA Nuthatch Street Lot 398, Richland, WA 99352
MLS# 295906Listed by: RE/MAX, THE COLLECTIVE - New
 $126,000Active0.13 Acres
NKA Silversage Street Lot 377, Richland, WA 99352
MLS# 295907Listed by: RE/MAX, THE COLLECTIVE - New
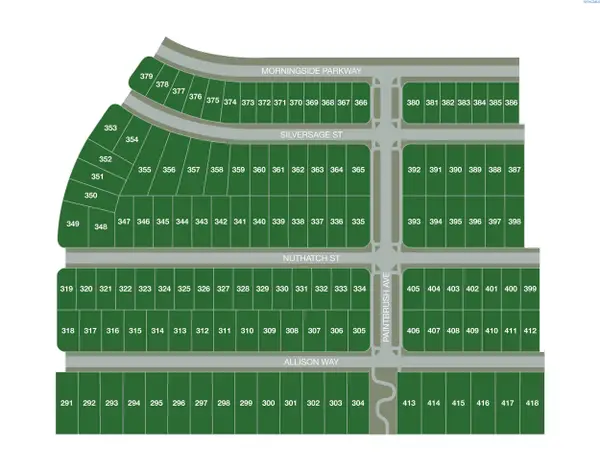 $126,000Active0.14 Acres
NKA Silversage Street Lot 373, Richland, WA 99352
MLS# 295816Listed by: RE/MAX, THE COLLECTIVE


Protect your home and budget from life's surprises with an Assurant Home Warranty, backed by a partner that supports you through every step of homeownership. Explore Plans.
© 2023 - 2026 ERA Franchise Systems LLC. All rights reserved. ERA Franchise Systems LLC fully supports the principles of the Fair Housing Act and the Equal Opportunity Act. ERA, ERA Real Estate powered, and their respective logos are registered service marks of ERA Franchise Systems LLC. Each office is independently owned and operated.