
130 S 91st Pl, Ridgefield, WA 98642
Local realty services provided by:Knipe Realty ERA Powered
130 S 91st Pl,Ridgefield, WA 98642
$659,990
- 4 Beds
- 3 Baths
- 2,354 sq. ft.
- Single family
- Active
Listed by: scott ticknor, lindsay deitch
Office: david weekley homes new home realty503-213-4415
MLS#:219797054
Source:PORTLAND
Price summary
- Price:$659,990
- Price per sq. ft.:$280.37
- Monthly HOA dues:$38
About this home
Still time for select finishes and appliance package included thru August. Imagine waking each morning to breathtaking Pacific Northwest beauty, then coming home each evening to a space designed to make every day feel extraordinary. Greeley Farms where timeless architecture, thoughtful design, and exceptional craftsmanship come together. The heart of this home is an impressive open-concept living space filled with natural light from expansive windows that frame the surrounding landscape. A chef-inspired kitchen anchors the home with custom cabinetry, an oversized social island, and a generous corner pantry, flowing effortlessly into the inviting great room featuring a warm gas fireplace—perfect for entertaining or simply enjoying a quiet evening at home. The private owner's retreat is designed for relaxation, featuring an elegant tray ceiling, a spa-inspired ensuite, "Supershower", walk-in closet w/ dual shelving. A dedicated study provides the perfect work-from-home space, while spacious secondary bedrooms, flexible living areas, a full-size laundry room, tankless water heater, and a spacious two-car garage with tall ceilings deliver comfort and convenience at every turn. Step outside to a covered patio overlooking a generously sized backyard ideal for summer barbecues, morning coffee, or relaxing year-round in the Pacific Northwest. Nestled in the highly sought-after Greeley Farms community, you'll enjoy spectacular views of Mt. St. Helens and Mt. Hood, with easy access to historic downtown Ridgefield, local wineries, restaurants, shopping, golf courses, walking trails, the amphitheater, casinos, and I-5. Built by David Weekley Homes, a nationally recognized, family and employee-owned builder celebrating over 50 years of excellence, ENERGY STAR® certified home delivers superior quality, exceptional energy efficiency, and one of the industry's most generous warranties. The best part? Construction is just underway, giving you a rare opportunity to personalize today!...
Contact an agent
Home facts
- Year built:2026
- Listing ID #:219797054
- Added:97 day(s) ago
- Updated:September 16, 2026 at 11:24 AM
Rooms and interior
- Bedrooms:4
- Total bathrooms:3
- Full bathrooms:3
- Kitchen Description:Convection Oven, Dishwasher, Disposal, ENERGY STAR Qualified Appliances, Free Standing Gas Range, Free Standing Refrigerator, Gas Appliances, Island, Microwave, Pantry, Plumbed For Icemaker, Quartz, Stainless Steel Appliance
- Basement Description:Crawl Space
- Living area:2,354 sq. ft.
Heating and cooling
- Cooling:Energy Star Air Conditioning, Heat Pump
- Heating:ENERGY STAR Qualified Equipment, Forced Air 90+, Heat Pump
Structure and exterior
- Roof:Composition
- Year built:2026
- Building area:2,354 sq. ft.
- Lot area:0.09 Acres
- Lot Features:Gentle Sloping, Level
- Architectural Style:2 Story, Traditional
- Exterior Features:Covered Patio, Fenced, Porch, Sprinkler, Yard
- Foundation Description:Concrete Perimeter
- Levels:2 Stories
Schools
- High school:Ridgefield
- Middle school:View Ridge
- Elementary school:South Ridge
Utilities
- Water:Public Water
- Sewer:Public Sewer
Finances and disclosures
- Price:$659,990
- Price per sq. ft.:$280.37
- Tax amount:$1,501 (2025)
Features and amenities
- Laundry features:Washer/Dryer
- Amenities:Garage Door Opener, High Ceilings, High Speed Internet, Laminate Flooring, Laundry, Sprinkler, Triple Pane Windows, Vinyl Frame Windows, Wall To Wall Carpet
Parking
- Total parking spaces:2
- Parking description:Driveway
- Garage spaces:2
 All information provided is deemed reliable but is not guaranteed and should be independently verified. The content relating to real estate for sale on this web site comes in part from the IDX program of the RMLS of Portland Oregon. Real estate listings held by brokerage firms other than Knipe Realty ERA Powered are marked with the RMLS logo and detailed information about these properties includes the names of the listing brokers. Copyright 2026 RMLS, Portland, Oregon. Last updated: September 16, 2026
New listings near 130 S 91st Pl
- New
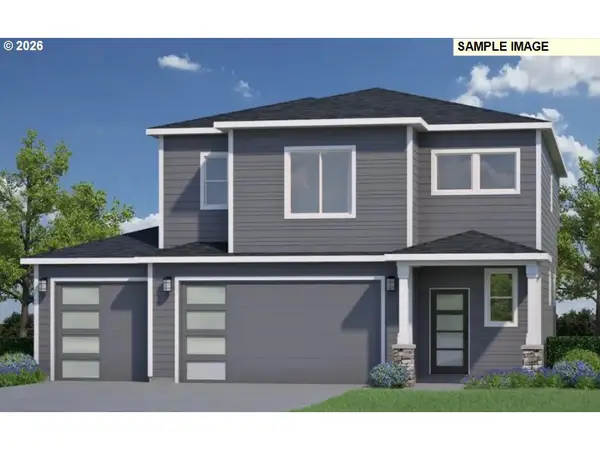 $706,760Active4 beds 3 baths2,321 sq. ft.
8518 N 7th St #212, Ridgefield, WA 98642
MLS# 151863238Listed by: SEKISUI HOUSE PNW, INC. 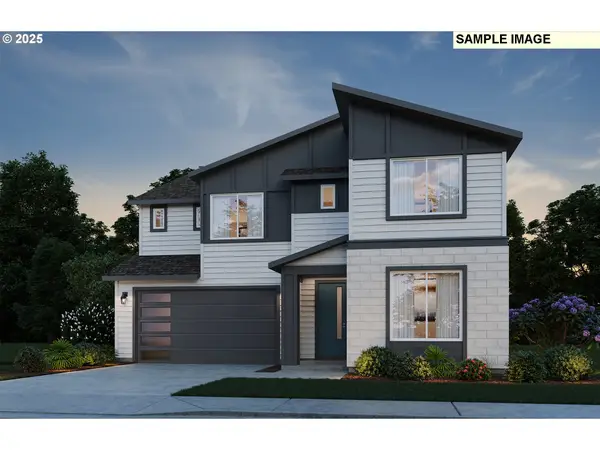 $767,885Pending4 beds 3 baths2,812 sq. ft.
515 S 88th Ave, Ridgefield, WA 98642
MLS# 641453025Listed by: PULTE HOMES OF WASHINGTON- New
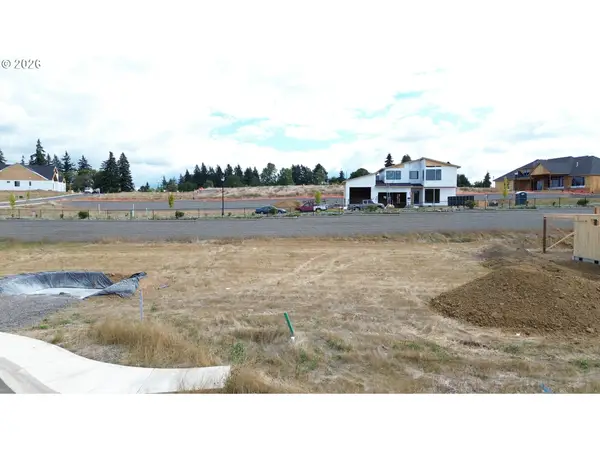 $395,000Active0.26 Acres
1702 N 41st Ct, Ridgefield, WA 98642
MLS# 125588609Listed by: MANOR REALTY GROUP, LLC - Open Wed, 11am to 5pmNew
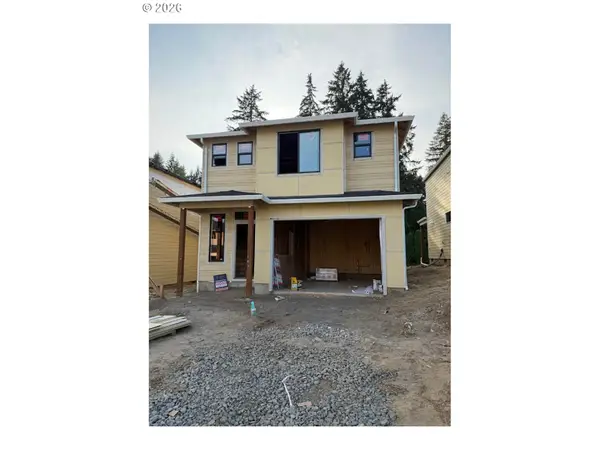 $544,900Active3 beds 3 baths1,600 sq. ft.
17913 NE 35th Ave, Ridgefield, WA 98642
MLS# 343135231Listed by: MANOR REALTY GROUP, LLC - New
 $1,299,900Active5 beds 3 baths3,034 sq. ft.
1158 N Paradise Ave, Ridgefield, WA 98642
MLS# 510896414Listed by: NEW TRADITION REALTY INC - New
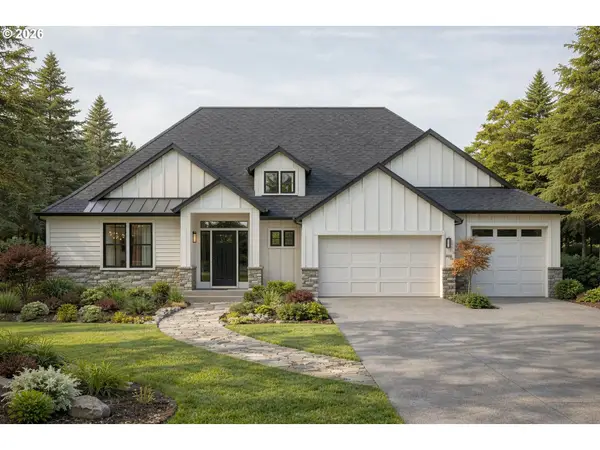 $1,490,900Active4 beds 4 baths3,363 sq. ft.
1612 N 43rd Ave, Ridgefield, WA 98642
MLS# 750647905Listed by: MANOR REALTY GROUP, LLC - New
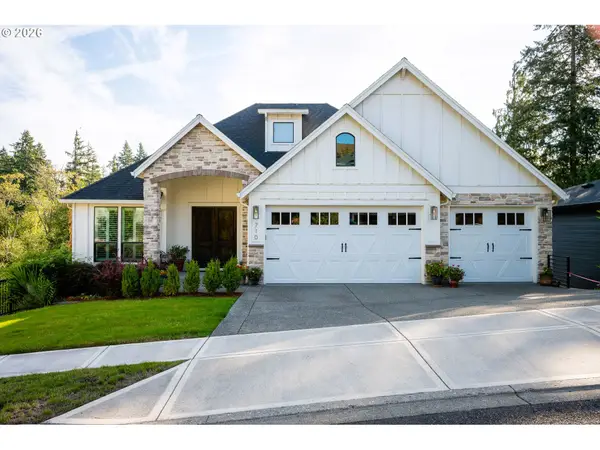 $959,900Active4 beds 3 baths3,132 sq. ft.
710 S 19th Pl, Ridgefield, WA 98642
MLS# 745253641Listed by: LOGAN REALTY SERVICES LLC - New
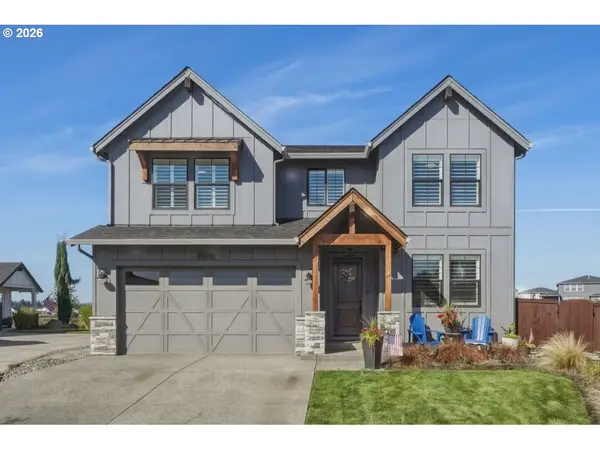 $825,000Active4 beds 3 baths2,618 sq. ft.
4802 S 12th Cir, Ridgefield, WA 98642
MLS# 430230543Listed by: KELLER WILLIAMS REALTY - New
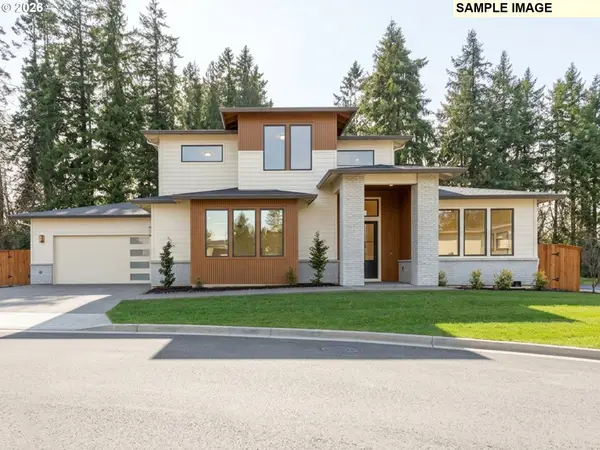 $1,495,000Active4 beds 4 baths3,014 sq. ft.
811 NW 173rd Cir, Ridgefield, WA 98642
MLS# 253626114Listed by: CANO REAL ESTATE LLC - New
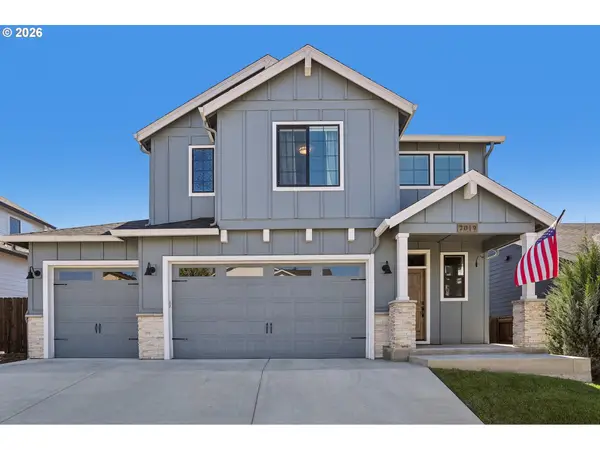 $669,000Active4 beds 3 baths2,383 sq. ft.
2019 N 3rd Way, Ridgefield, WA 98642
MLS# 342397709Listed by: JOHN L. SCOTT REAL ESTATE


Protect your home and budget from life's surprises with an Assurant Home Warranty, backed by a partner that supports you through every step of homeownership. Explore Plans.
© 2023 - 2026 ERA Franchise Systems LLC. All rights reserved. ERA Franchise Systems LLC fully supports the principles of the Fair Housing Act and the Equal Opportunity Act. ERA, ERA Real Estate powered, and their respective logos are registered service marks of ERA Franchise Systems LLC. Each office is independently owned and operated.