
2605 NE 174th St, Ridgefield, WA 98642
Local realty services provided by:Knipe Realty ERA Powered
Listed by: rowena lusby
Office: windermere northwest living360-993-2222
MLS#:364238423
Source:PORTLAND
Price summary
- Price:$995,000
- Price per sq. ft.:$330.24
About this home
RARE CUSTOM HOME + DETACHED SHOP! A hard-to-find combination of true main-floor living, exceptional garage and shop space, and a beautifully maintained .30-acre lot. Thoughtfully designed with quality craftsmanship and upgrades throughout, the main level offers everything you need for comfortable everyday living, while two additional bedrooms and a full bath upstairs provide wonderful flexibility for guests, hobbies, a home office, or multigenerational living.Outside, enjoy a fully fenced and beautifully cared-for yard, an oversized three-car garage, and a large detached shop—perfect for projects, hobbies, storage, equipment, or all the extras you've been looking for space to enjoy. Ideally located near parks and walking trails while still convenient to shopping, dining, major freeways, and PDX. If you've been searching for a quality custom home with true main-level living AND a shop, this is one you won't want to miss!OPEN HOUSE: Saturday 10/3, 1–3 PM & Sunday 10/4, 11 AM–1 PM.
Contact an agent
Home facts
- Year built:2011
- Listing ID #:364238423
- Added:4 day(s) ago
- Updated:October 05, 2026 at 11:29 AM
Rooms and interior
- Bedrooms:4
- Total bathrooms:3
- Full bathrooms:3
- Bathrooms Description:Jetted Tub
- Kitchen Description:Convection Oven, Cooktop, Dishwasher, Disposal, Free Standing Refrigerator, Gas Appliances, Granite, Island, Microwave, Pantry, Plumbed For Icemaker, Stainless Steel Appliance
- Basement Description:Crawl Space
- Living area:3,013 sq. ft.
Heating and cooling
- Cooling:Central Air
- Heating:Forced Air
Structure and exterior
- Roof:Composition
- Year built:2011
- Building area:3,013 sq. ft.
- Lot area:0.3 Acres
- Lot Features:Level, Private, Public Road
- Architectural Style:1 Story, Ranch
- Exterior Features:Covered Patio, Fenced, Garden, Patio, Porch, Public Road, RV Boat Storage, RV Parking, Workshop, Yard
- Foundation Description:Concrete Perimeter
- Levels:1 Story
Schools
- High school:Ridgefield
- Middle school:View Ridge
- Elementary school:South Ridge
Utilities
- Water:Public Water
- Sewer:Public Sewer
Finances and disclosures
- Price:$995,000
- Price per sq. ft.:$330.24
- Tax amount:$9,293 (2025)
Features and amenities
- Amenities:Garage Door Opener, High Ceilings, High Speed Internet, Jetted Tub, Laundry, Tile Floor, Vaulted Ceiling, Vinyl Frame Windows, Wall To Wall Carpet
Parking
- Total parking spaces:7
- Parking description:Parking Pad, RV Access Parking
- Garage spaces:7
 All information provided is deemed reliable but is not guaranteed and should be independently verified. The content relating to real estate for sale on this web site comes in part from the IDX program of the RMLS of Portland Oregon. Real estate listings held by brokerage firms other than Knipe Realty ERA Powered are marked with the RMLS logo and detailed information about these properties includes the names of the listing brokers. Copyright 2026 RMLS, Portland, Oregon. Last updated: October 5, 2026
New listings near 2605 NE 174th St
- New
 $1,400,000Active30.32 Acres
NE 219th St, Ridgefield, WA 98642
MLS# 651084905Listed by: BERKSHIRE HATHAWAY HOMESERVICES NW REAL ESTATE - New
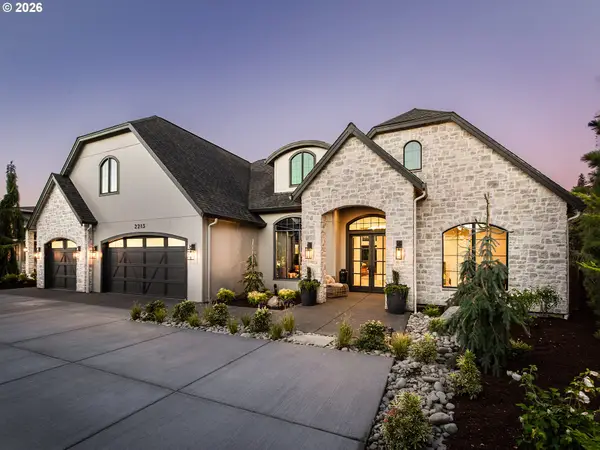 $1,450,000Active3 beds 3 baths3,360 sq. ft.
2213 S 19th Way, Ridgefield, WA 98642
MLS# 588539271Listed by: CANO REAL ESTATE LLC - New
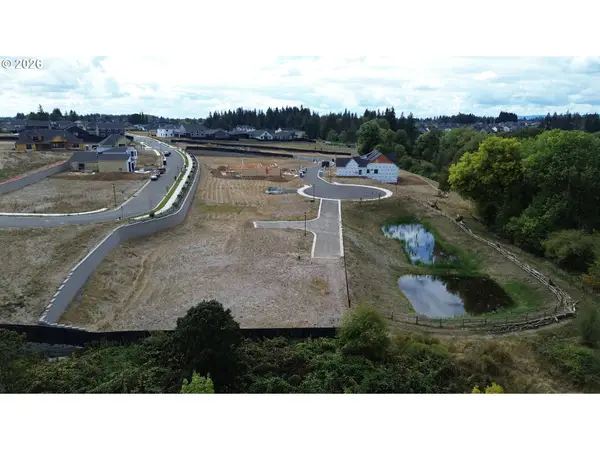 $399,000Active0.28 Acres
1816 N 41st Ct, Ridgefield, WA 98642
MLS# 350273283Listed by: MANOR REALTY GROUP, LLC - New
 $850,000Active3 beds 2 baths1,688 sq. ft.
907 Pioneer St, Ridgefield, WA 98642
MLS# 654967078Listed by: REAL BROKER LLC - New
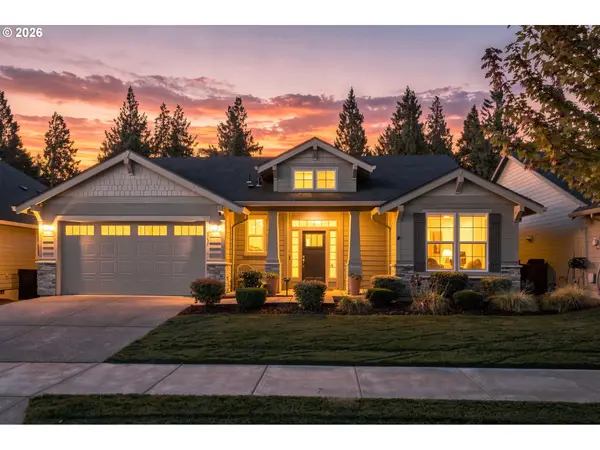 $750,000Active3 beds 3 baths2,883 sq. ft.
4757 S 19th St, Ridgefield, WA 98642
MLS# 226647378Listed by: EXP REALTY LLC - New
 $1,950,000Active4 beds 5 baths5,158 sq. ft.
809 NE 224th Cir, Ridgefield, WA 98642
MLS# 795001748Listed by: REALTY ONE GROUP PACIFICA 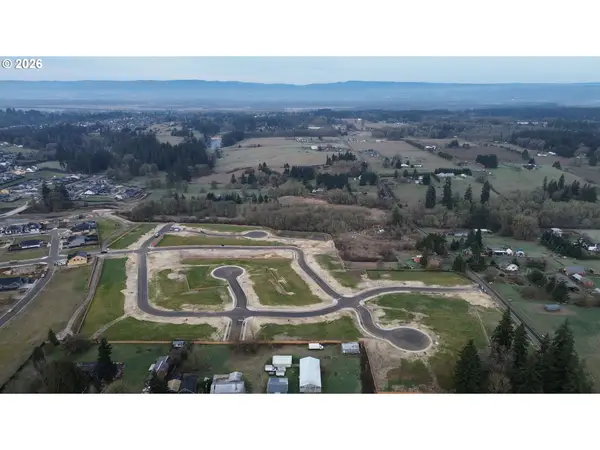 $385,000Pending0.23 Acres
1920 N 43rd Ave, Ridgefield, WA 98642
MLS# 540591700Listed by: MANOR REALTY GROUP, LLC- New
 $499,900Active3 beds 1 baths2,368 sq. ft.
901 N Main Ave, Ridgefield, WA 98642
MLS# 333067778Listed by: REALTY PRO, INC. - New
 $1,600,000Active3 beds 3 baths1,415 sq. ft.
21115 NE 10th Ave, Ridgefield, WA 98642
MLS# 787003625Listed by: PREMIERE PROPERTY GROUP LLC


Protect your home and budget from life's surprises with an Assurant Home Warranty, backed by a partner that supports you through every step of homeownership. Explore Plans.
© 2023 - 2026 ERA Franchise Systems LLC. All rights reserved. ERA Franchise Systems LLC fully supports the principles of the Fair Housing Act and the Equal Opportunity Act. ERA, ERA Real Estate powered, and their respective logos are registered service marks of ERA Franchise Systems LLC. Each office is independently owned and operated.