
2616 NE 164th St, Ridgefield, WA 98642
Local realty services provided by:ERA Freeman & Associates, Realtors
Upcoming open houses
- Mon, Sep 0711:00 am - 02:00 pm
Listed by: terry eccles-pettet
Office: imagine homes realty, llc.360-433-2599
MLS#:680662929
Source:PORTLAND
Price summary
- Price:$839,900
- Price per sq. ft.:$231.95
About this home
Step into this inviting daylight ranch at 2616 NE 164th St and feel immediately at home. Original owners built it in 1992. Set back from the street and wrapped in mature landscaping, this home blends comfort, character, and convenience in one thoughtfully designed space. The living room and dining area have a soft glow, with Brazilian teak hardwood floors highlighted by the gas fireplace. The remodeled kitchen is a true chef's haven, with a Viking 6-burner stove with dual fuel - gas on top, electric oven below. It also includes a wall oven and a warming drawer for special dinners. Well-planned workspaces and ample counter space from the Island to the butler's pantry. French doors open to the balcony, with an automatic awning for al fresco entertaining, and the BBQ is hardwired to gas. The laundry room is just off the kitchen, keeping wash-day chores front and center with an included washer and gas dryer. Down the hall, you will find 3 bedrooms, one used as a den/office and the Primary Suite, spacious as much as it is luxurious. A jetted tub with a remote-controlled skylight, his-and-hers vanities, a walk-in closet, and a step-in shower deliver an instant spa vibe. This spa retreat even comes with its own private balcony. Downstairs, the daylight lower level opens up a world of possibilities. A spacious rec room awaits movie nights, game tables, or a home gym. Large windows keep the space bright, extending your living areas and connecting you to the outdoors. You'll also find two more bedrooms and a full bathroom designed for comfort and ease, with thoughtful finishes and plenty of built-in storage. Enjoy abundant storage throughout this home; the wine cellar and storeroom will help keep you organized and clutter-free. Step outside, and you will immediately see why this property is a gardener's delight. Morning coffee on one of the balconies, a glass of wine in a shady garden alcove, or reading a book on a garden bench among the Hostas. Extra-large 3-car garage....
Contact an agent
Home facts
- Year built:1992
- Subdivision & Development:FOUR CREEKS
- Listing ID #:680662929
- Added:11 day(s) ago
- Updated:September 07, 2026 at 02:28 AM
Rooms and interior
- Bedrooms:5
- Total bathrooms:3
- Full bathrooms:3
- Bathrooms Description:Jetted Tub
- Kitchen Description:Built In Oven, Butlers Pantry, Dishwasher, Disposal, Free Standing Range, Free Standing Refrigerator, Gas Appliances, Granite, Island, Plumbed For Icemaker, Range Hood
- Basement Description:Daylight, Finished, Full Basement
- Living area:3,621 sq. ft.
Heating and cooling
- Cooling:Central Air
- Heating:Forced Air
Structure and exterior
- Roof:Composition
- Year built:1992
- Building area:3,621 sq. ft.
- Lot area:0.24 Acres
- Lot Features:Corner Lot, Gentle Sloping, Level, Private, Public Road
- Architectural Style:Daylight Ranch, Traditional
- Exterior Features:Covered Patio, Deck, Dog Run, Fenced, Patio, Raised Beds, Security Lights, Sprinkler, Storm Door, Yard
- Foundation Description:Concrete Perimeter
- Levels:2 Stories
Schools
- High school:Ridgefield
- Middle school:View Ridge
- Elementary school:South Ridge
Utilities
- Water:Public Water
- Sewer:Public Sewer
Finances and disclosures
- Price:$839,900
- Price per sq. ft.:$231.95
- Tax amount:$7,534 (2025)
Features and amenities
- Laundry features:Washer/Dryer
- Amenities:Ceiling Fan, Double Pane Window(s), Garage Door Opener, Hardwood Floors, High Speed Internet, Jetted Tub, Laundry, Tile Floor, Vinyl Frame Windows, Wall To Wall Carpet
Parking
- Total parking spaces:3
- Parking description:Driveway, On street
- Garage spaces:3
 All information provided is deemed reliable but is not guaranteed and should be independently verified. The content relating to real estate for sale on this web site comes in part from the IDX program of the RMLS of Portland Oregon. Real estate listings held by brokerage firms other than ERA Freeman & Associates, Realtors are marked with the RMLS logo and detailed information about these properties includes the names of the listing brokers. Copyright 2026 RMLS, Portland, Oregon. Last updated: September 7, 2026
New listings near 2616 NE 164th St
- Coming Soon
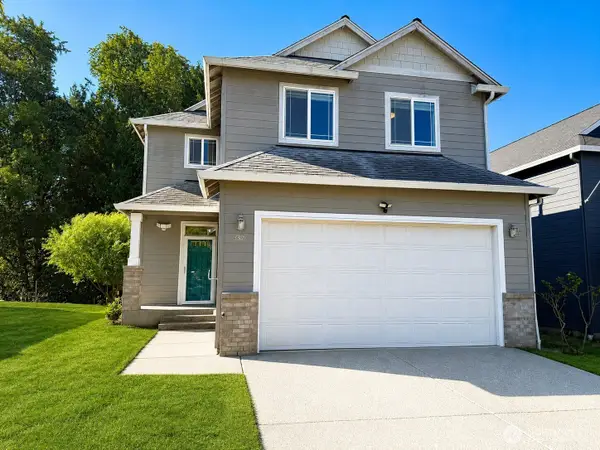 $475,000First Look4 beds 3 baths1,946 sq. ft.
3309 S 2nd Way, Ridgefield, WA 98642
MLS# 2571635Listed by: EXP REALTY - New
 $528,388Active3 beds 3 baths2,050 sq. ft.
1006 NW 178th Way, Ridgefield, WA 98642
MLS# 179566859Listed by: SEKISUI HOUSE PNW, INC. - New
 $522,354Active3 beds 3 baths1,804 sq. ft.
1002 NW 178th Way, Ridgefield, WA 98642
MLS# 537034798Listed by: SEKISUI HOUSE PNW, INC. - New
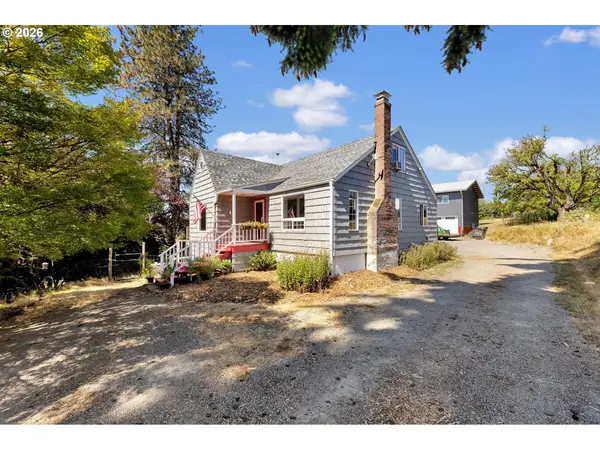 $1,299,999Active3 beds 1 baths2,628 sq. ft.
761 S 25th Pl, Ridgefield, WA 98642
MLS# 469549619Listed by: PREMIERE PROPERTY GROUP, LLC - New
 $1,499,999Active4 beds 4 baths3,053 sq. ft.
1002 NW 189th St, Ridgefield, WA 98642
MLS# 243450169Listed by: BERKSHIRE HATHAWAY HOMESERVICES NW REAL ESTATE - New
 $579,900Active3 beds 3 baths2,160 sq. ft.
837 NW 175th Way, Ridgefield, WA 98642
MLS# 201849687Listed by: RE/MAX EQUITY GROUP - New
 $999,000Active5 beds 4 baths3,380 sq. ft.
20606 NE 29th Ave, Ridgefield, WA 98642
MLS# 674325886Listed by: WINDERMERE NORTHWEST LIVING - New
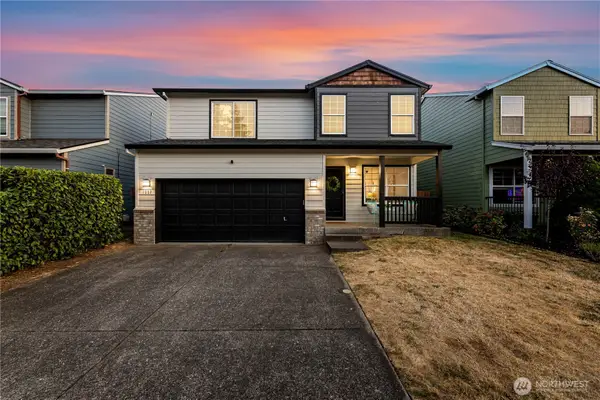 $419,900Active3 beds 3 baths1,594 sq. ft.
1307 NE 168th Street, Ridgefield, WA 98642
MLS# 2576867Listed by: TEC REAL ESTATE INC. - New
 $725,000Active6 beds 3 baths2,899 sq. ft.
16018 NE 36th Ave, Ridgefield, WA 98642
MLS# 459444796Listed by: WINDERMERE NORTHWEST LIVING - New
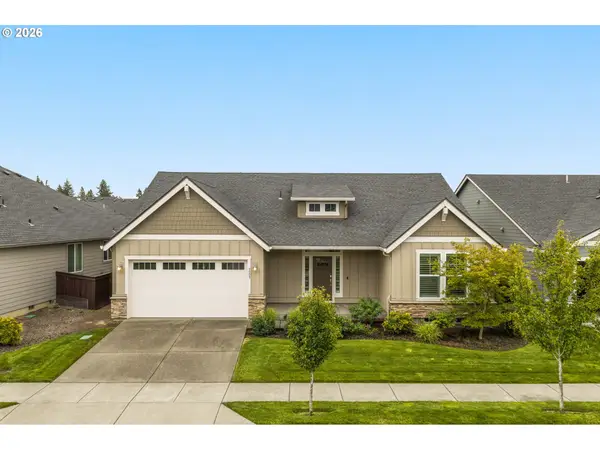 $650,000Active3 beds 2 baths1,805 sq. ft.
4809 S 16th Dr, Ridgefield, WA 98642
MLS# 722227404Listed by: MORE REALTY


Protect your home and budget from life's surprises with an Assurant Home Warranty, backed by a partner that supports you through every step of homeownership. Explore Plans.
© 2023 - 2026 ERA Franchise Systems LLC. All rights reserved. ERA Franchise Systems LLC fully supports the principles of the Fair Housing Act and the Equal Opportunity Act. ERA, ERA Real Estate powered, and their respective logos are registered service marks of ERA Franchise Systems LLC. Each office is independently owned and operated.